
173 NE Bridgeton RD 25Portland, OR 97211
Mortgage Calculator
Monthly Payment (Est.)
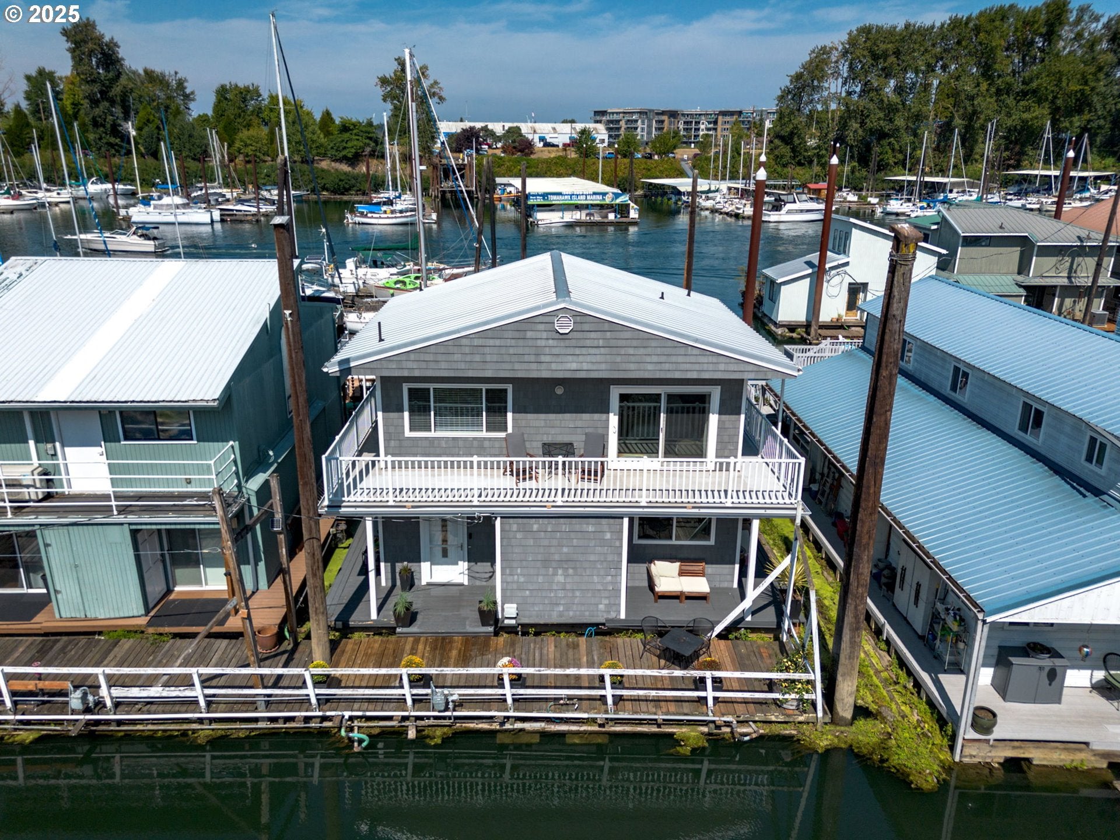
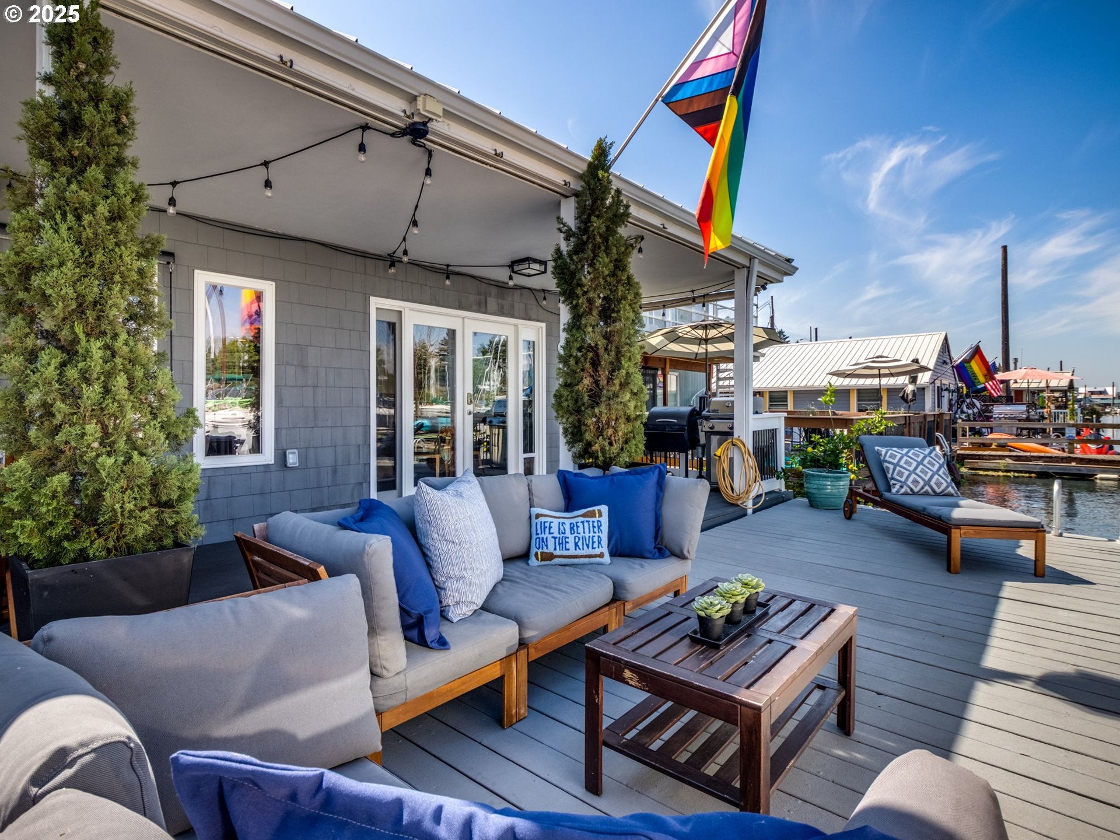
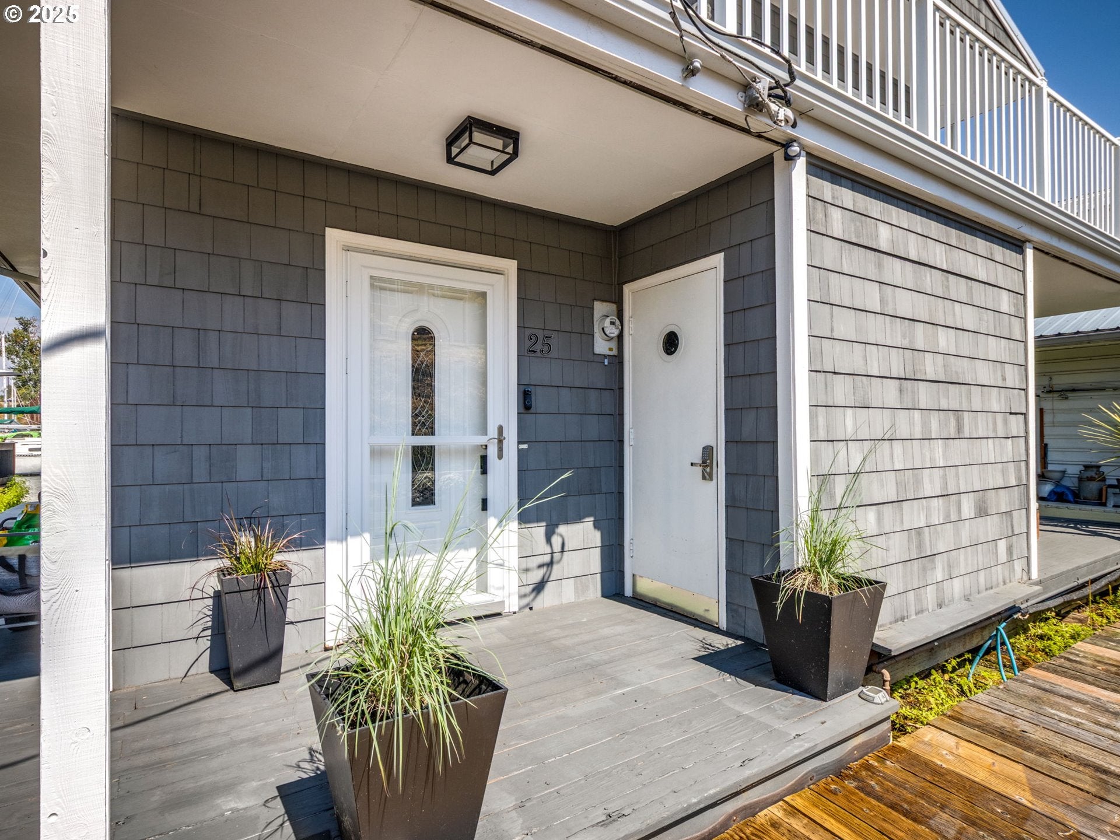
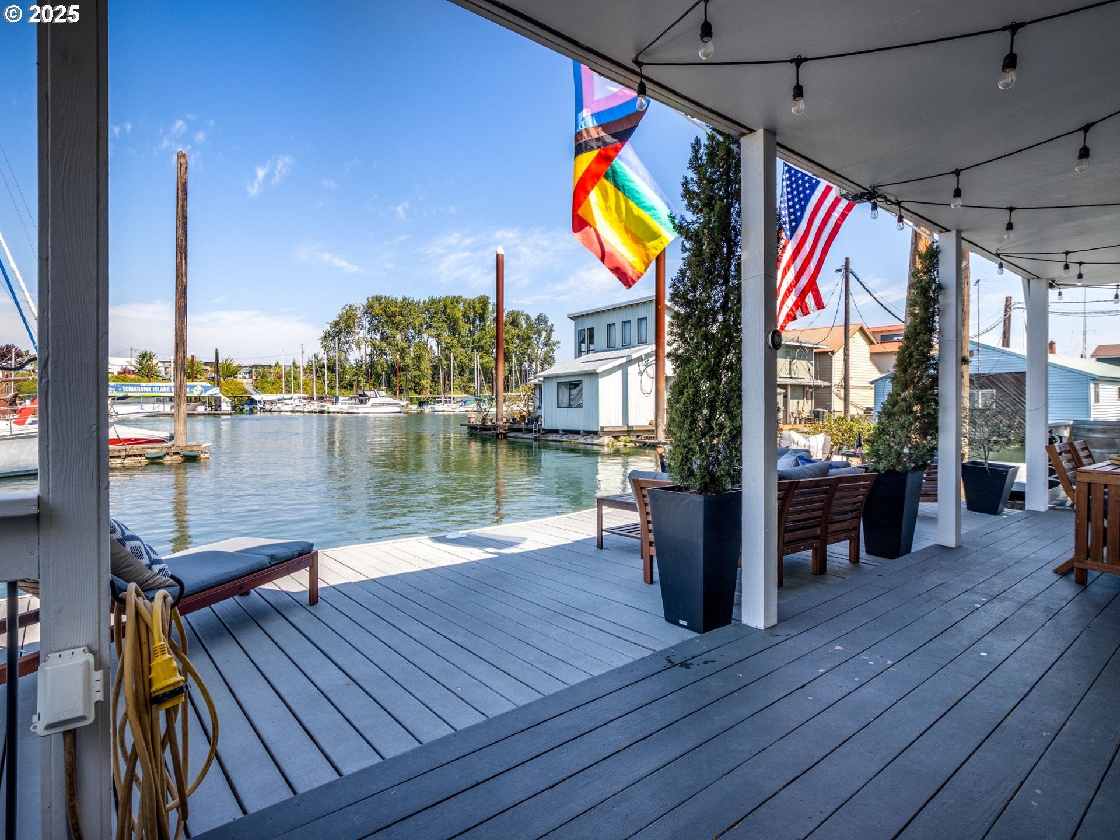
Enter an interest rate to see your estimated monthly payment.Live Your Best Portland Summer—Right on the Water.Welcome to life on the river, where every day feels like a getaway. This beautifully updated floating home offers the perfect blend of comfort, charm, and waterfront living—complete with a rare wide slip and open river views toward The Island Cafe.Imagine summer days spent boating to nearby restaurants and cafés, paddleboarding from your doorstep, and soaking up the sun from one of two spacious decks. With a 36' wide dock, there’s room for your boat, jet ski, and all your water toys—making it effortless to embrace the best of Portland’s river lifestyle.Inside, the home is warm and inviting with a remodeled kitchen featuring granite countertops, abundant cabinetry, and an eat-in bar—ideal for cooking and entertaining. The main-level primary suite offers easy living, while additional bedrooms provide space for guests, hobbies, or work-from-home.From magical sunrises and sunsets to watching wildlife drift by—otters, herons, even the occasional sea lion—every moment here feels special. In the cooler months, enjoy front-row seats to the Christmas Ships Parade; in summer, take in the lively boat activity and community events.Located in the welcoming Bridgeton neighborhood, known for its strong sense of community, shared gatherings, and easy access to nearby golf clubs, shops, and dining. Bike routes and green spaces are just moments away.No HOA, just a monthly slip fee covering water, sewer, and garbage. Two dedicated parking spaces included.This is more than a home—it’s a lifestyle. Come experience your own slice of riverfront paradise. Well maintained ramp--steps and grid on ramp. House has wide view onto river across from Island Cafe. Walkways around house with railings. top floor has a full width balcony. Quiet location of slip #25 at the end of the moorage.
| 10 hours ago | Listing updated with changes from the MLS® | |
| a month ago | Price changed to $474,000 | |
| 2 months ago | Status changed to Active | |
| a year ago | Listing first seen on site |

The content relating to real estate for sale on this website comes in part from the IDX program of the RMLS™ of Portland, Oregon. Real estate listings held by brokerage firms other than Windermere Realty Trust are marked with the RMLS™ logo, and detailed information about these properties includes the names of the listing brokers. Listing content is Copyright © 2026 RMLS™, Portland, Oregon. Some properties which appear for sale on this website may subsequently have sold or may no longer be available.
Last checked 2026-09-21 10:23 AM PDT.
All information provided is deemed reliable but is not guaranteed and should be independently verified

Did you know? You can invite friends and family to your search. They can join your search, rate and discuss listings with you.