Save
Ask
Tour
Hide
Share
$557,000
New Listing

2217 NE 179TH ST 38
Ridgefield, WA 98642

For Sale|Condominium|Active
3
Beds
3
Total Baths
2
Full Baths
1
Partial Bath
3,322
SqFt
$168
/SqFt
1997
Built
Subdivision:
FOUR CREEKS
County:
Clark
Listing courtesy of Cynthia Johnson of Windermere Northwest Living (360) 901-1232
Call Now: (503) 461-2086
Is this the listing for you? We can help make it yours.
(503) 461-2086
Upcoming Open Houses
Sat, Aug 8, 11:00 AM - 1:00 PM
2217 NE 179TH ST 382217 NE 179TH ST 382217 NE 179TH ST 382217 NE 179TH ST 38
Save
Ask
Tour
Hide
Share

Mortgage Calculator

Monthly Payment (Est.)

$2,541
Calculator powered by Showcase IDX, a Constellation1 Company. Copyright ©2026 Information is deemed reliable but not guaranteed.

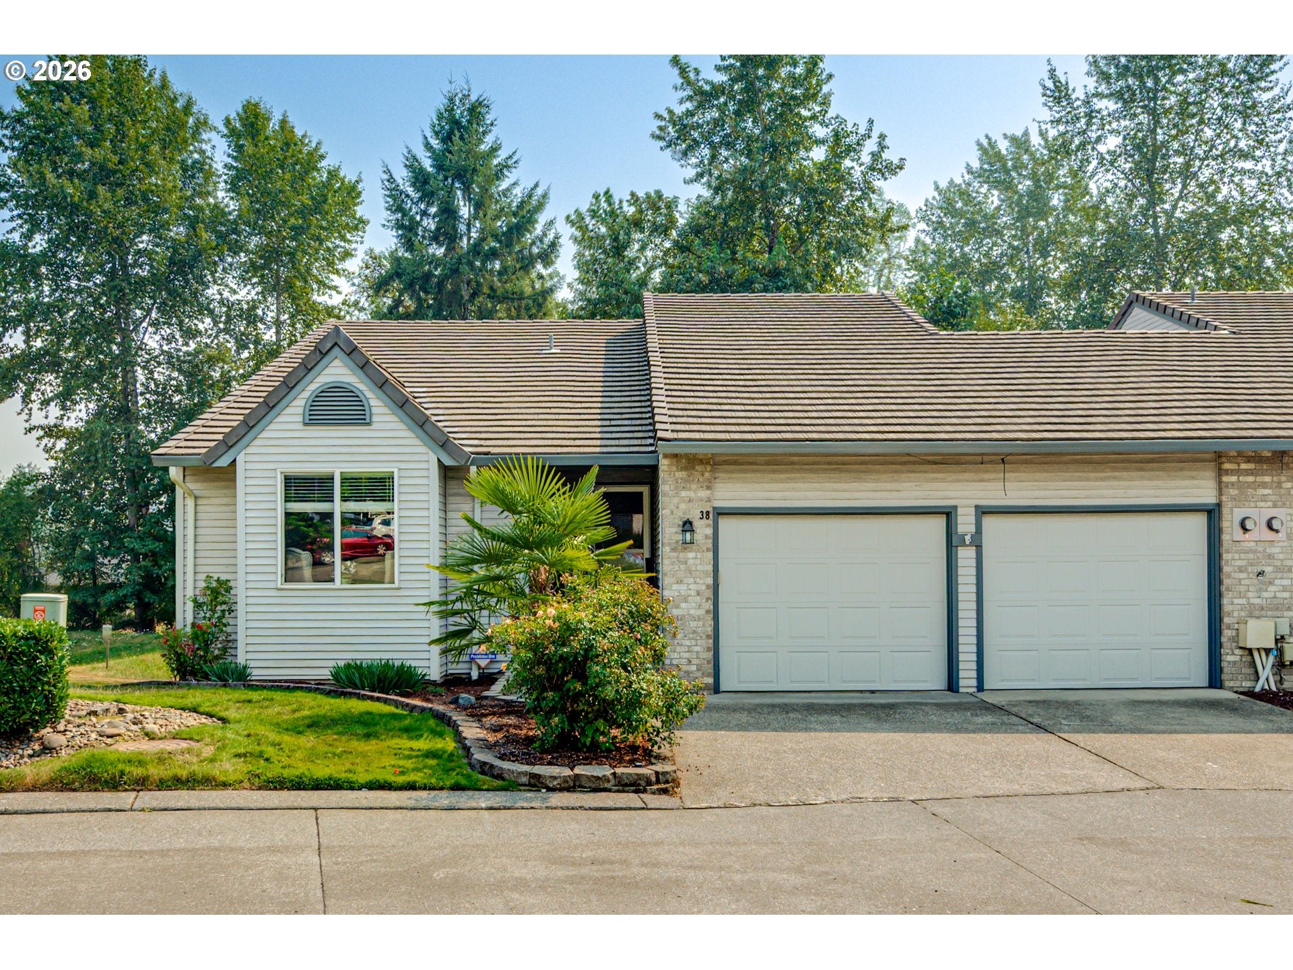
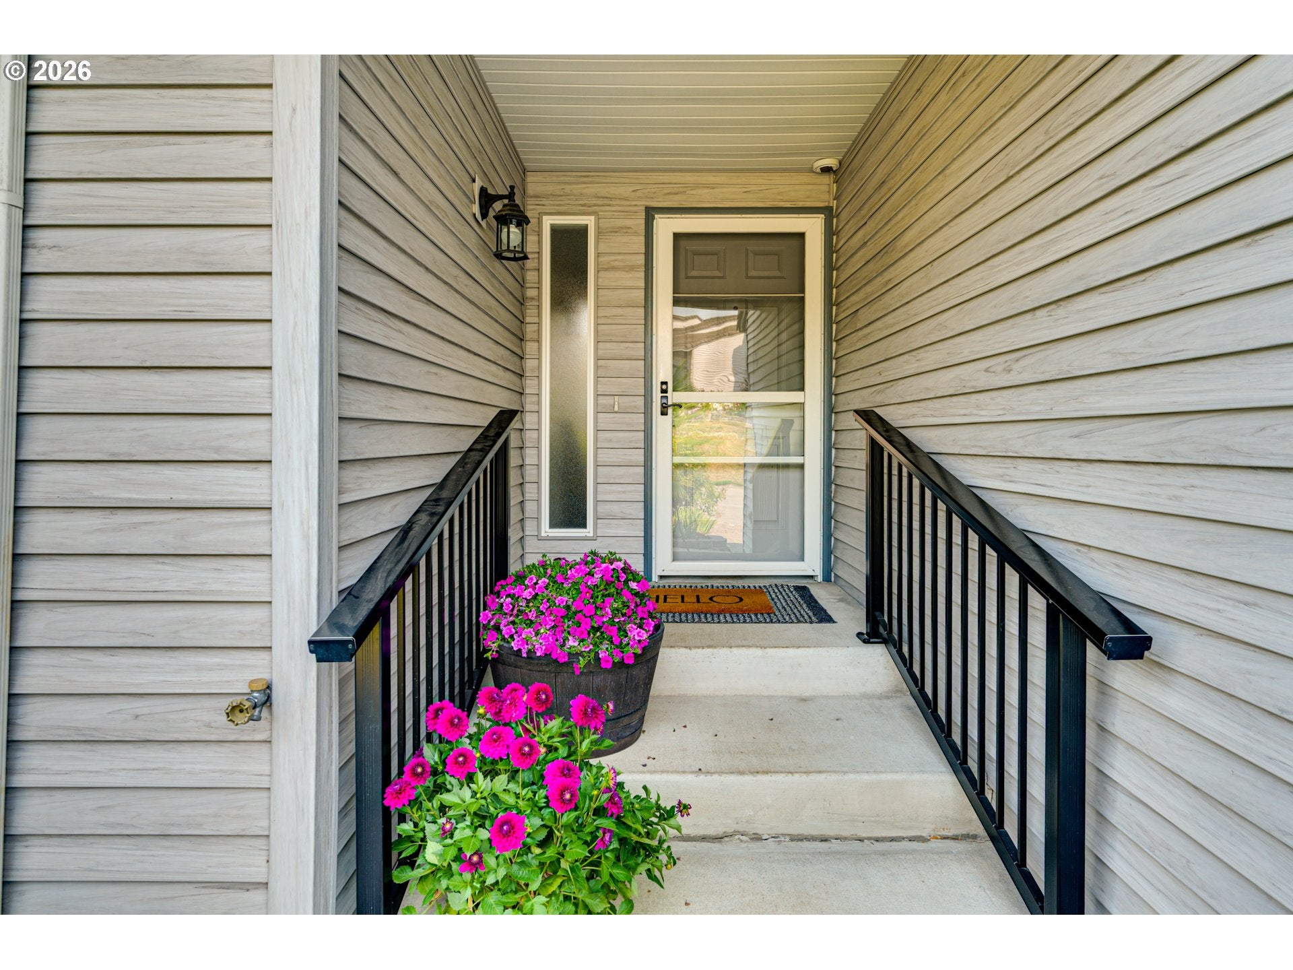
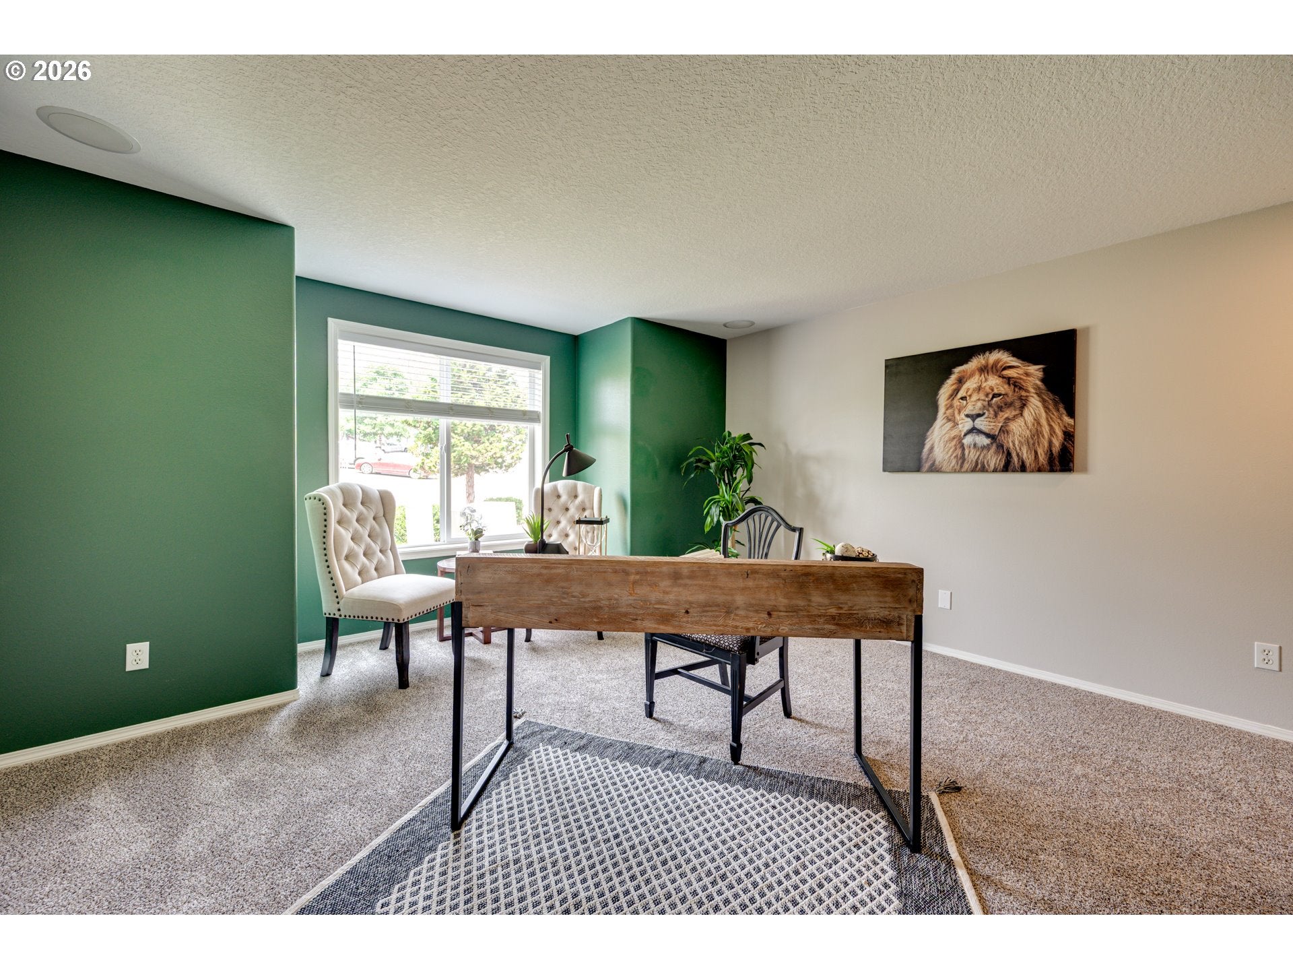
Rare opportunity for exceptional multi-generational living with over 3,300 square feet; 1,700 square feet on each level! Soaring vaulted ceilings and an open-concept layout create a bright, spacious feel throughout the main level. The great room flows seamlessly into the generous kitchen and dining area, making it perfect for everyday living and entertaining. The versatile bonus room offers exceptional flexibility as a 4th bedroom, home office, media room, or guest suite.The thoughtfully designed lower level offers outstanding separation of space with a private entrance, family room, dining area with a kitchenette, two bedrooms, a full bathroom, and a utility/storage room—ideal for extended living, guests, or long-term flexibility.Step outside to an oversized Trex deck, perfect for summer barbecues, morning coffee, or evening gatherings. The lower level opens to a covered patio, creating a second outdoor living space. Both overlook a private greenspace, offering a peaceful, park-like backdrop with year-round privacy.Hobbyists and crafters will appreciate the custom bedroom closet with a wood organizer and built-in worktable. The double garage includes a built-in workshop organization system, providing ample room for projects, tools, and storage.Enjoy the convenience of condominium living without sacrificing space. The HOA covers exterior maintenance, landscaping and grounds, roof and siding, plus water and sewer—giving you more time to enjoy your home and less time worrying about upkeep.Be sure to review the Features & Updates sheet for a complete list that make this home truly one of a kind.

Save
Ask
Tour
Hide
Share
Listing Snapshot
Price 
$557,000
Days On Site 
0 Days
Bedrooms 
3
Inside Area (SqFt) 
3,322 sqft
Total Baths 
3
Full Baths 
2
Partial Baths 
1
Lot Size 
N/A
Year Built 
1997
MLS® Number 
670957877
Status 
Active
Property Tax 
$6,305.83
HOA/Condo/Coop Fees 
$424
Sq Ft Source 
N/A
Friends & Family
Recent Activity
2 hours agoListing updated with changes from the MLS®
6 hours agoListing first seen on site
General Features
Attached Garage 
Yes
Disclosures 
Disclosure
Garage 
Yes
Garage Spaces 
2
Land Lease 
No
Number Of Stories 
2
Parking 
Garage Door OpenerDrivewayOff StreetAttachedGarage
Parking Spaces 
2
Property Sub Type 
Condominium
Sewer 
Public Sewer
SqFt Total 
3322
Style 
DaylightRanch
Water Source 
Public
Zoning 
R1-10
Interior Features
Appliances 
OvenCooktopDishwasherDisposalDown DraftFree-Standing RefrigeratorMicrowaveTrash Compactor
Basement 
FullDaylight
Cooling 
Heat Pump
Flooring 
Carpet
Heating 
Forced AirHeat Pump
Interior 
Kitchen IslandVaulted Ceiling(s)High CeilingsSound System
Window Features 
Double Pane Windows
Bathroom 1 
Dimensions - 9x8Level - LowerDescription - Bathroom
Bedroom 1 
Dimensions - 13x10Level - MainDescription - _2ndBedroom
Bedroom 2 
Dimensions - 15x21Level - LowerDescription - _3rdBedroom
Bonus Room 
Level - LowerDescription - BonusRoom
Dining Room 
Dimensions - 10x17Level - MainDescription - DiningRoom
Family Room 
Dimensions - 30x23Level - LowerDescription - FamilyRoom
Great Room 
Level - MainDescription - GreatRoom
Kitchen 
Dimensions - 25x12Level - MainDescription - Kitchen
Living Room 
Dimensions - 12x18Level - MainDescription - LivingRoom
Master Bedroom 
Dimensions - 14x16Level - MainDescription - PrimaryBedroom
Storage 
Dimensions - 22x10Level - LowerDescription - Storage
Save
Ask
Tour
Hide
Share
Exterior Features
Construction Details 
Brick
Lot Features 
GreenbeltWooded
Patio And Porch 
CoveredDeckPorch
Roof 
Composition
Windows/Doors 
Double Pane Windows
Community Features
Accessibility Features 
Therapeutic Whirlpool
Association Amenities 
Landscaping
Association Dues 
424
Financing Terms Available 
CashConventionalFHAVA Loan
MLS Area 
_44
Roads 
Paved
Schools
School District
Unknown
Elementary School
South Ridge
Middle School
View Ridge
High School
Ridgefield
Listing courtesy of Cynthia Johnson of Windermere Northwest Living (360) 901-1232


The content relating to real estate for sale on this website comes in part from the IDX program of the RMLS™ of Portland, Oregon. Real estate listings held by brokerage firms other than Windermere Northwest Living are marked with the RMLS™ logo, and detailed information about these properties includes the names of the listing brokers. Listing content is Copyright © 2026 RMLS™, Portland, Oregon. Some properties which appear for sale on this website may subsequently have sold or may no longer be available.

Last checked 2026-08-06 08:58 PM PDT.

All information provided is deemed reliable but is not guaranteed and should be independently verified

Neighborhood & Commute
Source: Walkscore
Disclosure: Community information and market data powered by Constellation Data Labs. Information is deemed reliable but not guaranteed.
Save
Ask
Tour
Hide
Share