Save
Ask
Tour
Hide
Share
$525,000
1 Day On Site

2530 SE 26TH AVE 407
Portland, OR 97202

For Sale|Condominium|Active
2
Beds
2
Total Baths
2
Full Baths
1,121
SqFt
$468
/SqFt
2008
Built
Subdivision:
CLINTON/DIVISION
County:
Multnomah
Listing courtesy of Blake Hall of Urban Nest Realty (706) 969-1127
Call Now: (503) 461-2086
Is this the listing for you? We can help make it yours.
(503) 461-2086
Upcoming Open Houses
Sat, Sep 26, 11:00 AM - 1:00 PM
Sun, Sep 27, 11:00 AM - 1:00 PM
2530 SE 26TH AVE 4072530 SE 26TH AVE 4072530 SE 26TH AVE 4072530 SE 26TH AVE 407
Save
Ask
Tour
Hide
Share

Mortgage Calculator

Monthly Payment (Est.)

Enter an interest rate to see your estimated monthly payment.
Calculator powered by Showcase IDX, a Constellation1 Company. Copyright ©2026 Information is deemed reliable but not guaranteed.

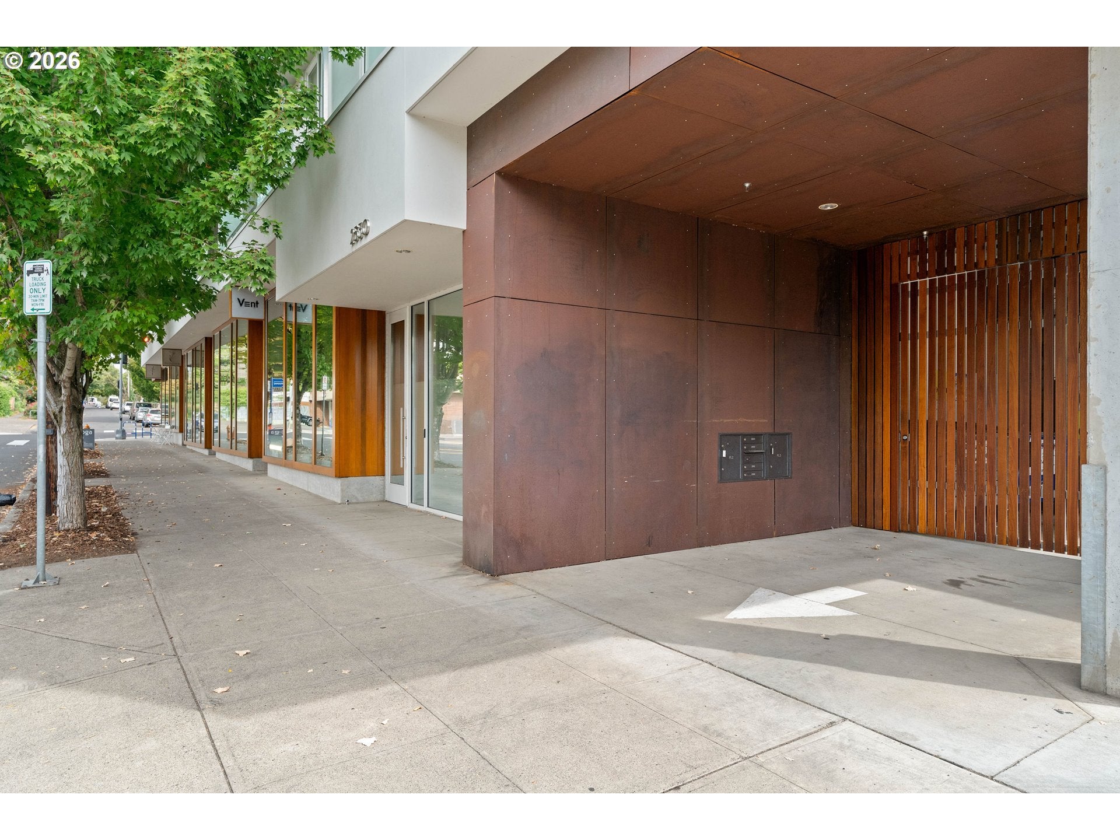
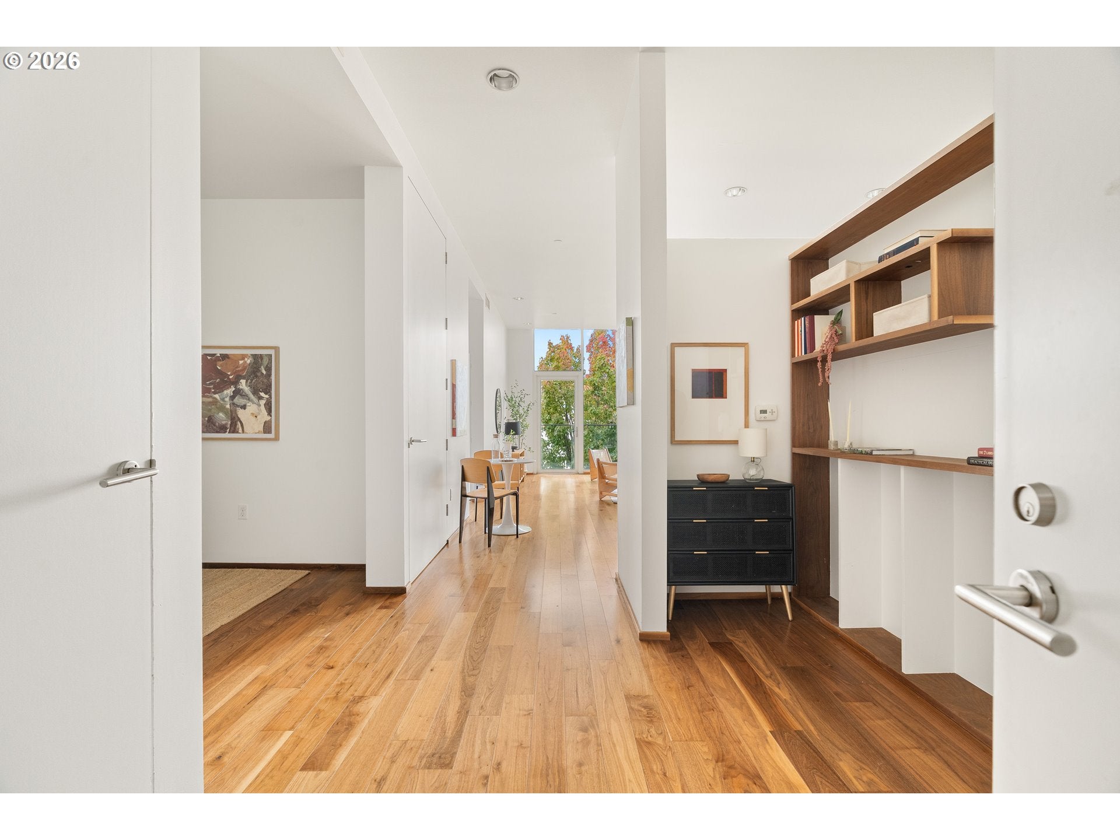
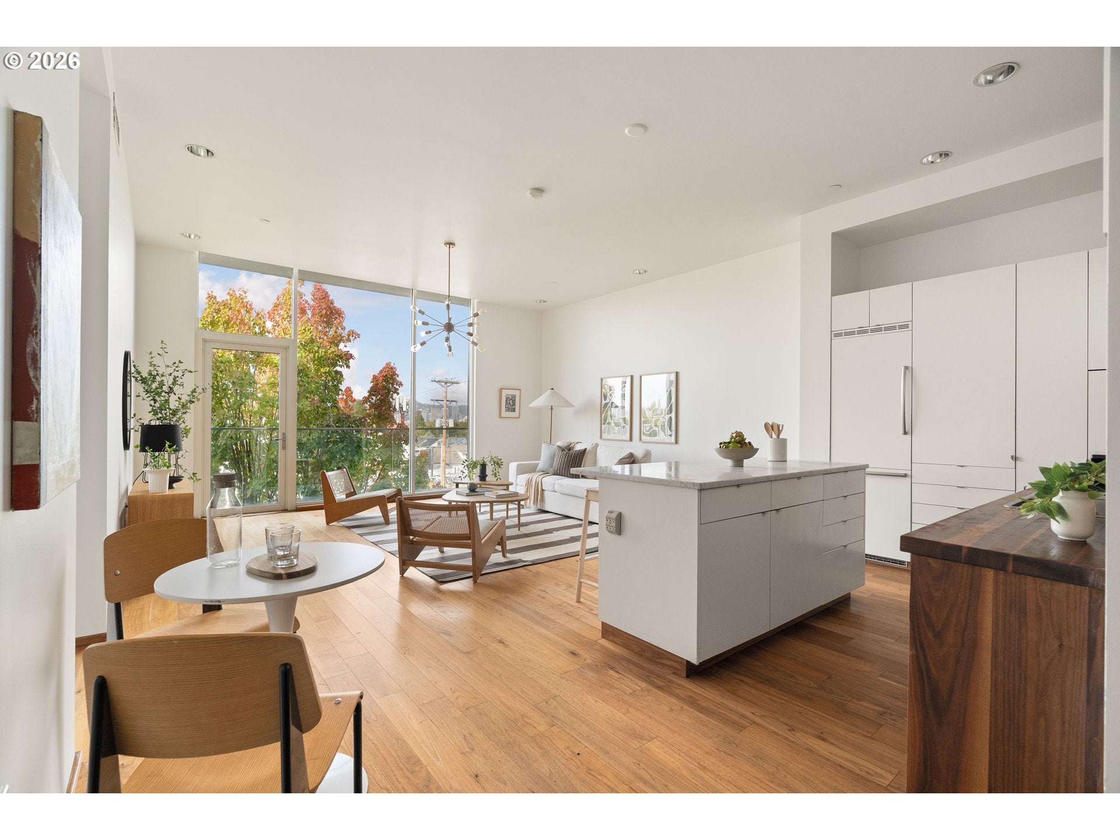
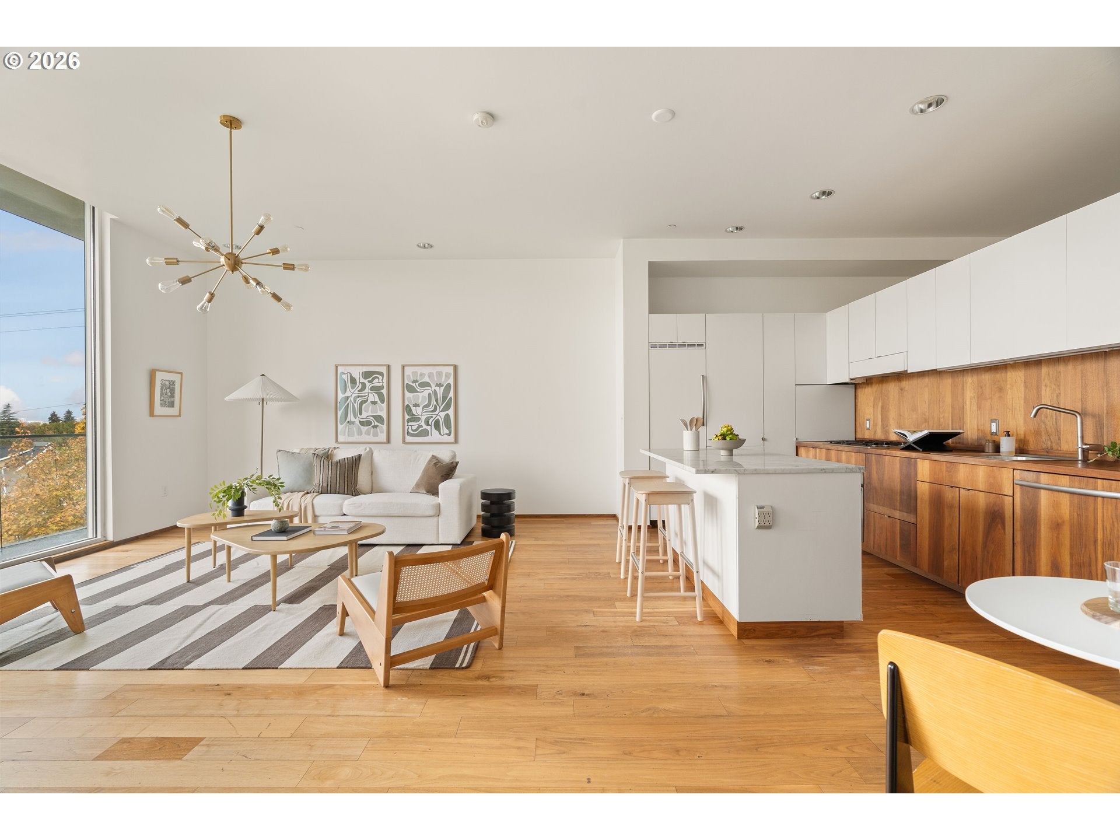
Step into architecturally striking design in the heart of Southeast Portland's most vibrant corridor. This thoughtful 2-bedroom, 2-bathroom top-floor residence sits right above the beloved Little T Bakery, pairing bold architectural form with everyday convenience including an additional bonus room, perfect for remote work or a creative studio. This west-facing unit is bathed in warm afternoon light, and the expansive open-concept living area creates a seamless flow between kitchen and lounge spaces, ideal for entertaining or quiet nights in. Floor-to-ceiling windows frame sweeping city skyline and sunset views. Retreat to the private primary suite, a true owner's escape within the home featuring an ensuite bathroom with a large closet and walk-in shower, while the second bedroom and full bathroom offers comfortable flexibility for guests. Every detail reflects intentional, elevated design, clean lines, quality finishes, and a layout that feels modern and warm. Practical perks round out the package, including off-street parking and dedicated storage which are rare finds in this amenity-rich pocket of Southeast Portland. Positioned right on SE 26th and Division, you're steps from the iconic 26th and Clinton corridor including the Clinton Street Theater, Broder Café, Jacqueline, and so much more. And with multiple bus lines (including the FX rapid service) right outside your door, you’re only a few minutes from city center and easily connected to the whole Portland Metro area. Whether it's a morning coffee, an evening cocktail, or a weekend stroll through the neighborhood, everything you love about Portland is right outside your door. Architecturally significant, ideally located, and designed for a life of convenience. This Clinton Condominium home is a statement.

Save
Ask
Tour
Hide
Share
Listing Snapshot
Price 
$525,000
Days On Site 
1 Day
Bedrooms 
2
Inside Area (SqFt) 
1,121 sqft
Total Baths 
2
Full Baths 
2
Partial Baths 
N/A
Lot Size 
N/A
Year Built 
2008
MLS® Number 
672128533
Status 
Active
Property Tax 
$9,198.58
HOA/Condo/Coop Fees 
$640 monthly
Sq Ft Source 
N/A
Friends & Family
Recent Activity
18 hours agoListing updated with changes from the MLS®
yesterdayListing first seen on site
General Features
Attached Garage 
Yes
Disclosures 
Disclosure
Garage 
Yes
Garage Spaces 
1
Land Lease 
No
Number Of Stories 
4
Parking 
DeededOff StreetAttachedGarage
Parking Spaces 
1
Property Sub Type 
Condominium
Sewer 
Public Sewer
SqFt Total 
1121
Style 
ContemporaryModern
Water Source 
Public
Interior Features
Appliances 
OvenGas Water HeaterWasherDryerBuilt-In RefrigeratorDishwasher
Cooling 
Central Air
Flooring 
TileWoodHardwood
Heating 
Radiant
Interior 
Kitchen IslandElevatorHigh Ceilings
Window Features 
Double Pane Windows
Bedroom 1 
Dimensions - 12x10Level - MainDescription - _2ndBedroom
Bonus Room 
Dimensions - 11x8Level - MainDescription - BonusRoom
Dining Room 
Description - DiningRoom
Family Room 
Description - FamilyRoom
Great Room 
Description - GreatRoom
Kitchen 
Dimensions - 18x7Level - MainDescription - Kitchen
Living Room 
Dimensions - 18x16Level - MainDescription - LivingRoom
Master Bedroom 
Dimensions - 11x13Level - MainDescription - PrimaryBedroom
Save
Ask
Tour
Hide
Share
Exterior Features
Patio And Porch 
Patio
View 
City
Waterview 
City
Windows/Doors 
Double Pane Windows
Community Features
Association Amenities 
GasInsuranceManagementTrashWater
Association Fee 
$640.0
Association Fee Frequency 
Monthly
Additional Association Fee 
$105.0
Additional Association Fee Frequency 
One Time
MLS Area 
_143
Financing Terms Available 
CashConventional
Roads 
Paved
Schools
School District
Unknown
Elementary School
Abernethy
Middle School
Hosford
High School
Cleveland
Listing courtesy of Blake Hall of Urban Nest Realty (706) 969-1127


The content relating to real estate for sale on this website comes in part from the IDX program of the RMLS™ of Portland, Oregon. Real estate listings held by brokerage firms other than Urban Nest Realty are marked with the RMLS™ logo, and detailed information about these properties includes the names of the listing brokers. Listing content is Copyright © 2026 RMLS™, Portland, Oregon. Some properties which appear for sale on this website may subsequently have sold or may no longer be available.

Last checked 2026-09-25 03:40 PM PDT.

All information provided is deemed reliable but is not guaranteed and should be independently verified

Neighborhood & Commute
Source: Walkscore
Disclosure: Community information and market data powered by Constellation Data Labs. Information is deemed reliable but not guaranteed.
Save
Ask
Tour
Hide
Share