Save
Ask
Tour
Hide
Share
$365,000
76 Days On Site

18402 SW BURNS RIDGE CT A
Beaverton, OR 97007

For Sale|Townhouse|Active
3
Beds
2
Total Baths
2
Full Baths
1,231
SqFt
$297
/SqFt
1980
Built
County:
Washington
Listing courtesy of Cooper Morley of Cascade Heritage Real Estate Group (503) 716-7613
Call Now: (503) 461-2086
Is this the listing for you? We can help make it yours.
(503) 461-2086
Upcoming Open Houses
Sun, Sep 27, 2:00 PM - 4:00 PM
18402 SW BURNS RIDGE CT A18402 SW BURNS RIDGE CT A18402 SW BURNS RIDGE CT A18402 SW BURNS RIDGE CT A
Save
Ask
Tour
Hide
Share

Mortgage Calculator

Monthly Payment (Est.)

Enter an interest rate to see your estimated monthly payment.
Calculator powered by Showcase IDX, a Constellation1 Company. Copyright ©2026 Information is deemed reliable but not guaranteed.

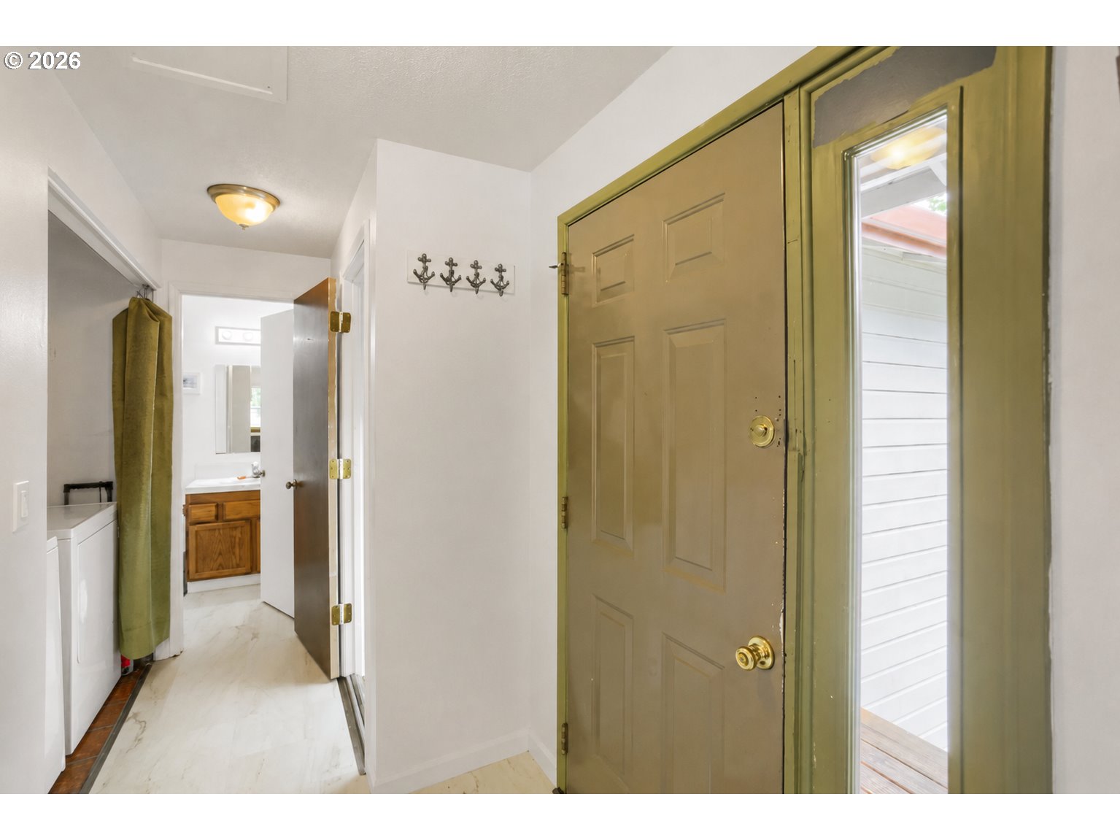
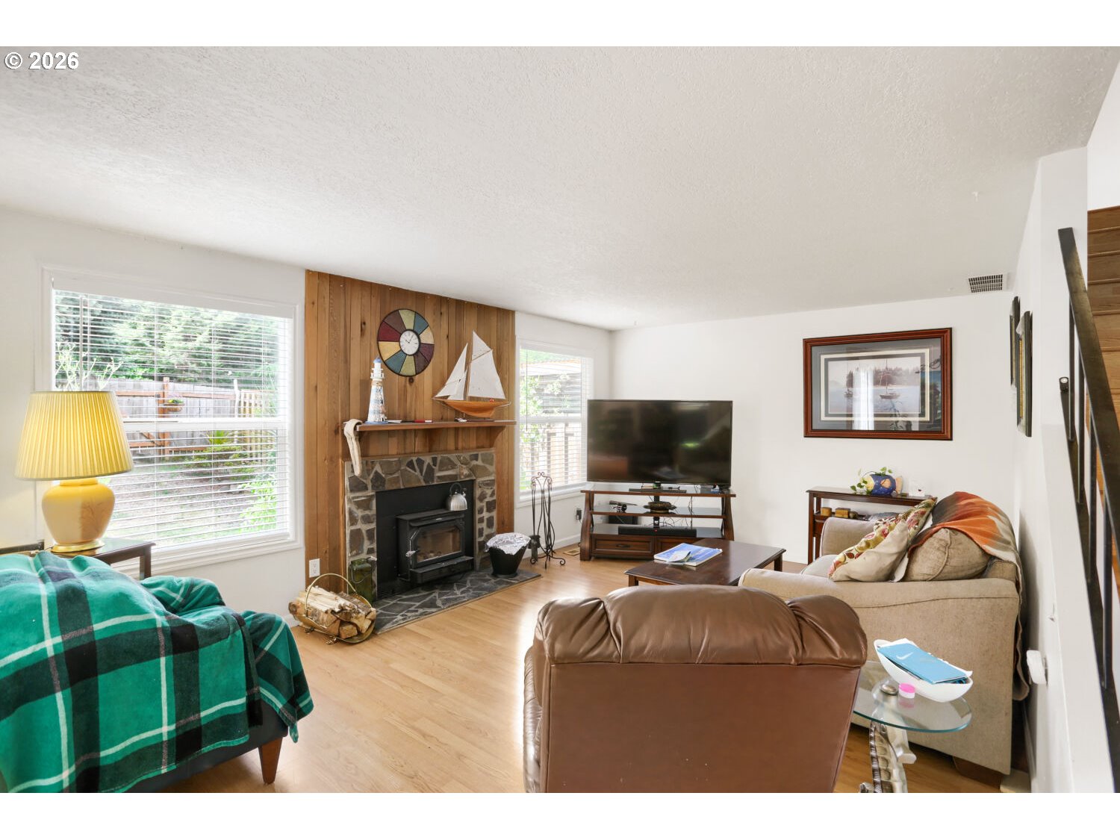
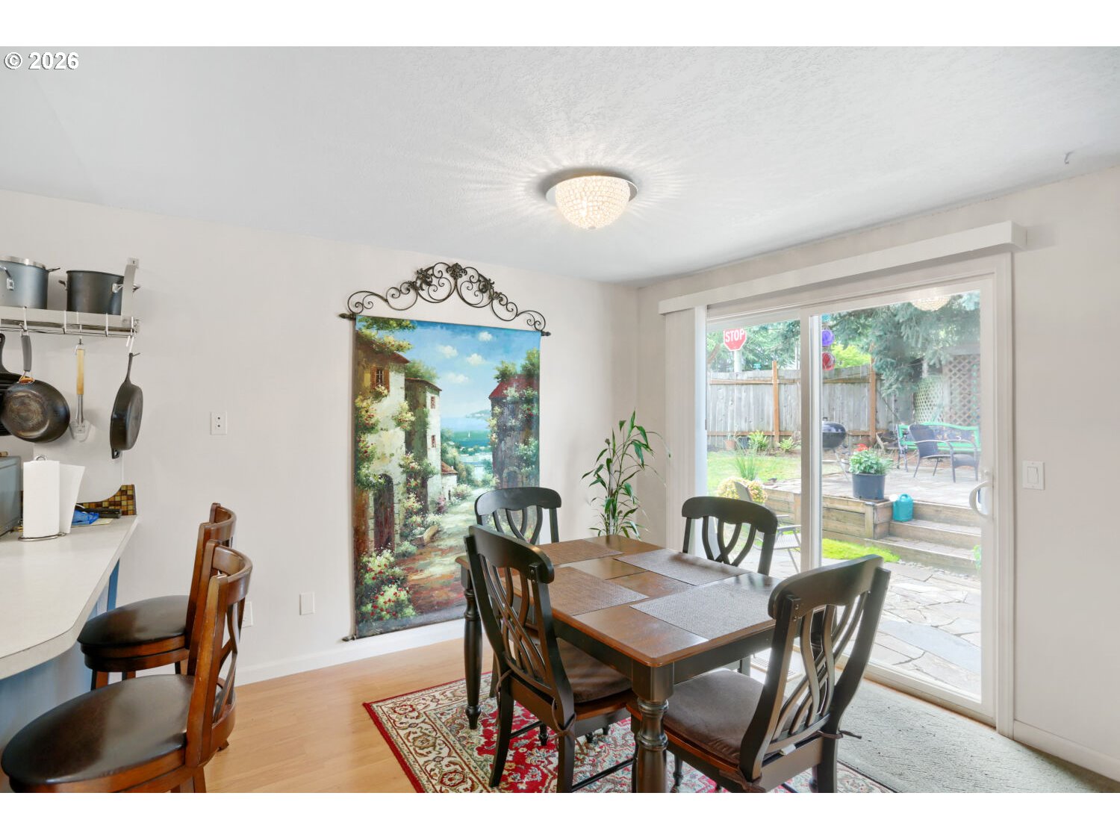
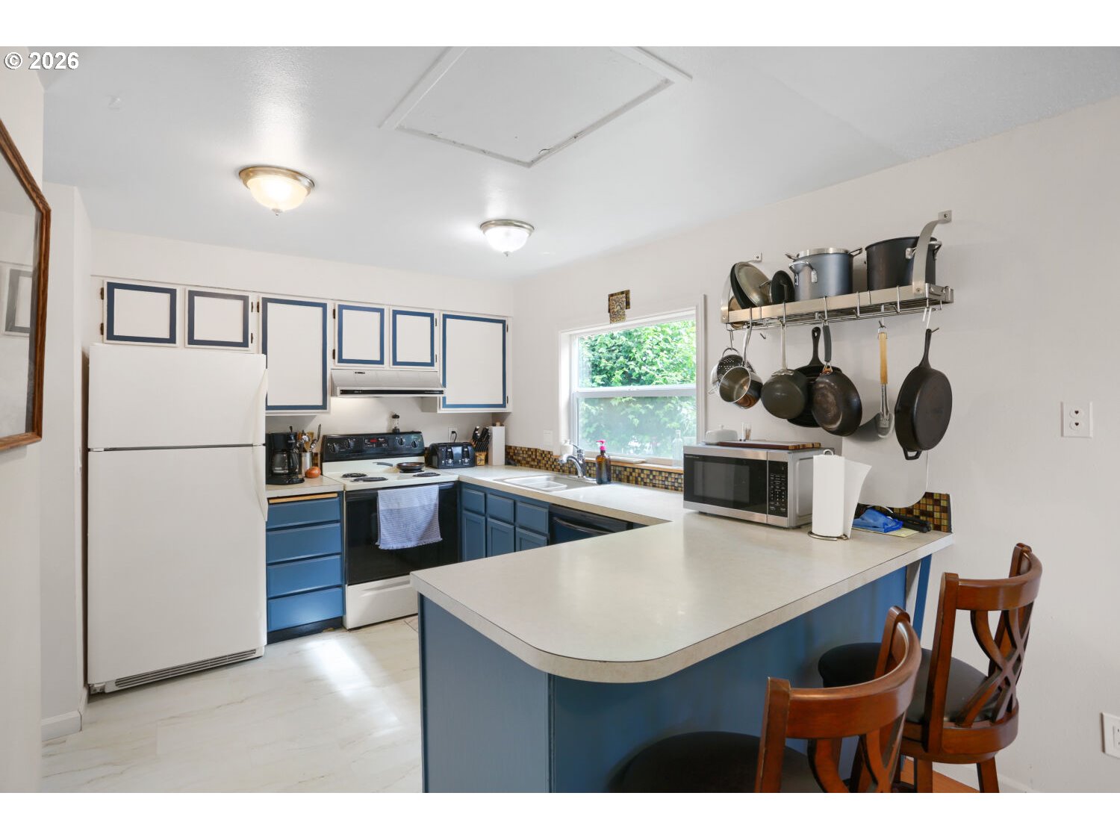
OPEN HOUSES: SAT 09/26 2-4PM, SUN 09/27 2-4PM No HOA! Best priced home with no HOA in the entire area. Welcome to this well-maintained 3-bedroom, 1.5-bath home ideally located near schools, hospitals, and big employers like Nike, Intel, and Kaiser. Inside, you'll find a comfortable layout filled with natural light, spacious living areas, and a cozy wood-burning fireplace. The kitchen offers ample cabinet space, breakfast bar seating, and flows seamlessly into the dining area with sliding door access to the backyard. Upstairs features two generously sized bedrooms and a full bath, while the main level provides a convenient half bath for guests. Step outside to enjoy the private fenced backyard with mature trees, established landscaping, and a patio perfect for relaxing or entertaining. With no HOA and a location close to parks, schools, and major commuting routes, this home offers a wonderful opportunity for first-time homebuyers, downsizers, or those seeking an investment opportunity. Buyers to perform their own due diligence regarding all intended uses.

Save
Ask
Tour
Hide
Share
Listing Snapshot
Price 
$365,000
Days On Site 
76 Days
Bedrooms 
3
Inside Area (SqFt) 
1,231 sqft
Total Baths 
2
Full Baths 
2
Partial Baths 
N/A
Lot Size 
0.11 Acres
Year Built 
1980
MLS® Number 
677258577
Status 
Active
Property Tax 
$3,197.6
HOA/Condo/Coop Fees 
N/A
Sq Ft Source 
N/A
Friends & Family
Recent Activity
2 days agoListing updated with changes from the MLS®
3 days agoPrice changed to $365,000
3 months agoListing first seen on site
General Features
Acres 
0.11
Disclosures 
Disclosure
Foundation 
Concrete Perimeter
Land Lease 
No
Parking 
DrivewayOff Street
Property Sub Type 
Townhouse
Sewer 
Public Sewer
SqFt Total 
1231
Style 
Townhouse
Water Source 
Public
Interior Features
Appliances 
WasherDryerCooktop
Basement 
Other
Fireplace Features 
Insert
Heating 
Fireplace InsertForced Air
Bedroom 1 
Level - UpperDescription - _2ndBedroom
Bedroom 2 
Level - MainDescription - _3rdBedroom
Dining Room 
Description - DiningRoom
Family Room 
Description - FamilyRoom
Great Room 
Description - GreatRoom
Kitchen 
Level - MainDescription - Kitchen
Living Room 
Level - MainDescription - LivingRoom
Master Bedroom 
Level - UpperDescription - PrimaryBedroom
Save
Ask
Tour
Hide
Share
Exterior Features
Exterior 
Garden
Fencing 
Fenced
Lot Features 
SlopedCorner LotGentle Sloping
Patio And Porch 
Patio
Roof 
Other
Community Features
MLS Area 
_150
Financing Terms Available 
CashConventionalFHAVA Loan
Roads 
Paved
Schools
School District
Unknown
Elementary School
Errol Hassell
Middle School
Mountain View
High School
Aloha
Listing courtesy of Cooper Morley of Cascade Heritage Real Estate Group (503) 716-7613


The content relating to real estate for sale on this website comes in part from the IDX program of the RMLS™ of Portland, Oregon. Real estate listings held by brokerage firms other than Cascade Heritage Real Estate Group are marked with the RMLS™ logo, and detailed information about these properties includes the names of the listing brokers. Listing content is Copyright © 2026 RMLS™, Portland, Oregon. Some properties which appear for sale on this website may subsequently have sold or may no longer be available.

Last checked 2026-09-26 10:38 PM PDT.

All information provided is deemed reliable but is not guaranteed and should be independently verified

Neighborhood & Commute
Source: Walkscore
Disclosure: Community information and market data powered by Constellation Data Labs. Information is deemed reliable but not guaranteed.
Save
Ask
Tour
Hide
Share