Save
Ask
Tour
Hide
Share
$250,000
179 Days On Site

45 EAGLE CREST DR 315
Lake Oswego, OR 97035

Condominium|Pending
2
Beds
2
Total Baths
2
Full Baths
1,056
SqFt
$237
/SqFt
1971
Built
Subdivision:
Eagle Crest Condominium
County:
Multnomah
Listing courtesy of Kristina Herold of Premiere Property Group, LLC (971) 246-3946
Call Now: (503) 461-2086
Is this the listing for you? We can help make it yours.
(503) 461-2086
45 EAGLE CREST DR 31545 EAGLE CREST DR 31545 EAGLE CREST DR 31545 EAGLE CREST DR 315
Save
Ask
Tour
Hide
Share

Mortgage Calculator

Monthly Payment (Est.)

Enter an interest rate to see your estimated monthly payment.
Calculator powered by Showcase IDX, a Constellation1 Company. Copyright ©2026 Information is deemed reliable but not guaranteed.

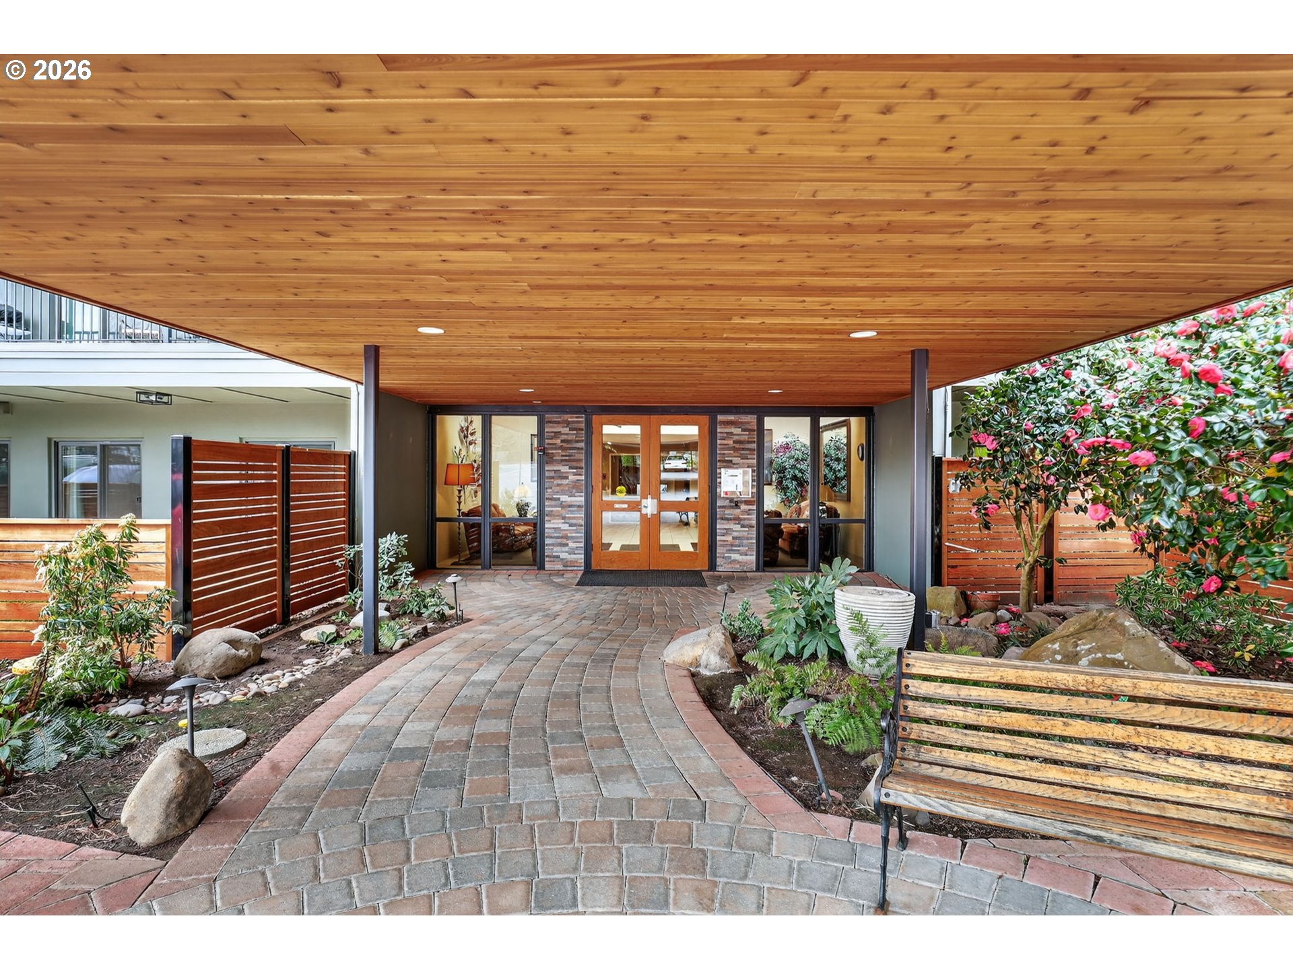
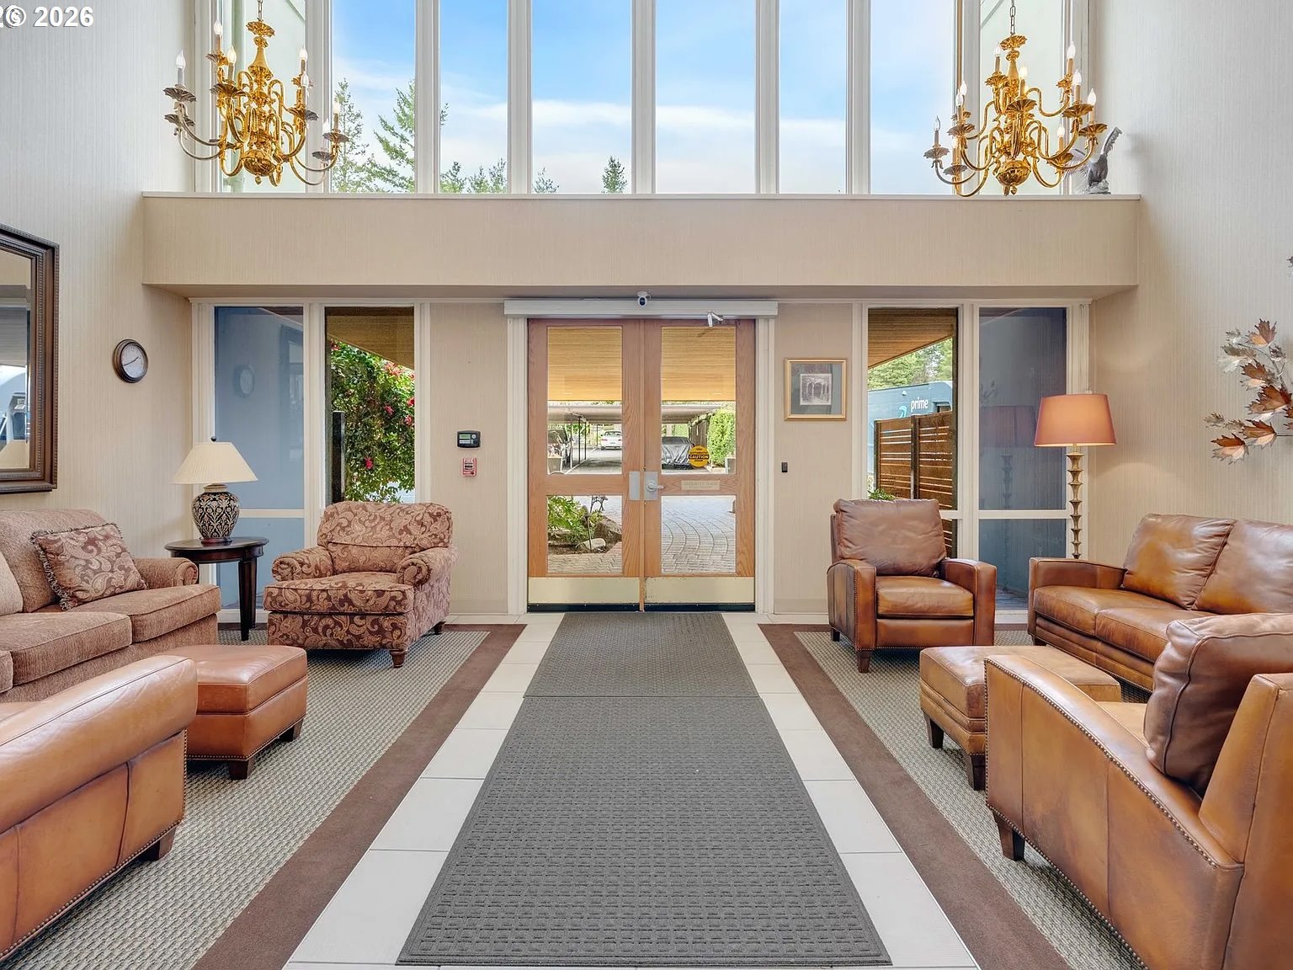

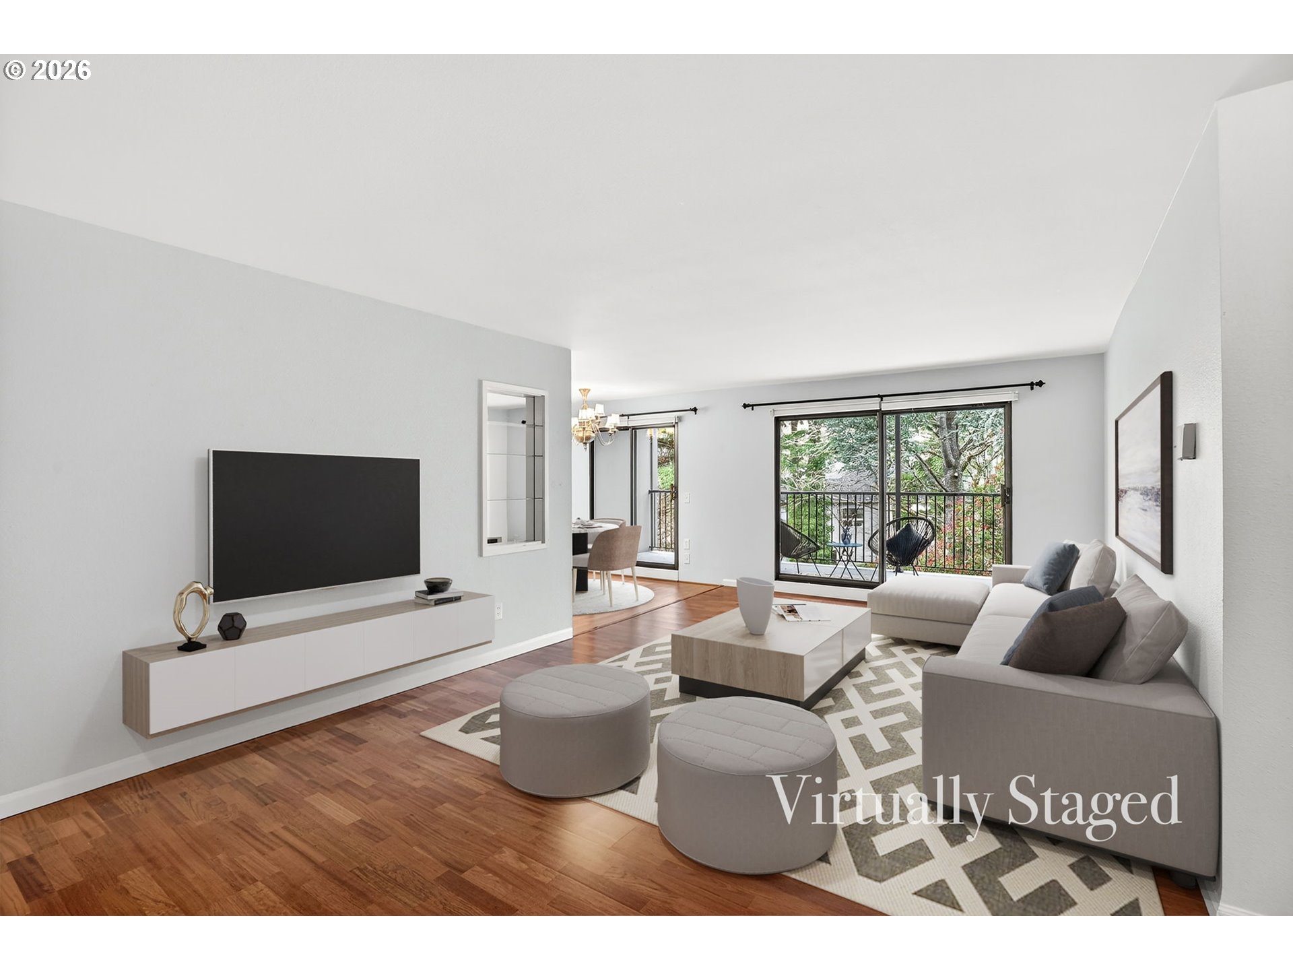
BACK ON THE MARKET — NO FAULT OF THE SELLER! Fresh Interior Paint • Updated GFCIs • Digital Thermostat • Better Than Before! Welcome to this light-filled, warm, and inviting condo featuring an expansive balcony and exceptional amenities. Rich hardwood floors and abundant natural light create an immediate sense of comfort and openness. Full-height sliding glass doors flood the living spaces with sunlight while seamlessly extending the home to an impressive covered balcony that spans the full length of the home. The expansive balcony is accessible from both bedrooms, the dining area, and the family room, creating a rare year-round indoor-outdoor living experience and a wonderful space to relax, entertain, or enjoy your morning coffee.The spacious layout offers 2 bedrooms and 1.5 bathrooms, including a convenient Jack-and-Jill design that provides both functionality and privacy. The generously sized full bathroom offers dual access from both bedrooms, making it ideal for everyday living and guests.Tasteful finishes and vintage-inspired details, including classic blue-and-white tile accents, add charm, personality, and character you simply don't find in many homes today. The kitchen offers ample storage, along with an oversized pantry and dedicated laundry room for added convenience. Enjoy a secure, amenity-rich building featuring an elevator, swimming pool, sauna, workout room, banquet room, game rooms, additional storage, covered parking, and community garden. Outdoor enthusiasts will appreciate approximately 8 miles of scenic walking trails surrounding the community. HOA dues include water, sewer, and trash, while significant recent building improvements provide added peace of mind, including a newer roof, updated railings, fresh exterior paint, repiping, and new fencing- providing added peace & there's even more! Residents also have access to the Mountain Park Recreation Center, featuring an aquatic center, tennis and pickleball courts, and group fitness classes.

Save
Ask
Tour
Hide
Share
Listing Snapshot
Price 
$250,000
Days On Site 
179 Days
Bedrooms 
2
Inside Area (SqFt) 
1,056 sqft
Total Baths 
2
Full Baths 
2
Partial Baths 
N/A
Lot Size 
N/A
Year Built 
1971
MLS® Number 
678317154
Status 
Pending
Property Tax 
$2,987.91
HOA/Condo/Coop Fees 
$784 monthly
Sq Ft Source 
N/A
Friends & Family
Recent Activity
2 weeks agoListing updated with changes from the MLS®
2 weeks agoStatus changed to Pending
5 months agoPrice changed to $250,000
6 months agoListing first seen on site
General Features
Disclosures 
Disclosure
Foundation 
Concrete Perimeter
Garage 
Yes
Garage Spaces 
1
Land Lease 
No
Number Of Stories 
5
Parking 
Carport
Parking Spaces 
1
Property Sub Type 
Condominium
Security 
Security LightsSecurity System
Sewer 
Public Sewer
SqFt Total 
1056
Style 
CommonWall
Water Source 
Public
Interior Features
Appliances 
WasherDryerBuilt-In RangeCooktopDishwasherDisposalFree-Standing RefrigeratorRange Hood
Basement 
FullFinished
Flooring 
HardwoodTileVinylWood
Heating 
Zoned
Interior 
PantryElevatorSaunaHigh Ceilings
Window Features 
Double Pane Windows
Bedroom 1 
Dimensions - 10x14Level - MainDescription - _2ndBedroom
Dining Room 
Dimensions - 8x9Level - MainDescription - DiningRoom
Family Room 
Description - FamilyRoom
Great Room 
Description - GreatRoom
Kitchen 
Dimensions - 8x8Level - MainDescription - Kitchen
Laundry 
Dimensions - 8x6Level - MainDescription - Laundry
Living Room 
Dimensions - 16x24Level - MainDescription - LivingRoom
Master Bedroom 
Dimensions - 10x18Level - MainDescription - PrimaryBedroom
Save
Ask
Tour
Hide
Share
Exterior Features
Construction Details 
Stucco
Exterior 
Garden
Lot Features 
LevelWoodedWaterfront
Patio And Porch 
Deck
Pool Features 
Outdoor PoolIn Ground
Roof 
Built-UpMetal
Waterfront 
Yes
Windows/Doors 
Double Pane Windows
Community Features
Association Amenities 
LaundryMaintenance GroundsManagementMeeting RoomPoolSaunaSnow RemovalSpa/Hot TubTrashWaterLandscaping
Association Fee 
$784.0
Association Fee Frequency 
Monthly
Additional Association Fee 
$306.0
Additional Association Fee Frequency 
Semi-Annually
MLS Area 
_147
Financing Terms Available 
CashContractConventionalVA Loan
Roads 
Paved
Schools
School District
Unknown
Elementary School
Stephenson
Middle School
Jackson
High School
Ida B Wells
Listing courtesy of Kristina Herold of Premiere Property Group, LLC (971) 246-3946


The content relating to real estate for sale on this website comes in part from the IDX program of the RMLS™ of Portland, Oregon. Real estate listings held by brokerage firms other than Premiere Property Group, LLC are marked with the RMLS™ logo, and detailed information about these properties includes the names of the listing brokers. Listing content is Copyright © 2026 RMLS™, Portland, Oregon. Some properties which appear for sale on this website may subsequently have sold or may no longer be available.

Last checked 2026-09-21 08:23 PM PDT.

All information provided is deemed reliable but is not guaranteed and should be independently verified

Neighborhood & Commute
Source: Walkscore
Disclosure: Community information and market data powered by Constellation Data Labs. Information is deemed reliable but not guaranteed.
Save
Ask
Tour
Hide
Share