Save
Ask
Tour
Hide
Share
$309,000
4 Days On Site

4230 NE 125TH PL
Portland, OR 97230

For Sale|Townhouse|Active
2
Beds
2
Total Baths
2
Full Baths
1,219
SqFt
$253
/SqFt
1973
Built
Subdivision:
Riverwood/Argay Terrace
County:
Multnomah
Listing courtesy of Jeffrey Hjelte of Berkshire Hathaway HomeServices NW Real Estate (503) 530-0774
Call Now: (503) 461-2086
Is this the listing for you? We can help make it yours.
(503) 461-2086
4230 NE 125TH PL4230 NE 125TH PL4230 NE 125TH PL4230 NE 125TH PL
Save
Ask
Tour
Hide
Share

Mortgage Calculator

Monthly Payment (Est.)

Enter an interest rate to see your estimated monthly payment.
Calculator powered by Showcase IDX, a Constellation1 Company. Copyright ©2026 Information is deemed reliable but not guaranteed.

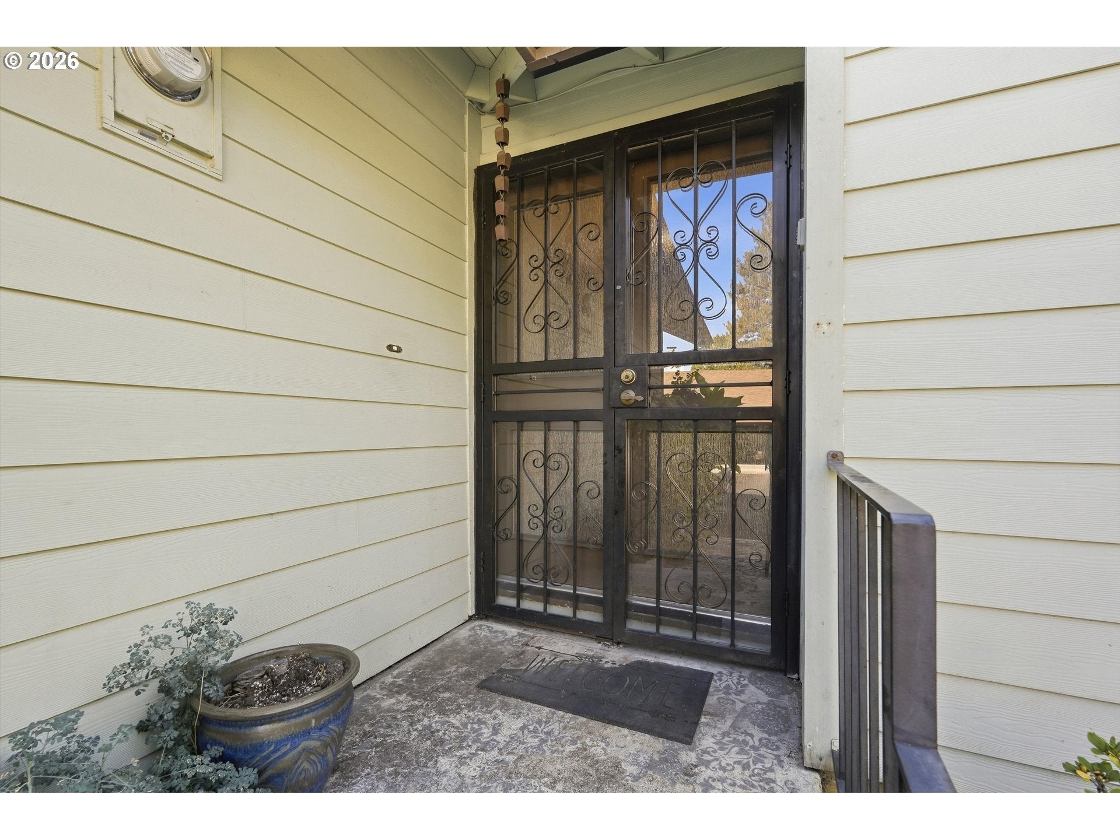
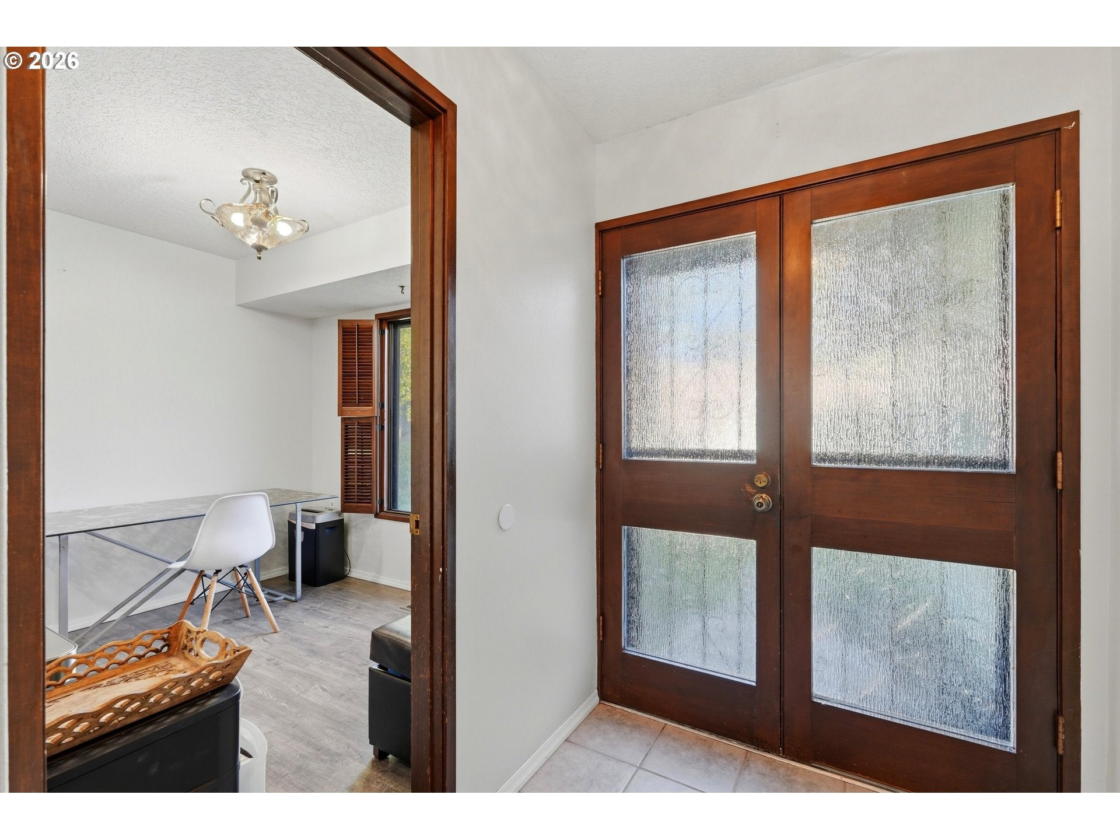
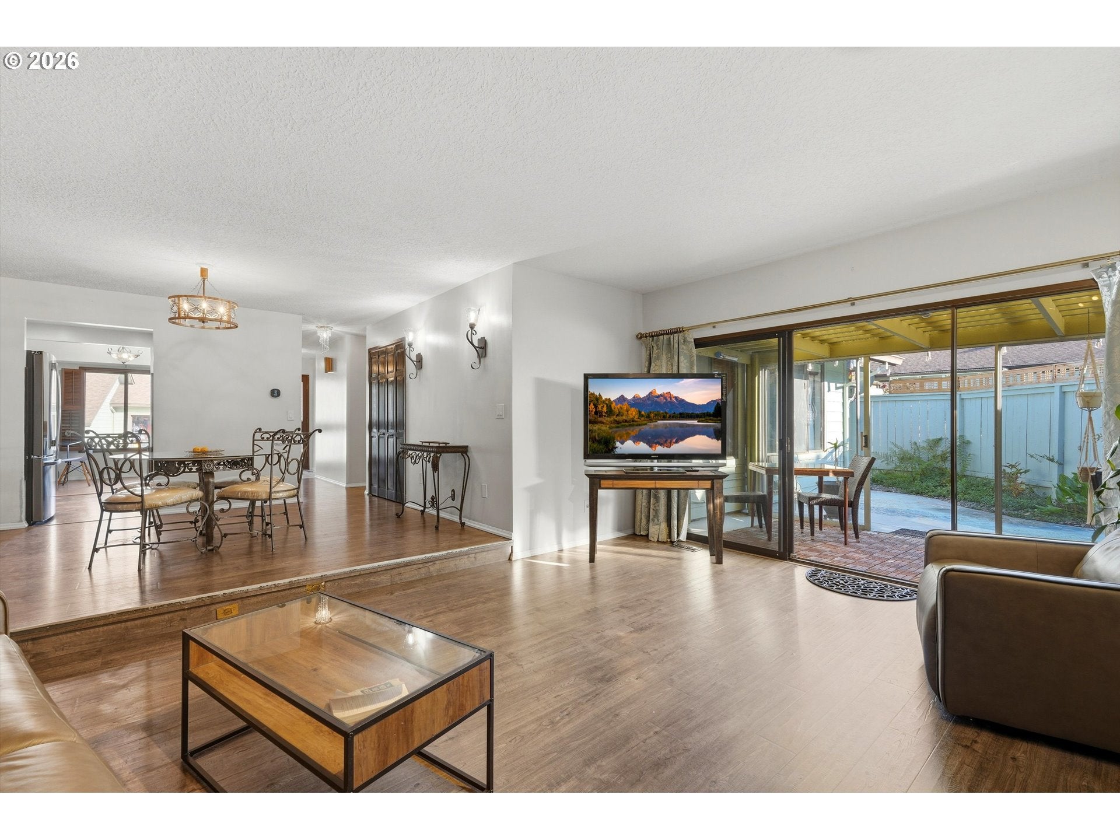
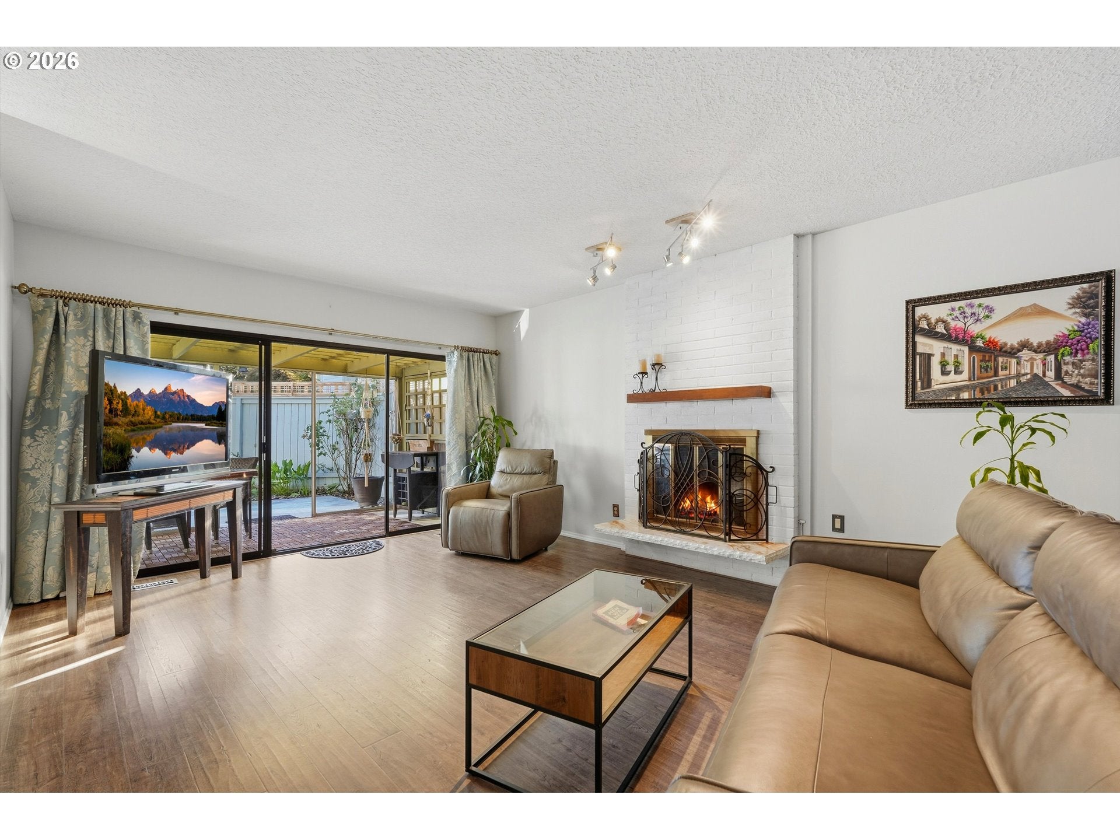
OPEN SAT 9/26 FROM 11AM-1PM! Welcome to this wonderful attached-wall townhome in the Riverwood community of Argay Terrace! This warm and inviting property situated on a private lot features a thoughtful one-level layout with abundant natural light via oversized windows. The galley kitchen includes a new wine chiller and custom painted countertops, opening to an adjacent space which may be used as an office, den or 2nd eating area. This home features two spacious bedrooms, the primary with ensuite bath and walk-in closet. There is plenty of room to relax or entertain in the large living room with gas fireplace, and the formal dining area with refreshment bar. Upgrades include fresh interior paint and lighting, newer heat pump, and LVP flooring throughout. Step outside to a partially enclosed sunroom, a private patio and fully fenced back yard, along with an attached two-car garage with built-in storage. HOA amenities include a wonderful clubhouse with meeting and entertaining spaces, a beautiful outdoor pool and sauna, and thoughtful green spaces throughout the community grounds. A short distance to popular Luuwit View Park and Argay Park. Easy access to I-5 and downtown Portland. Schedule a tour of this wonderful townhome soon! Note: There is a $2,000 one-time transfer fee to be paid by buyer at closing, unless otherwise negotiated. Rental cap is 10% of units, buyer to check with HOA on availability.

Save
Ask
Tour
Hide
Share
Listing Snapshot
Price 
$309,000
Days On Site 
4 Days
Bedrooms 
2
Inside Area (SqFt) 
1,219 sqft
Total Baths 
2
Full Baths 
2
Partial Baths 
N/A
Lot Size 
0.05 Acres
Year Built 
1973
MLS® Number 
679151800
Status 
Active
Property Tax 
$4,441.67
HOA/Condo/Coop Fees 
$600 monthly
Sq Ft Source 
N/A
Friends & Family
Recent Activity
yesterdayListing updated with changes from the MLS®
yesterdayStatus changed to Active
4 days agoListing first seen on site
General Features
Acres 
0.05
Attached Garage 
Yes
Disclosures 
Disclosure
Foundation 
Concrete Perimeter
Garage 
Yes
Garage Spaces 
2
Land Lease 
No
Parking 
Garage Door OpenerDrivewayOff StreetAttachedGarage
Parking Spaces 
2
Property Sub Type 
Townhouse
Sewer 
Public Sewer
SqFt Total 
1219
Style 
Stories1Townhouse
Water Source 
Public
Zoning 
R3
Interior Features
Appliances 
Gas Water HeaterDishwasherDisposalFree-Standing RangeMicrowaveWine Cooler
Basement 
Crawl Space
Cooling 
Ceiling Fan(s)Heat Pump
Fireplace 
Yes
Fireplace Features 
Gas
Fireplaces 
1
Flooring 
Tile
Heating 
Forced AirHeat Pump
Window Features 
Aluminum Frames
Bedroom 1 
Dimensions - 11x10Level - MainDescription - _2ndBedroom
Den 
Dimensions - 9x8Level - MainDescription - Den
Dining Room 
Dimensions - 13x11Level - MainDescription - DiningRoom
Entry Room 
Dimensions - 6x5Level - MainDescription - Entry
Family Room 
Description - FamilyRoom
Great Room 
Description - GreatRoom
Kitchen 
Dimensions - 10x8Level - MainDescription - Kitchen
Living Room 
Dimensions - 19x13Level - MainDescription - LivingRoom
Master Bedroom 
Dimensions - 14x12Level - MainDescription - PrimaryBedroom
SunRoom 
Dimensions - 14x9Level - MainDescription - SunRoom
Save
Ask
Tour
Hide
Share
Exterior Features
Fencing 
Fenced
Lot Features 
LevelPrivate
Patio And Porch 
Patio
Roof 
Composition
Windows/Doors 
Aluminum Frames
Community Features
Association Amenities 
ManagementMeeting RoomPoolRecreation FacilitiesSaunaTrashWaterLandscaping
Association Fee 
$600.0
Association Fee Frequency 
Monthly
MLS Area 
_142
Financing Terms Available 
CashConventionalFHA
Roads 
Paved
Schools
School District
Unknown
Elementary School
Shaver
Middle School
Parkrose
High School
Parkrose
Listing courtesy of Jeffrey Hjelte of Berkshire Hathaway HomeServices NW Real Estate (503) 530-0774


The content relating to real estate for sale on this website comes in part from the IDX program of the RMLS™ of Portland, Oregon. Real estate listings held by brokerage firms other than Berkshire Hathaway HomeServices NW Real Estate are marked with the RMLS™ logo, and detailed information about these properties includes the names of the listing brokers. Listing content is Copyright © 2026 RMLS™, Portland, Oregon. Some properties which appear for sale on this website may subsequently have sold or may no longer be available.

Last checked 2026-09-26 11:09 PM PDT.

All information provided is deemed reliable but is not guaranteed and should be independently verified

Neighborhood & Commute
Source: Walkscore
Disclosure: Community information and market data powered by Constellation Data Labs. Information is deemed reliable but not guaranteed.
Save
Ask
Tour
Hide
Share