Save
Ask
Tour
Hide
Share
$535,000
1 Day On Site

3653 SW 52ND PL
Portland, OR 97221

For Sale|Condominium|Active
3
Beds
3
Total Baths
3
Full Baths
2,191
SqFt
$244
/SqFt
1969
Built
Subdivision:
Wilcox Manor
County:
Multnomah
Listing courtesy of Shelly Brown of The Agency Portland (971) 221-2641
Call Now: (503) 461-2086
Is this the listing for you? We can help make it yours.
(503) 461-2086
3653 SW 52ND PL3653 SW 52ND PL3653 SW 52ND PL3653 SW 52ND PL
Save
Ask
Tour
Hide
Share

Mortgage Calculator

Monthly Payment (Est.)

Enter an interest rate to see your estimated monthly payment.
Calculator powered by Showcase IDX, a Constellation1 Company. Copyright ©2026 Information is deemed reliable but not guaranteed.

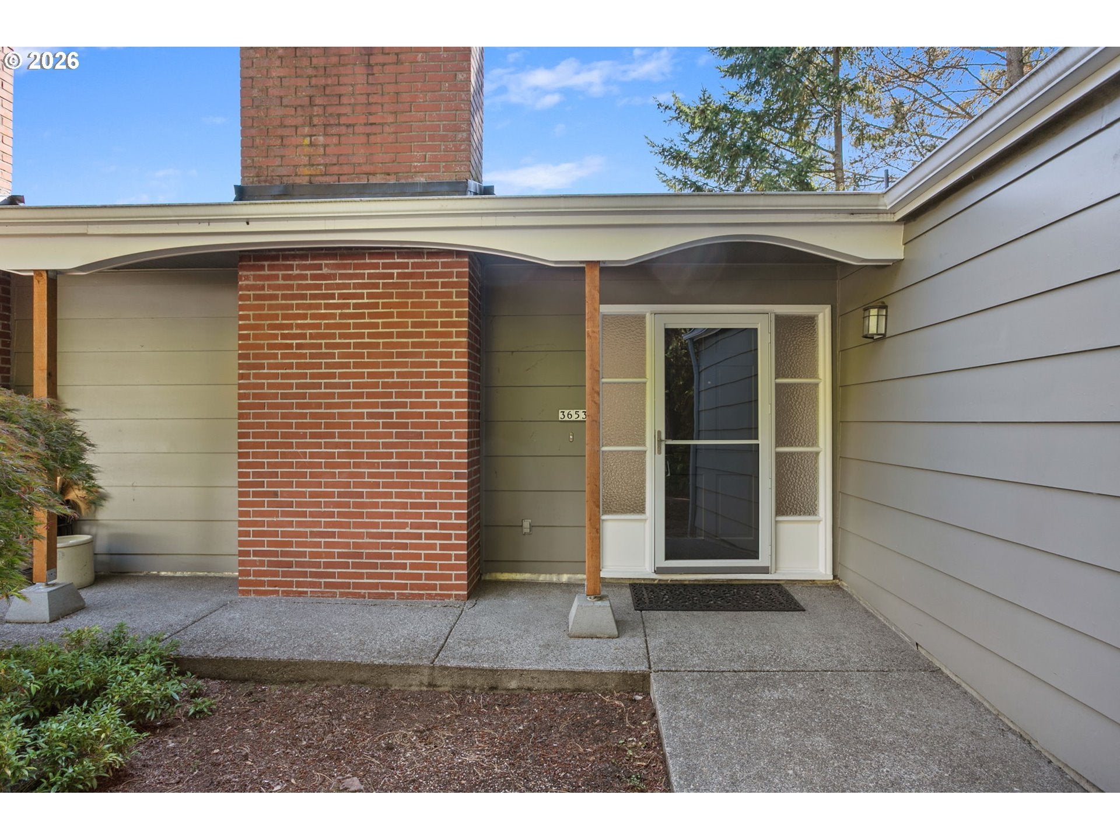
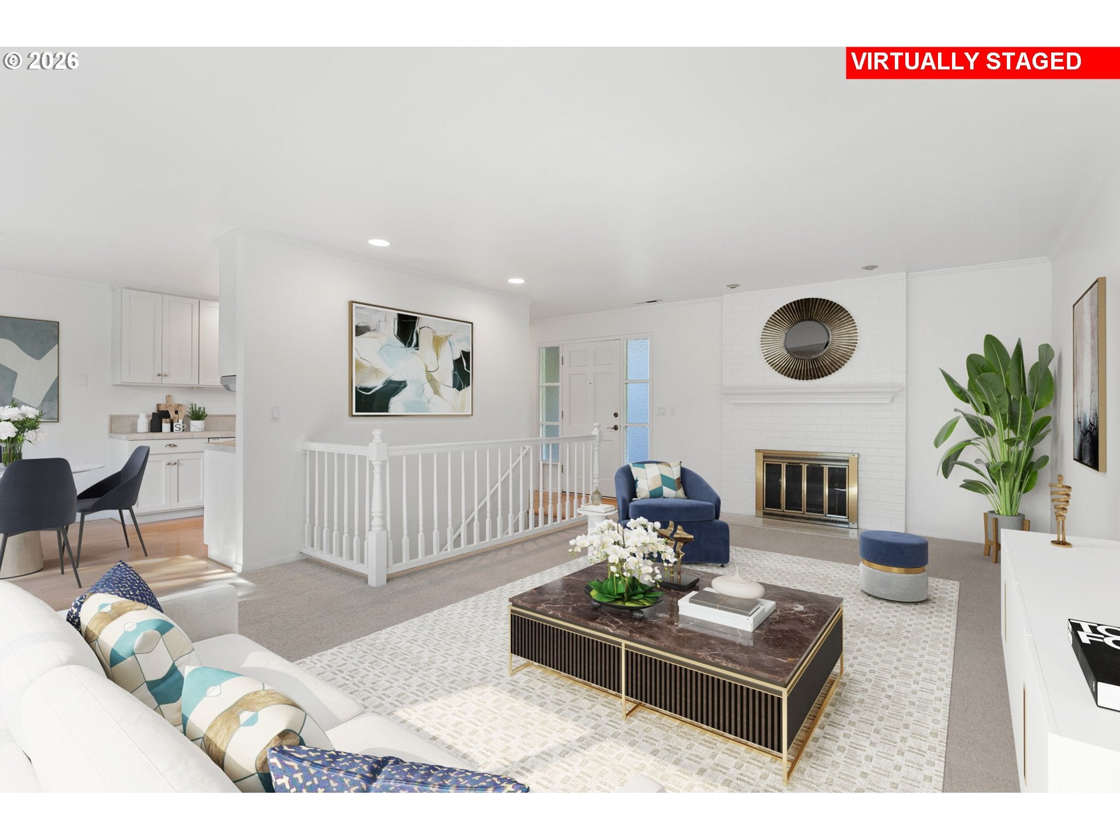
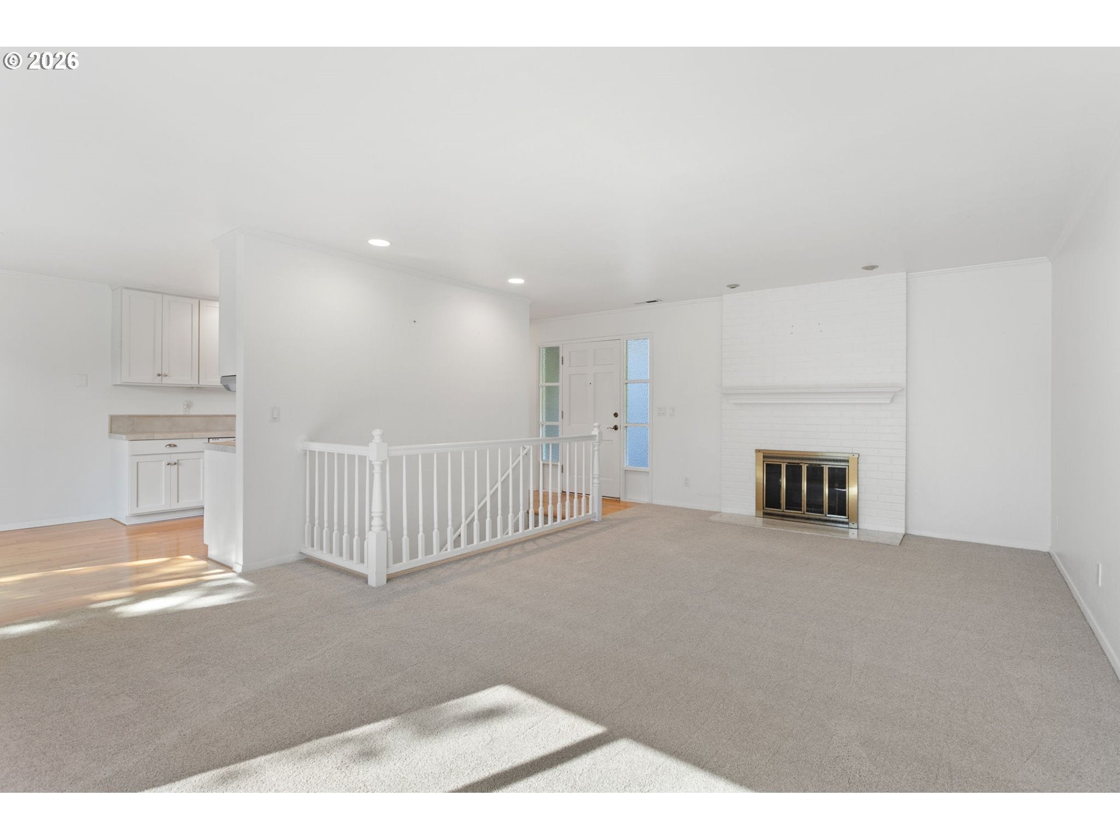
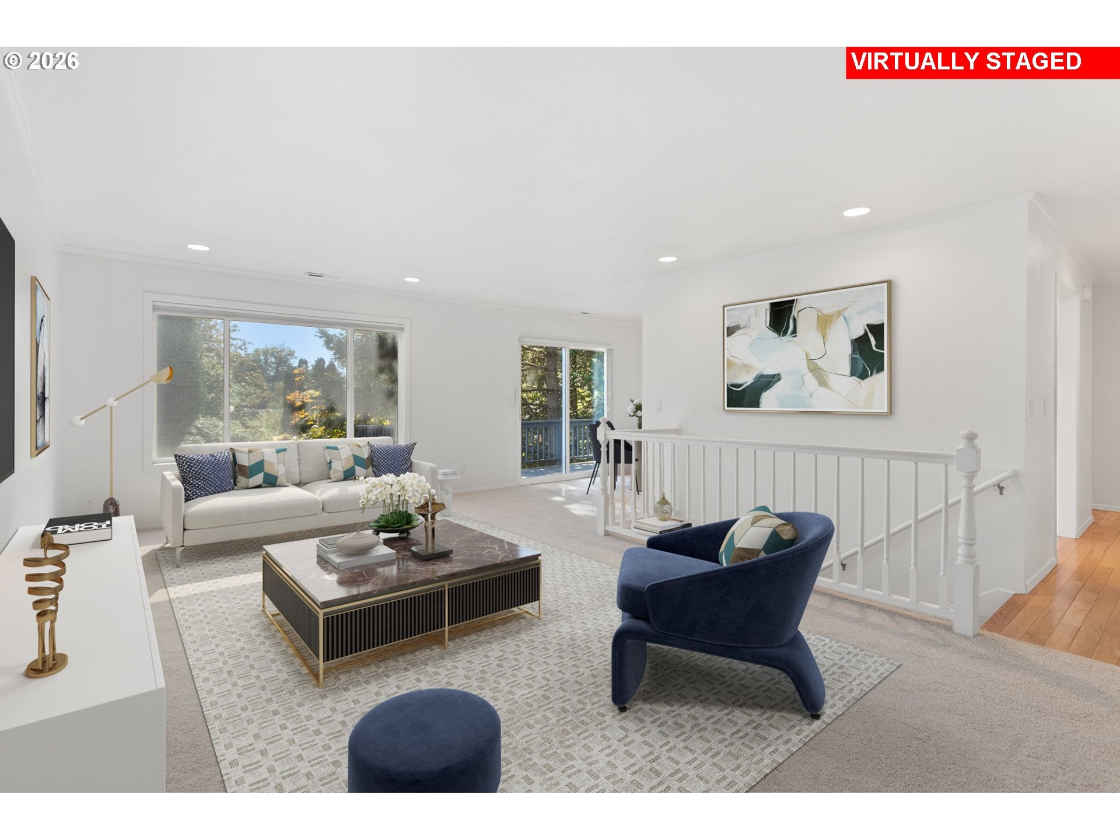
Set within the beautiful grounds of iconic Wilcox Manor, this spacious end-unit condominium offers a rare combination of main-level living, flexible space and peaceful views of the lush, manicured setting.The main level is designed for comfortable everyday living, with an updated primary ensuite featuring a walk-in closet and direct deck access. A generous kitchen with pantry area and casual dining nook also opens to the deck, creating an easy connection to the outdoors. The adjoining living room is warm and inviting with a fireplace and views of the surrounding grounds. A second bedroom and full bath complete the main level.The versatile lower level expands the possibilities with a spacious family room and second fireplace, an additional bedroom and bath, plus plumbing already in place for a future kitchenette—ideal for guests, extended stays or creating a secondary living space. Laundry and generous storage are also located on this level, with direct access to a lovely covered patio overlooking the grounds.Two detached garage bays provide a particularly desirable combination of parking and additional storage. New carpet on the upper level and stairs adds a fresh finishing touch.Future property improvements are scheduled, with documentation available for review. Cash-only purchase.

Save
Ask
Tour
Hide
Share
Listing Snapshot
Price 
$535,000
Days On Site 
1 Day
Bedrooms 
3
Inside Area (SqFt) 
2,191 sqft
Total Baths 
3
Full Baths 
3
Partial Baths 
N/A
Lot Size 
N/A
Year Built 
1969
MLS® Number 
680611010
Status 
Active
Property Tax 
$6,931.98
HOA/Condo/Coop Fees 
$1,687 monthly
Sq Ft Source 
N/A
Friends & Family
Recent Activity
7 hours agoListing updated with changes from the MLS®
7 hours agoStatus changed to Active
yesterdayListing first seen on site
General Features
Disclosures 
Disclosure
Foundation 
Concrete Perimeter
Garage 
Yes
Garage Spaces 
2
Land Lease 
No
Number Of Stories 
2
Parking 
DeededDetached
Parking Spaces 
2
Property Sub Type 
Condominium
Sewer 
Public Sewer
SqFt Total 
2191
Style 
DaylightRanchOther
Water Source 
Public
Interior Features
Appliances 
Built-In RangeDishwasherDisposalFree-Standing RefrigeratorMicrowave
Basement 
DaylightExterior EntryFinished
Cooling 
Ceiling Fan(s)Central Air
Fireplace 
Yes
Fireplace Features 
Wood Burning
Fireplaces 
2
Heating 
Forced Air
Interior 
Pantry
Window Features 
Double Pane Windows
Bedroom 1 
Level - MainDescription - _2ndBedroom
Bedroom 2 
Level - LowerDescription - _3rdBedroom
Dining Room 
Level - MainDescription - DiningRoom
Family Room 
Level - LowerDescription - FamilyRoom
Great Room 
Description - GreatRoom
Kitchen 
Level - MainDescription - Kitchen
Laundry 
Level - LowerDescription - Laundry
Living Room 
Level - MainDescription - LivingRoom
Master Bedroom 
Level - MainDescription - PrimaryBedroom
Save
Ask
Tour
Hide
Share
Exterior Features
Lot Features 
Corner Lot
Patio And Porch 
CoveredDeck
Roof 
Composition
Windows/Doors 
Double Pane Windows
Community Features
Accessibility Features 
Accessible Entrance
Association Amenities 
ManagementPoolTrashWater
Association Fee 
$1687.0
Association Fee Frequency 
Monthly
MLS Area 
_148
Financing Terms Available 
Cash
Roads 
Paved
Schools
School District
Unknown
Elementary School
Bridlemile
Middle School
Robert Gray
High School
Ida B Wells
Listing courtesy of Shelly Brown of The Agency Portland (971) 221-2641


The content relating to real estate for sale on this website comes in part from the IDX program of the RMLS™ of Portland, Oregon. Real estate listings held by brokerage firms other than The Agency Portland are marked with the RMLS™ logo, and detailed information about these properties includes the names of the listing brokers. Listing content is Copyright © 2026 RMLS™, Portland, Oregon. Some properties which appear for sale on this website may subsequently have sold or may no longer be available.

Last checked 2026-10-09 11:10 PM PDT.

All information provided is deemed reliable but is not guaranteed and should be independently verified

Neighborhood & Commute
Source: Walkscore
Disclosure: Community information and market data powered by Constellation Data Labs. Information is deemed reliable but not guaranteed.
Save
Ask
Tour
Hide
Share