
1318 SE PALM STPortland, OR 97214
Mortgage Calculator
Monthly Payment (Est.)
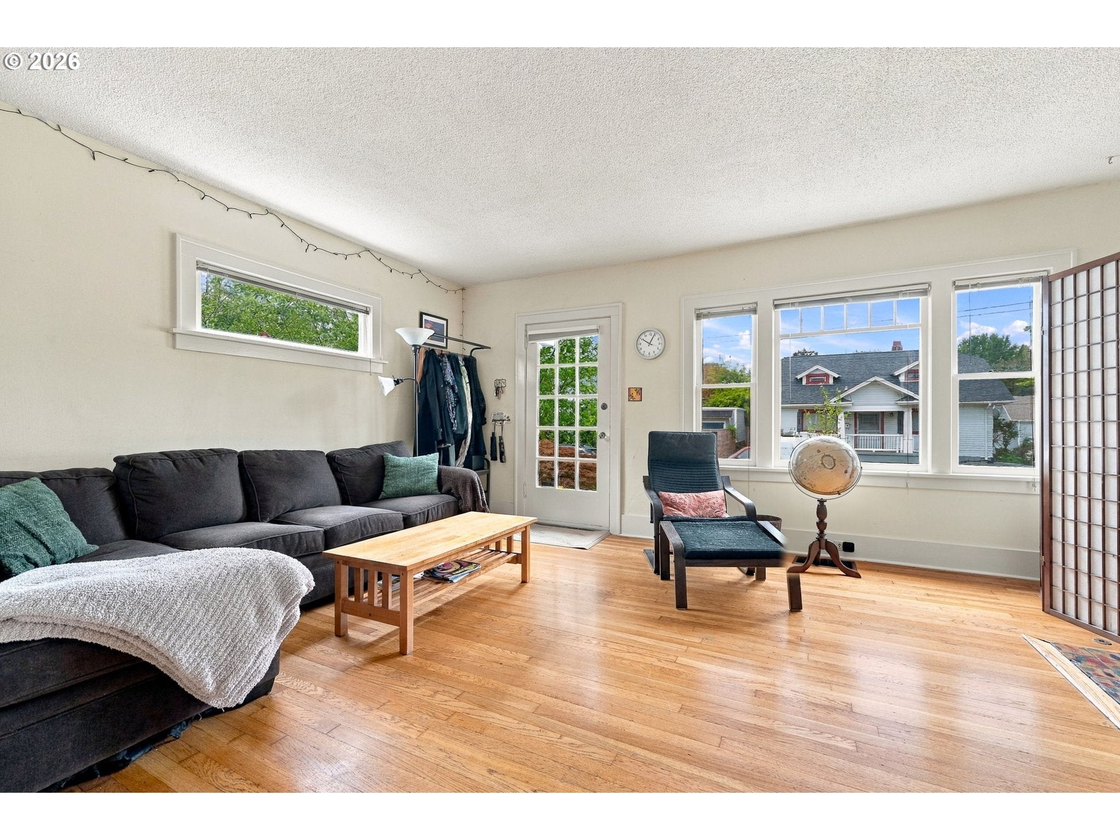
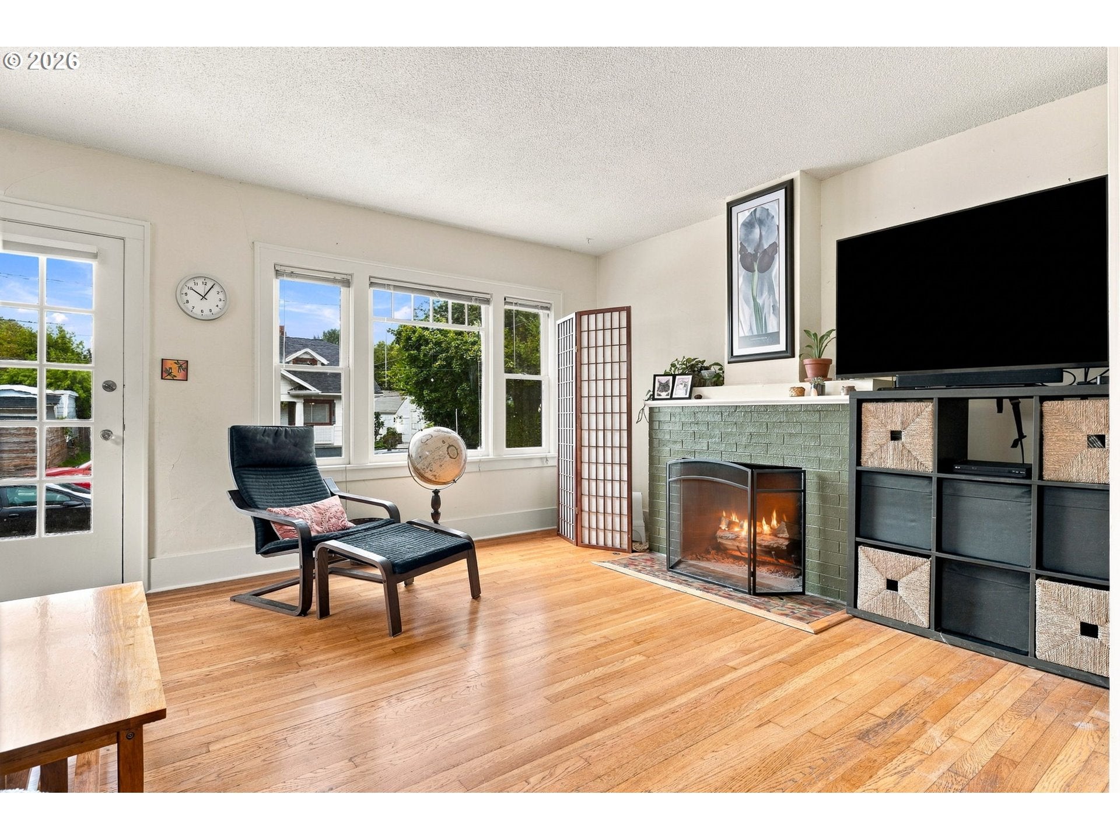
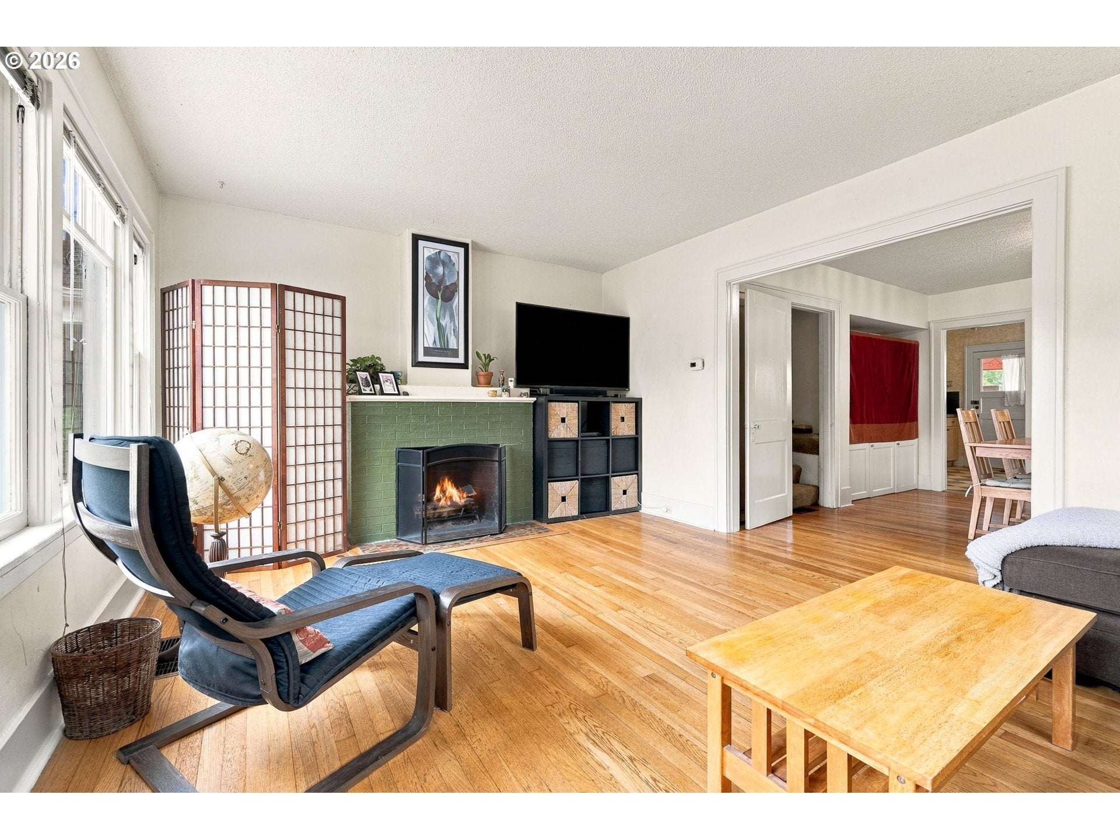
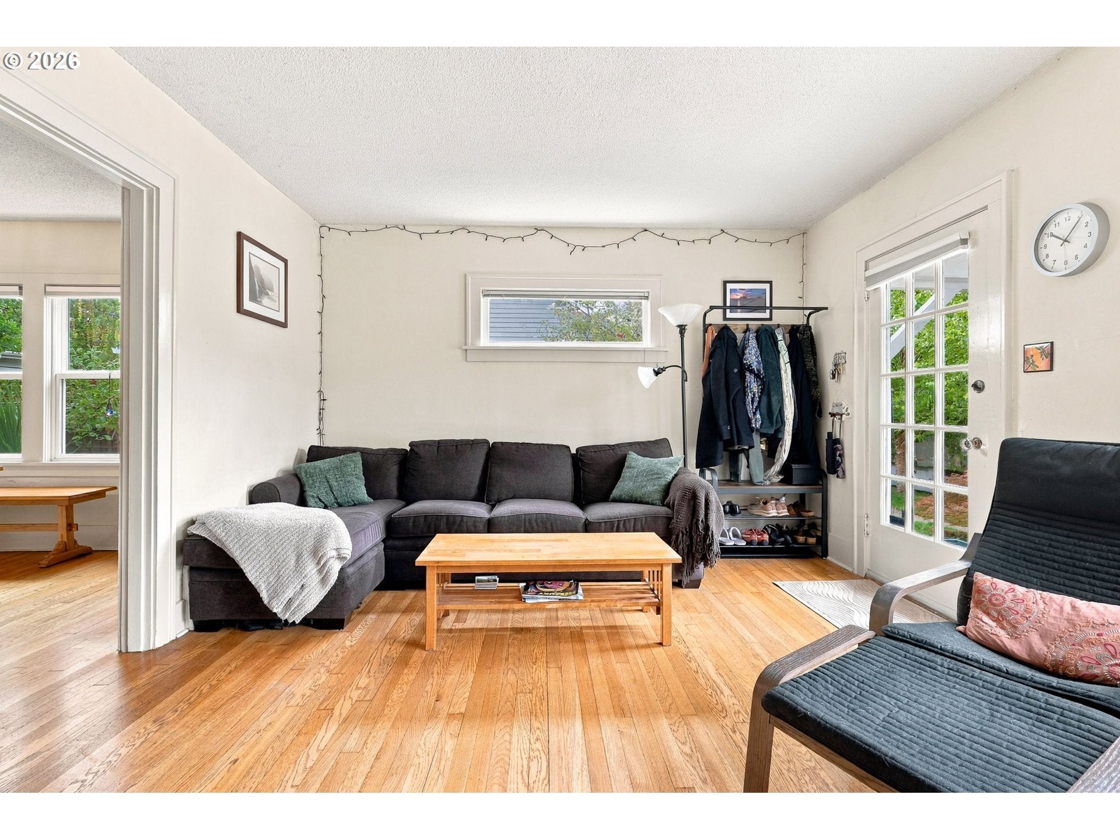
Enter an interest rate to see your estimated monthly payment.Rare opportunity to own an original Cape Cod-style duplex in Ladd's Addition. It is an owner occupied duplex. Both units feature 2 beds and one full bath. One unit is occupied and the other is vacant. Each unit has a fireplace, one is gas and the other is wood burning. Formal living and dining rooms with built-ins in one unit, and each with its own basement. Both have hardwood floors, and one features a generous eat-in kitchen. Appliance included are: range/dishwasher/fridge/micro. Sellers have created office spaces in the basement. Situated just a few blocks from the Hawthorne and Division districts, with all they have to offer, such as cafes, wine shops, restaurants, grocery stores, and movie theatre. Units are mirror opposites ( see floor plans in photos ).
| 5 hours ago | Listing updated with changes from the MLS® | |
| 5 hours ago | Listing first seen on site |

The content relating to real estate for sale on this website comes in part from the IDX program of the RMLS™ of Portland, Oregon. Real estate listings held by brokerage firms other than RE/MAX Equity Group are marked with the RMLS™ logo, and detailed information about these properties includes the names of the listing brokers. Listing content is Copyright © 2026 RMLS™, Portland, Oregon. Some properties which appear for sale on this website may subsequently have sold or may no longer be available.
Last checked 2026-09-25 04:32 PM PDT.
All information provided is deemed reliable but is not guaranteed and should be independently verified

Did you know? You can invite friends and family to your search. They can join your search, rate and discuss listings with you.