Save
Ask
Tour
Hide
Share
$429,000
221 Days On Site

133 NW 18th AVE 1
Portland, OR 97209

For Sale|Condominium|Active
1
Bed
2
Total Baths
1
Full Bath
1
Partial Bath
1,382
SqFt
$310
/SqFt
1883
Built
County:
Multnomah
Listing courtesy of Angela Nicolson of RE/MAX Equity Group (503) 622-8138
Call Now: (503) 461-2086
Is this the listing for you? We can help make it yours.
(503) 461-2086
133 NW 18th AVE 1133 NW 18th AVE 1133 NW 18th AVE 1133 NW 18th AVE 1
Save
Ask
Tour
Hide
Share

Mortgage Calculator

Monthly Payment (Est.)

$1,957
Calculator powered by Showcase IDX, a Constellation1 Company. Copyright ©2026 Information is deemed reliable but not guaranteed.

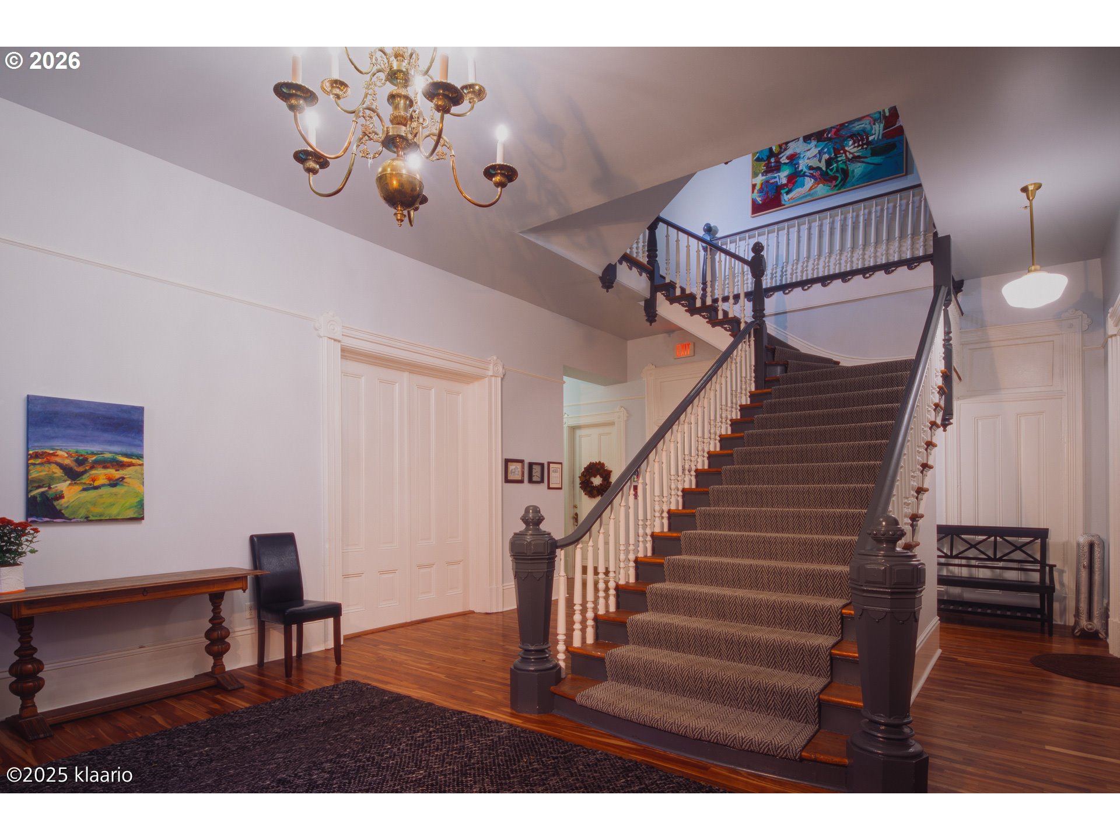
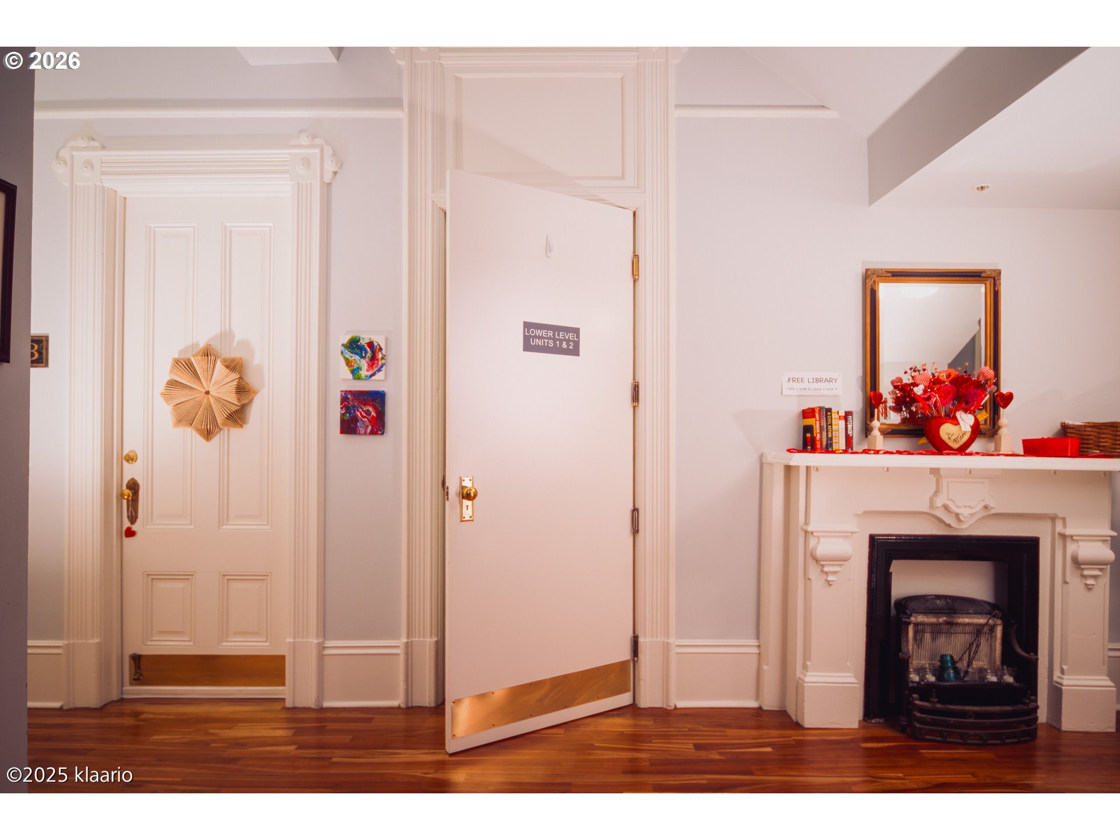
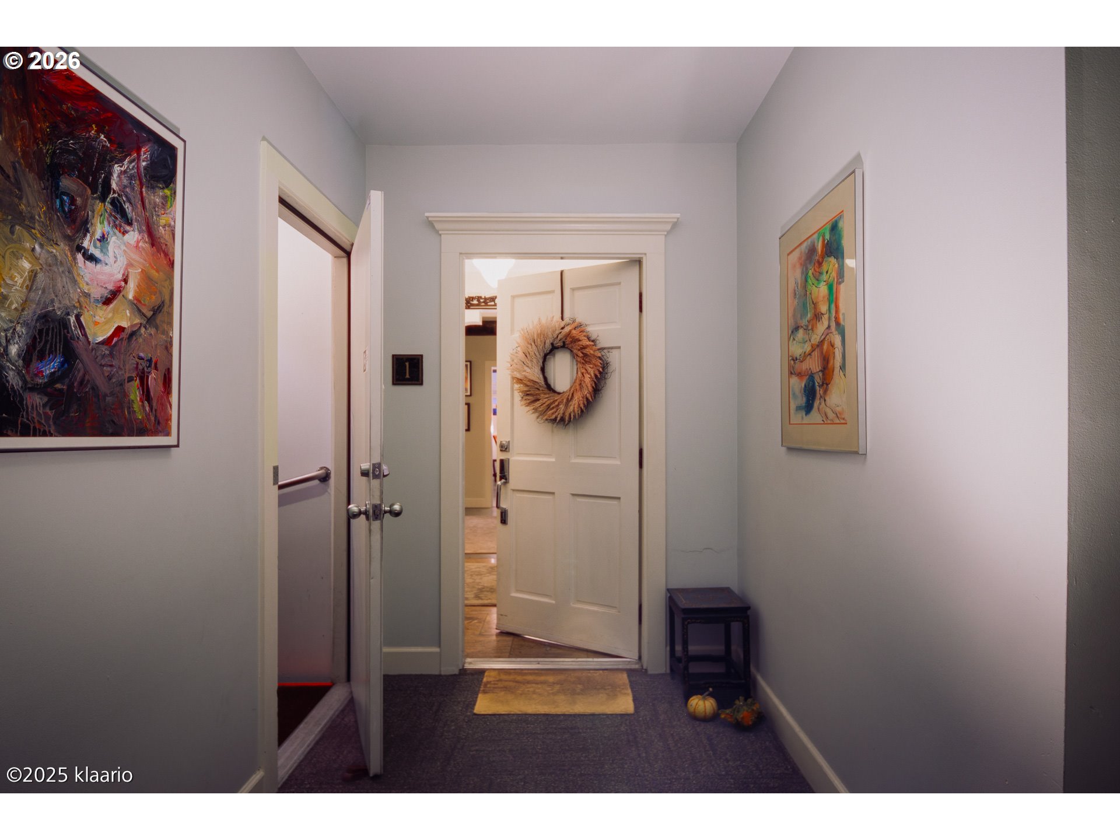
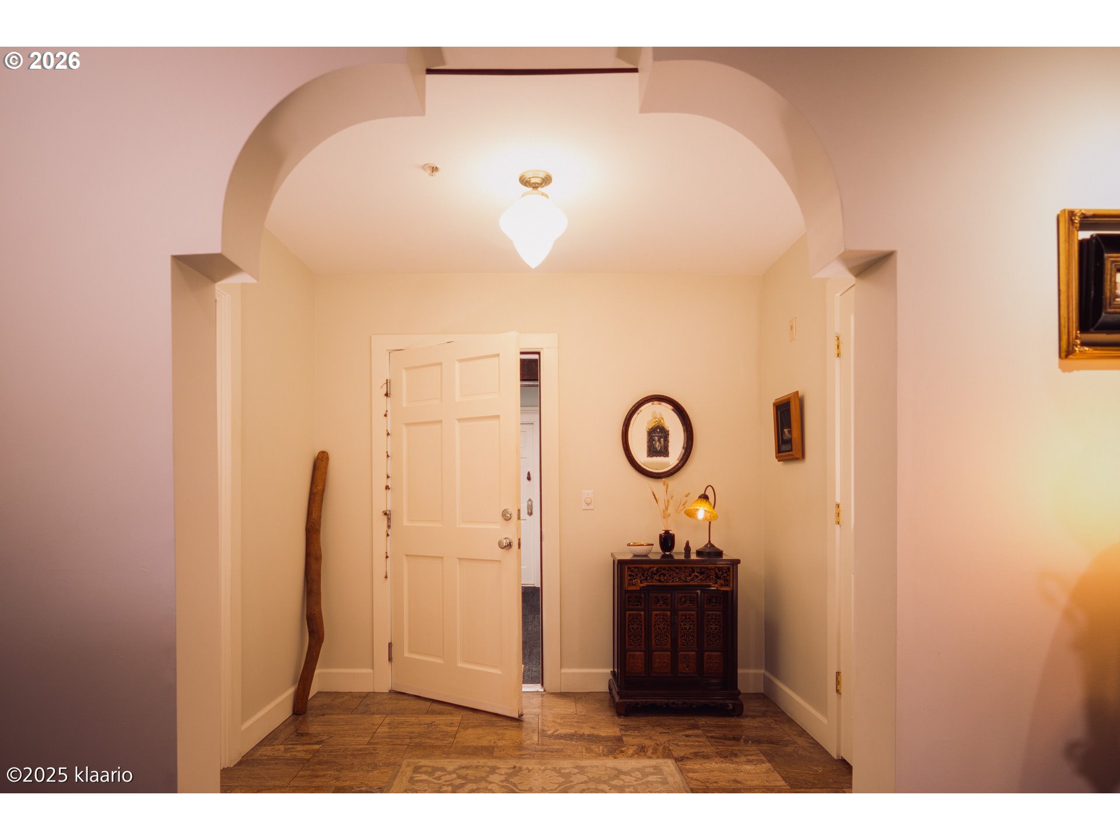
Be prepared to be wowed! The beauty of the 1880’s ready for the 21st century, this historic building was rebuilt almost entirely in the 1990’s. Singular one-level home is on the US National Register of Historic Places. Garden level condo has been completely remodeled to highlight rough-hewn wooden beams, painted pipes, and elegant pigmented concrete flooring. Host brunch with friends and family in the gorgeous kitchen. Enjoy generous living and dining rooms, which inspire social gatherings. Get lost in the pages of a favourite book in the welcoming library room. Take care of laundry in-home with a laundry closet (full-size washer and dryer included) located in the half bathroom. Meticulously self-managed HOA, with plenty of reserves, and NO assessments! Large private storage room is just around the corner of the hallway. The dues cover almost every utility and additional cost of living you may need. Nestled between the Nob Hill, King’s Hill, and Pearl District neighbourhoods, the property is near local shops and bistros, Providence Park, walking routes, and parks. ***Cool deal: Eligible first-time homebuyers may receive down payment assistance, or Buyers age 62 and over may receive the benefit of a “reverse for purchase” loan with NO mandatory payments! Connect with listing broker for more information, or for your own private open house viewing. Pet-friendly, of course;) Secure parking is available and could potentially be included in the sale.

Save
Ask
Tour
Hide
Share
Listing Snapshot
Price 
$429,000
Days On Site 
221 Days
Bedrooms 
1
Inside Area (SqFt) 
1,382 sqft
Total Baths 
2
Full Baths 
1
Partial Baths 
1
Lot Size 
N/A
Year Built 
1883
MLS® Number 
683395689
Status 
Active
Property Tax 
$7,943.54
HOA/Condo/Coop Fees 
$792 monthly
Sq Ft Source 
N/A
Friends & Family
Recent Activity
2 months agoListing updated with changes from the MLS®
4 months agoPrice changed to $429,000
7 months agoListing first seen on site
General Features
Disclosures 
Disclosure
Foundation 
Slab
Land Lease 
No
Number Of Stories 
4
Parking 
On Street
Property Condition 
Updated/Remodeled
Property Sub Type 
Condominium
Security 
Fire Sprinkler SystemSecurity Gate
Sewer 
Public Sewer
SqFt Total 
1382
Style 
ModernTraditional
Water Source 
Public
Interior Features
Appliances 
Gas Water HeaterWasherDryerDishwasherDisposalFree-Standing Gas RangeFree-Standing RefrigeratorMicrowave
Basement 
FullDaylightFinished
Flooring 
ConcreteMarbleTile
Heating 
Radiant
Interior 
Elevator
Window Features 
Wood Frames
Bedroom 1 
Dimensions - 12x12Level - MainDescription - Library
Dining Room 
Dimensions - 9x15Level - MainDescription - DiningRoom
Family Room 
Level - MainDescription - FamilyRoom
Great Room 
Description - GreatRoom
Kitchen 
Dimensions - 12x12Level - MainDescription - Kitchen
Living Room 
Dimensions - 21x23Level - MainDescription - LivingRoom
Master Bedroom 
Dimensions - 15x15Level - MainDescription - PrimaryBedroom
Save
Ask
Tour
Hide
Share
Exterior Features
Fencing 
Fenced
Lot Features 
Corner LotLevel
Patio And Porch 
Porch
Roof 
Composition
View 
City
Waterview 
City
Windows/Doors 
Wood Frames
Community Features
Accessibility Features 
Accessible Elevator Installed
Association Amenities 
GasGatedHot WaterInsuranceManagementParty RoomTrashWater
Association Fee 
$792.0
Association Fee Frequency 
Monthly
MLS Area 
_148
Financing Terms Available 
CashConventional
Roads 
Paved
Schools
School District
Unknown
Elementary School
Chapman
Middle School
West Sylvan
High School
Lincoln
Listing courtesy of Angela Nicolson of RE/MAX Equity Group (503) 622-8138


The content relating to real estate for sale on this website comes in part from the IDX program of the RMLS™ of Portland, Oregon. Real estate listings held by brokerage firms other than RE/MAX Equity Group are marked with the RMLS™ logo, and detailed information about these properties includes the names of the listing brokers. Listing content is Copyright © 2026 RMLS™, Portland, Oregon. Some properties which appear for sale on this website may subsequently have sold or may no longer be available.

Last checked 2026-09-20 08:43 PM PDT.

All information provided is deemed reliable but is not guaranteed and should be independently verified

Neighborhood & Commute
Source: Walkscore
Disclosure: Community information and market data powered by Constellation Data Labs. Information is deemed reliable but not guaranteed.
Save
Ask
Tour
Hide
Share