
11302 SW HALLMARK TERTigard, OR 97223
Mortgage Calculator
Monthly Payment (Est.)
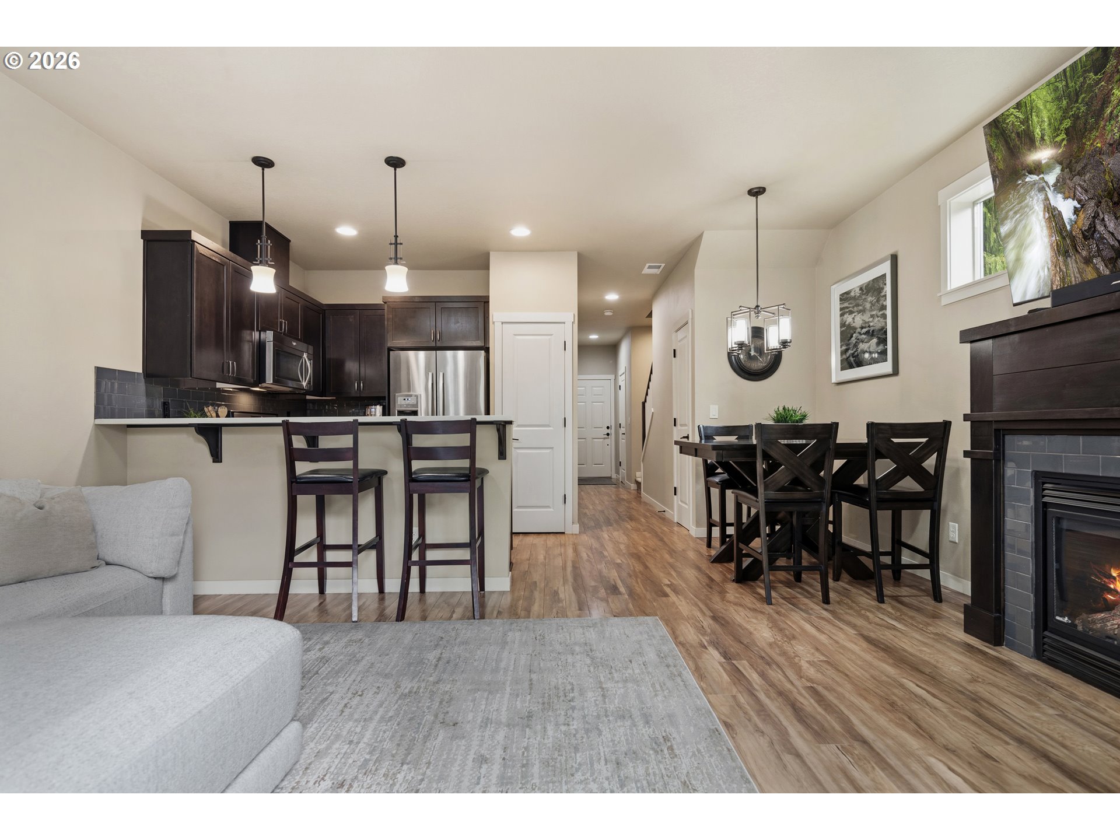
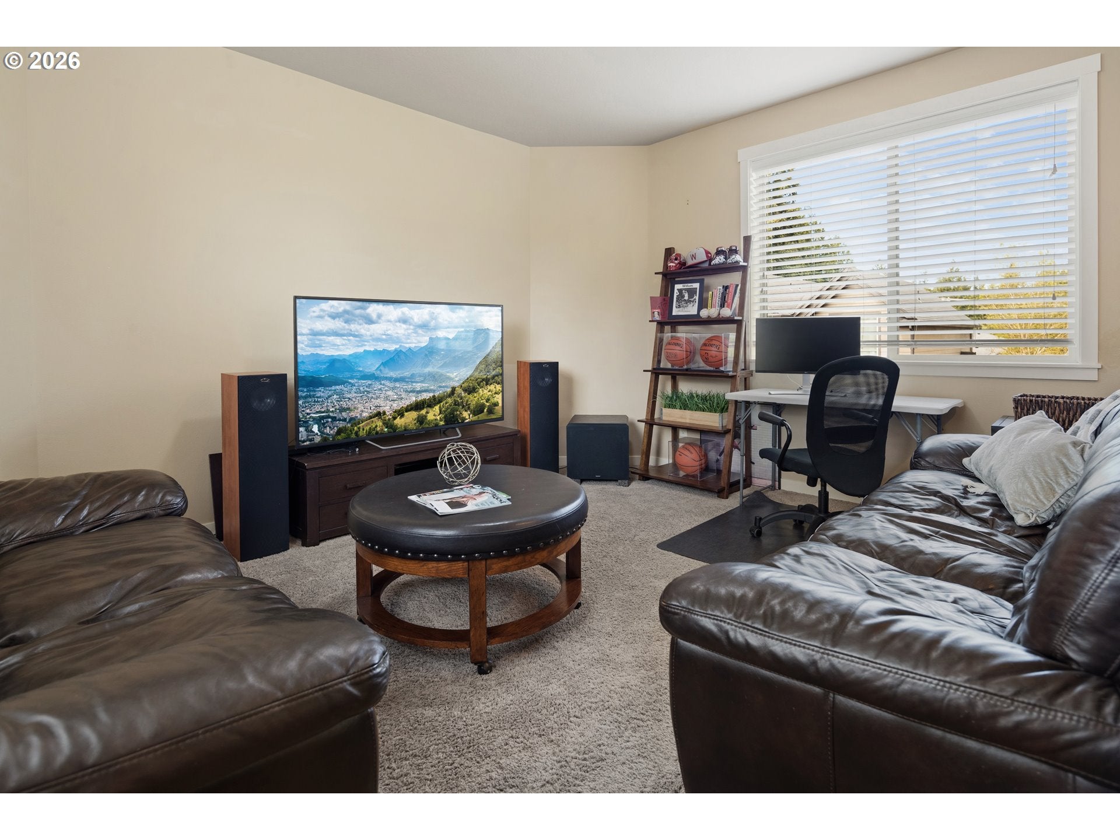
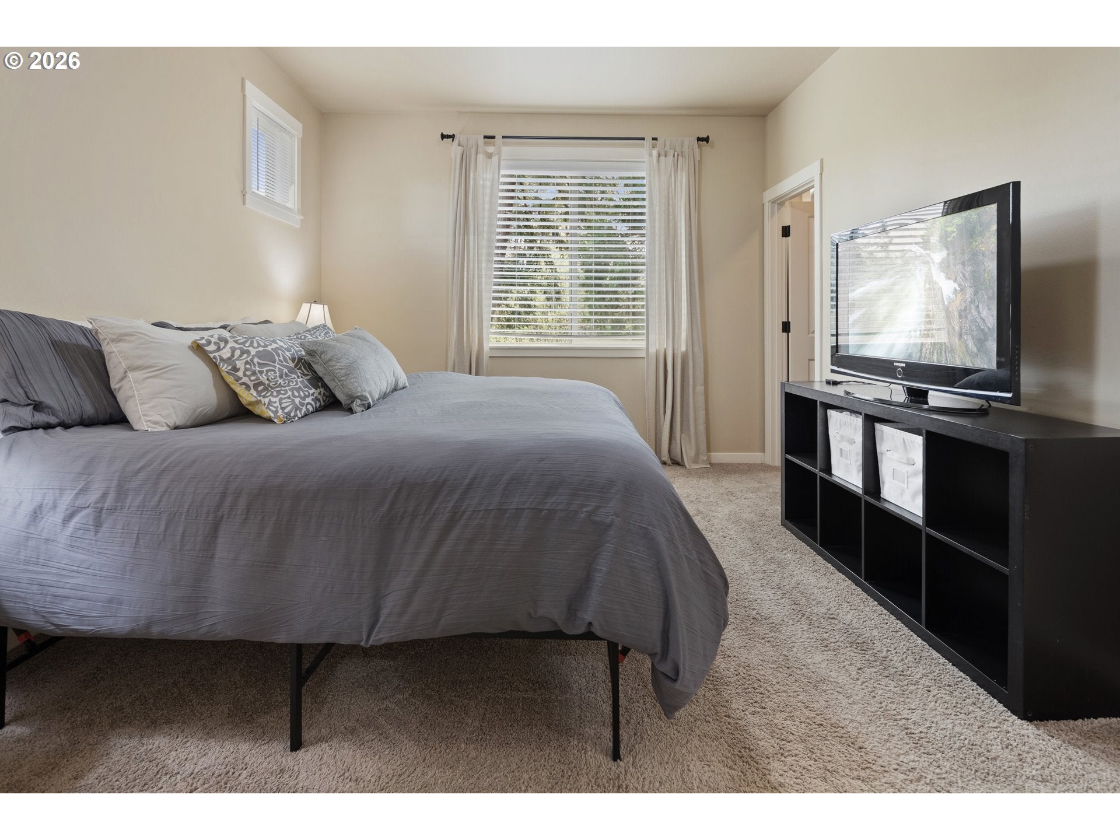
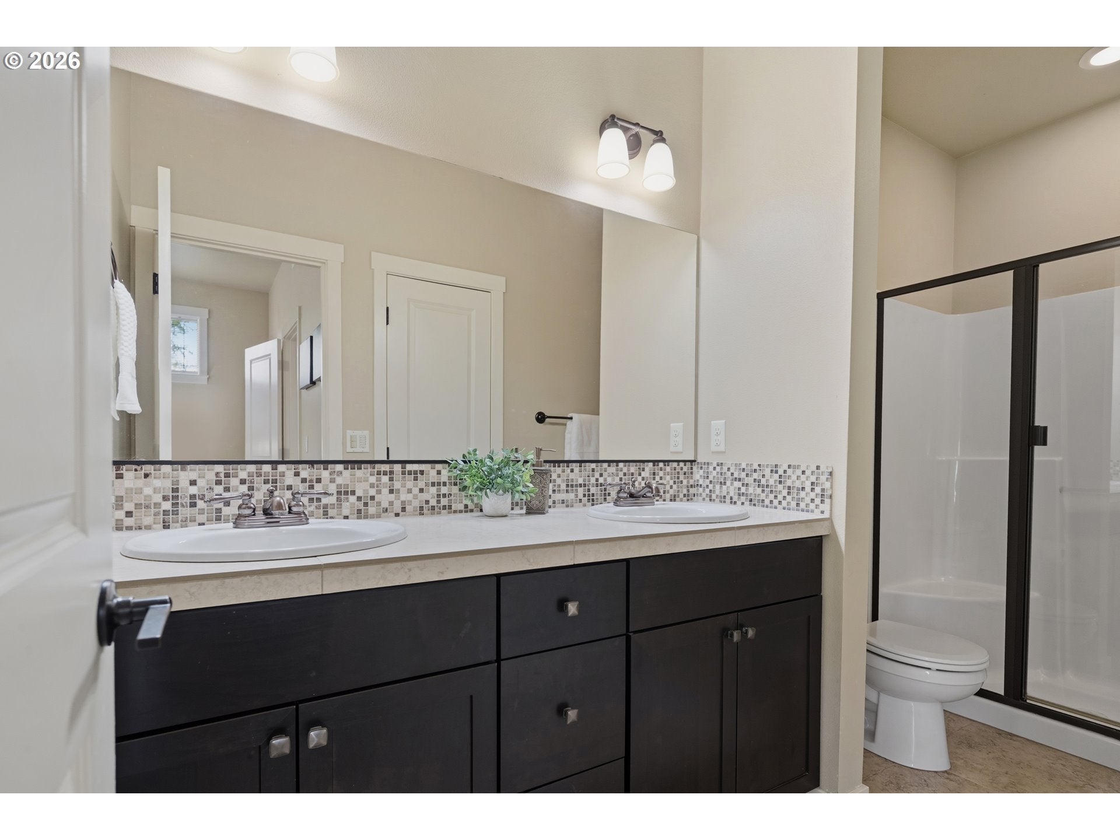
Enter an interest rate to see your estimated monthly payment.With 1,587 SF, two private bedroom suites, and a large third-level loft, this home offers much more flexibility than the typical 2-bedroom townhome. The two-suite layout is especially appealing for a first-time buyer, house hacker, roommate arrangement, or anyone who wants separate space for guests or family. The light-filled main level features high ceilings, abundant windows, engineered hardwood floors, quartz countertops, stainless steel appliances, and an open layout that works equally well for everyday living. Upstairs, both bedrooms feature private baths and walk-in closets, with laundry conveniently located between them.The expansive third-level loft provides valuable bonus space for a home office, media room, family room, fitness area, guest space, or creative studio. Outside, the fenced patio backs to peaceful greenspace and offers a private spot for morning coffee or summer barbecues.Attached garage, dedicated driveway, and nearby guest parking add convenience. The well-managed HOA covers exterior building maintenance (roof, siding, exterior paint), landscaping, plus monthly water and sewer costs, for an easy-care lifestyle.Conveniently located near Progress Ridge and Murray-Scholls shopping, restaurants, entertainment, parks, and everyday essentials. A flexible home with room to grow—and an opportunity to make homeownership work harder for you. Small community of 22 townhomes with excellent HOA management history.
| 3 days ago | Listing updated with changes from the MLS® | |
| a month ago | Price changed to $375,000 | |
| 5 months ago | Listing first seen on site |

The content relating to real estate for sale on this website comes in part from the IDX program of the RMLS™ of Portland, Oregon. Real estate listings held by brokerage firms other than Engel & Volkers West Portland are marked with the RMLS™ logo, and detailed information about these properties includes the names of the listing brokers. Listing content is Copyright © 2026 RMLS™, Portland, Oregon. Some properties which appear for sale on this website may subsequently have sold or may no longer be available.
Last checked 2026-09-28 10:31 AM PDT.
All information provided is deemed reliable but is not guaranteed and should be independently verified

Did you know? You can invite friends and family to your search. They can join your search, rate and discuss listings with you.