Save
Ask
Tour
Hide
Share
$160,000
22 Days On Site

9230 SE DIVISION ST 206
Portland, OR 97266

For Sale|Condominium|Active
2
Beds
2
Total Baths
2
Full Baths
750
SqFt
$213
/SqFt
2007
Built
County:
Multnomah
Listing courtesy of Trevor Emmett of John L. Scott Portland Central (541) 968-5193
Call Now: (503) 461-2086
Is this the listing for you? We can help make it yours.
(503) 461-2086
9230 SE DIVISION ST 2069230 SE DIVISION ST 2069230 SE DIVISION ST 2069230 SE DIVISION ST 206
Save
Ask
Tour
Hide
Share

Mortgage Calculator

Monthly Payment (Est.)

$730
Calculator powered by Showcase IDX, a Constellation1 Company. Copyright ©2026 Information is deemed reliable but not guaranteed.

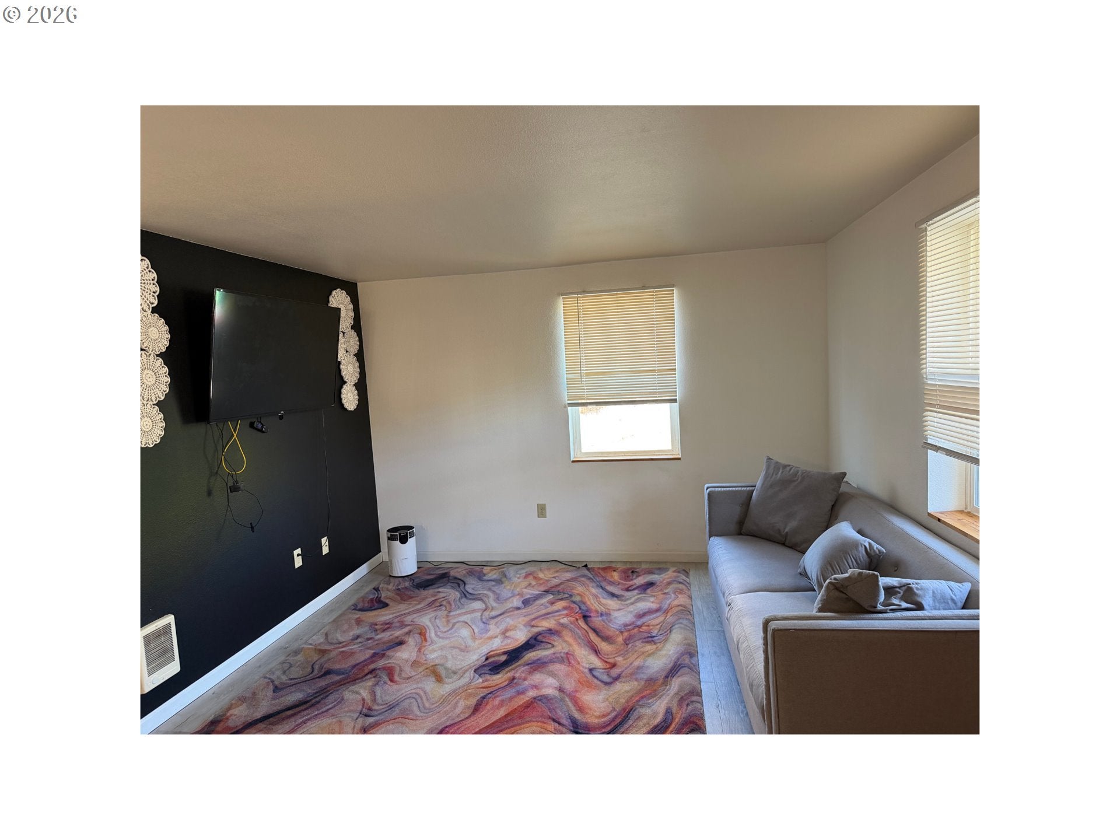
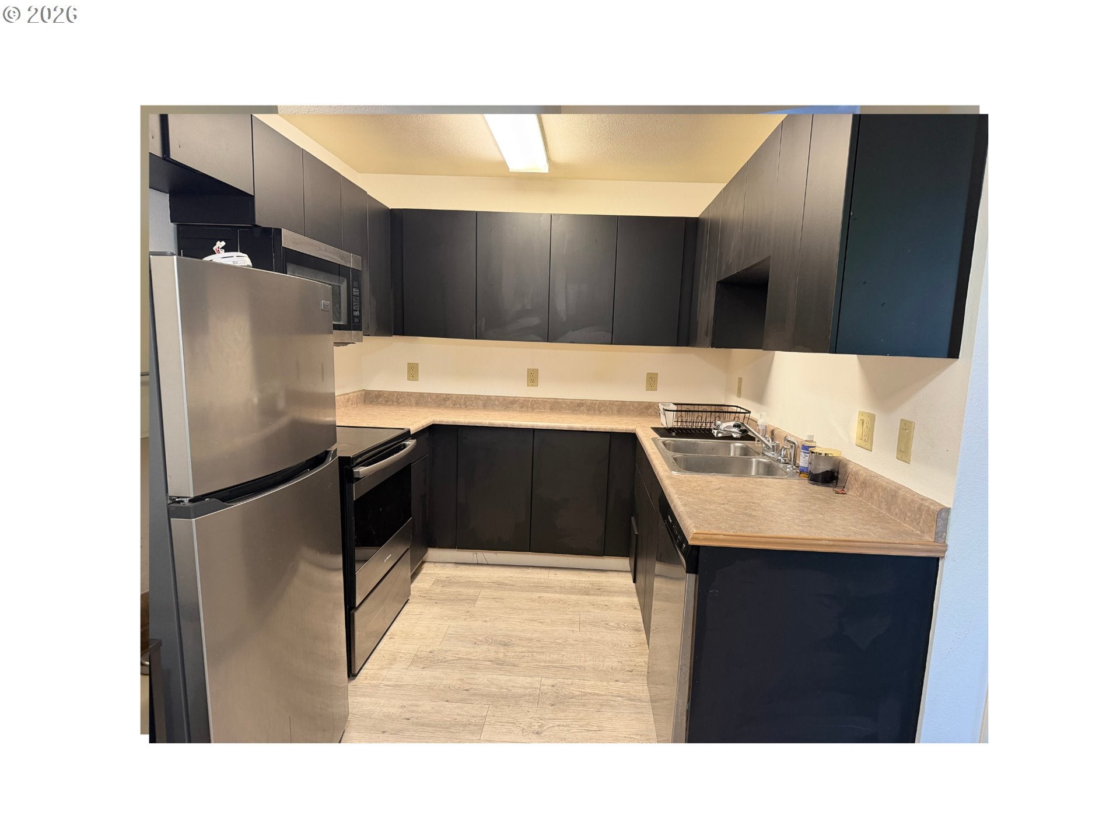
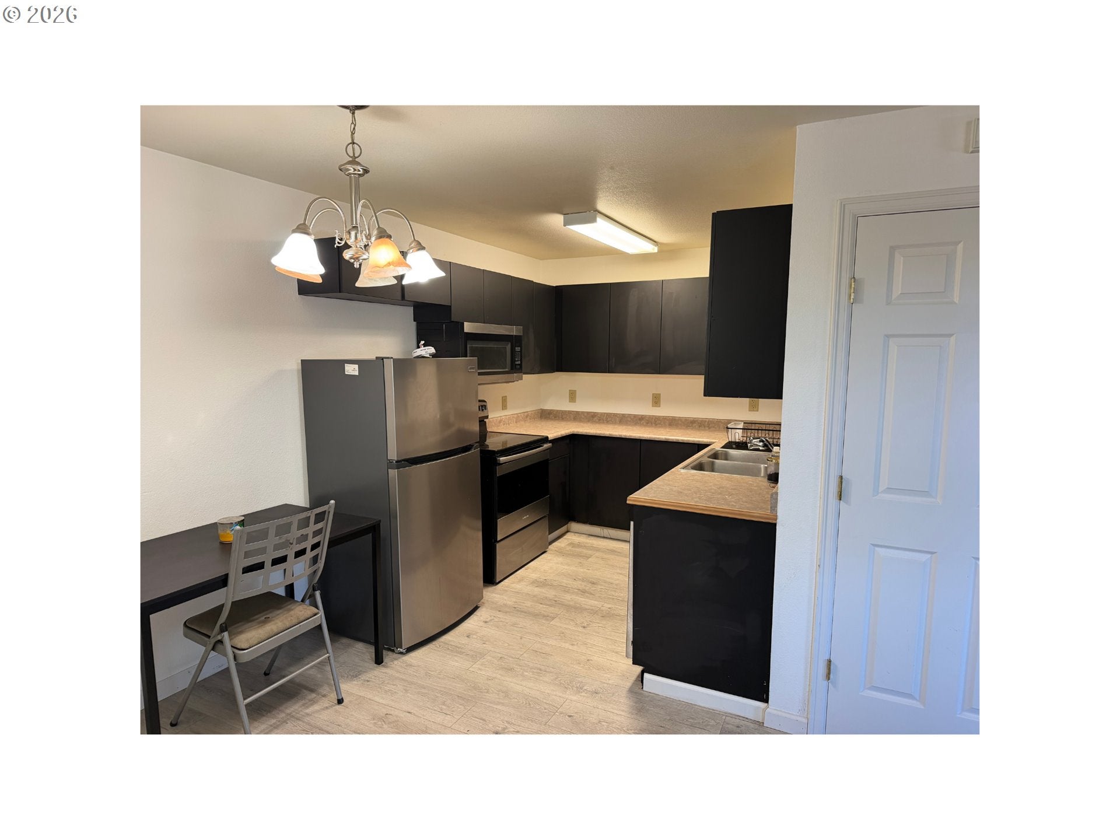
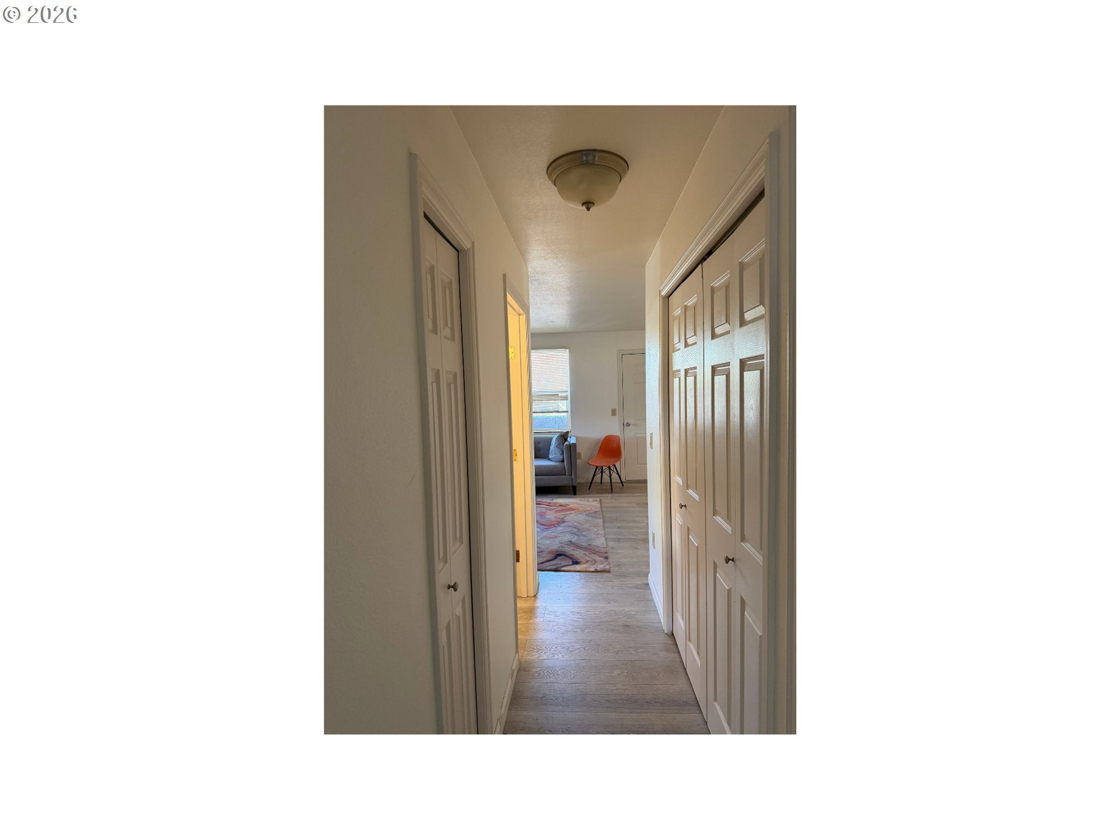
Unbeatable value meets a central SE Portland location—don't miss out! This freshly updated, turn-key home delivers the perfect blend of modern comfort and urban convenience at a price point that is hard to find in today's market. The entire interior is freshly painted with brand-new, durable LVP flooring throughout, creating a bright and clean atmosphere. Relax in the spacious primary bedroom, which features its own private full bath, while the fully equipped kitchen—complete with a refrigerator, range, microwave, and dishwasher—and in-unit washer and dryer provide ultimate everyday convenience. You will absolutely love the commuter-friendly location that saves you time and money with quick access to I-205, local transit routes, and the MAX Green Line just minutes away. Boasting an incredible 91 Bike Score and a 67 Walk Score, this property is a true biker’s paradise, allowing you to easily cruise to nearby parks, charming local coffee shops, and an abundance of fantastic, budget-friendly eateries that define the best of SE Portland living. A pristine, move-in-ready home in this price range will not last long, so schedule your tour today so you don't miss out on this incredible opportunity!

Save
Ask
Tour
Hide
Share
Listing Snapshot
Price 
$160,000
Days On Site 
22 Days
Bedrooms 
2
Inside Area (SqFt) 
750 sqft
Total Baths 
2
Full Baths 
2
Partial Baths 
N/A
Lot Size 
N/A
Year Built 
2007
MLS® Number 
684275895
Status 
Active
Property Tax 
$3,345.74
HOA/Condo/Coop Fees 
$401 monthly
Sq Ft Source 
N/A
Friends & Family
Recent Activity
3 weeks agoListing updated with changes from the MLS®
3 weeks agoListing first seen on site
General Features
Disclosures 
Disclosure
Land Lease 
No
Number Of Stories 
4
Parking 
On Street
Property Sub Type 
Condominium
Sewer 
Public Sewer
SqFt Total 
750
Style 
Stories1Other
Water Source 
Public
Interior Features
Appliances 
DishwasherFree-Standing Range
Flooring 
Vinyl
Heating 
Zoned
Dining Room 
Dimensions - 8x7Level - MainDescription - DiningRoom
Family Room 
Description - FamilyRoom
Great Room 
Description - GreatRoom
Kitchen 
Dimensions - 9x8Level - MainDescription - Kitchen
Living Room 
Dimensions - 15x12Level - MainDescription - LivingRoom
Master Bedroom 
Level - MainDescription - PrimaryBedroom
Save
Ask
Tour
Hide
Share
Exterior Features
Roof 
Composition
Community Features
Association Amenities 
Maintenance GroundsManagementTrashWater
Association Fee 
$401.0
Association Fee Frequency 
Monthly
MLS Area 
_143
Financing Terms Available 
CashConventional
Roads 
Paved
Schools
School District
Unknown
Elementary School
Harrison Park
Middle School
Harrison Park
High School
Parkrose
Listing courtesy of Trevor Emmett of John L. Scott Portland Central (541) 968-5193


The content relating to real estate for sale on this website comes in part from the IDX program of the RMLS™ of Portland, Oregon. Real estate listings held by brokerage firms other than John L. Scott Portland Central are marked with the RMLS™ logo, and detailed information about these properties includes the names of the listing brokers. Listing content is Copyright © 2026 RMLS™, Portland, Oregon. Some properties which appear for sale on this website may subsequently have sold or may no longer be available.

Last checked 2026-09-20 06:38 PM PDT.

All information provided is deemed reliable but is not guaranteed and should be independently verified

Neighborhood & Commute
Source: Walkscore
Disclosure: Community information and market data powered by Constellation Data Labs. Information is deemed reliable but not guaranteed.
Save
Ask
Tour
Hide
Share