Save
Ask
Tour
Hide
Share
$370,000
1 Day On Site

37935 KILLARNEY ST
Sandy, OR 97055

For Sale|Townhouse|Active
3
Beds
3
Total Baths
2
Full Baths
1
Partial Bath
1,516
SqFt
$244
/SqFt
2015
Built
County:
Clackamas
Listing courtesy of Stacy Hartzler of Aurise Collective (503) 869-4607
Call Now: (503) 461-2086
Is this the listing for you? We can help make it yours.
(503) 461-2086
Upcoming Open Houses
Sun, Nov 1, 1:00 PM - 3:00 PM
37935 KILLARNEY ST37935 KILLARNEY ST37935 KILLARNEY ST37935 KILLARNEY ST
Save
Ask
Tour
Hide
Share

Mortgage Calculator

Monthly Payment (Est.)

Enter an interest rate to see your estimated monthly payment.
Calculator powered by Showcase IDX, a Constellation1 Company. Copyright ©2026 Information is deemed reliable but not guaranteed.

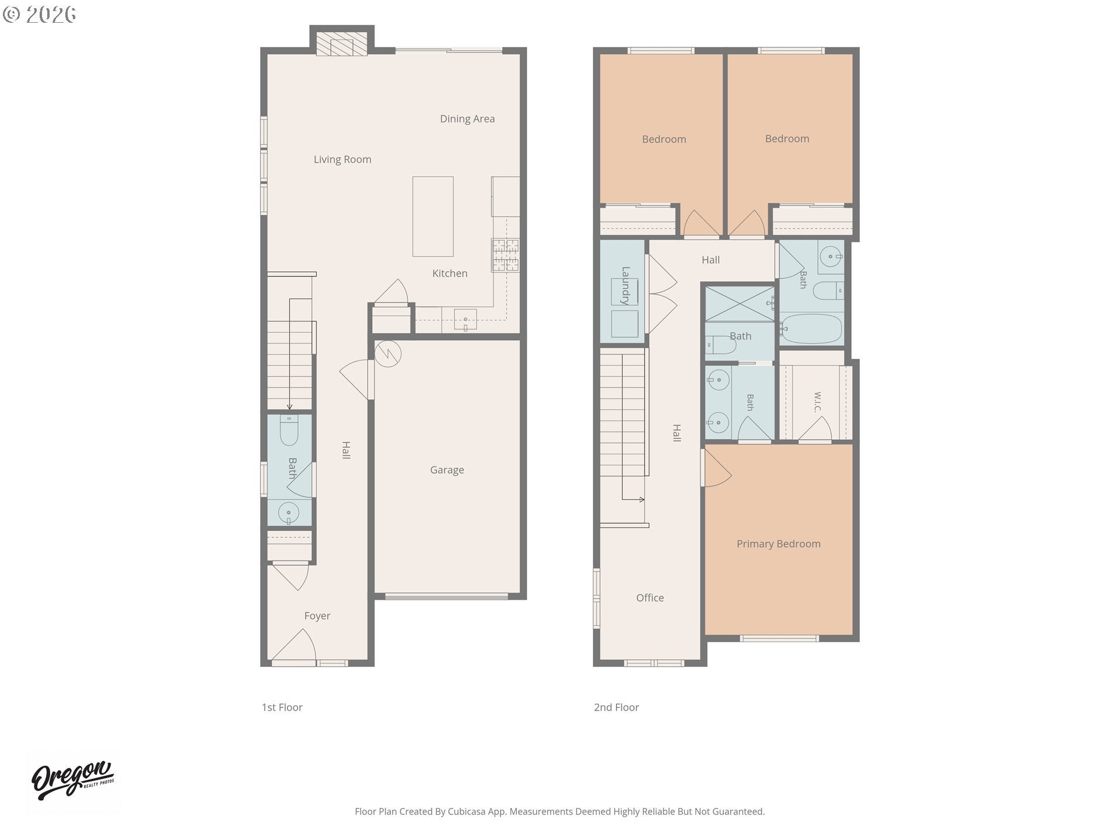
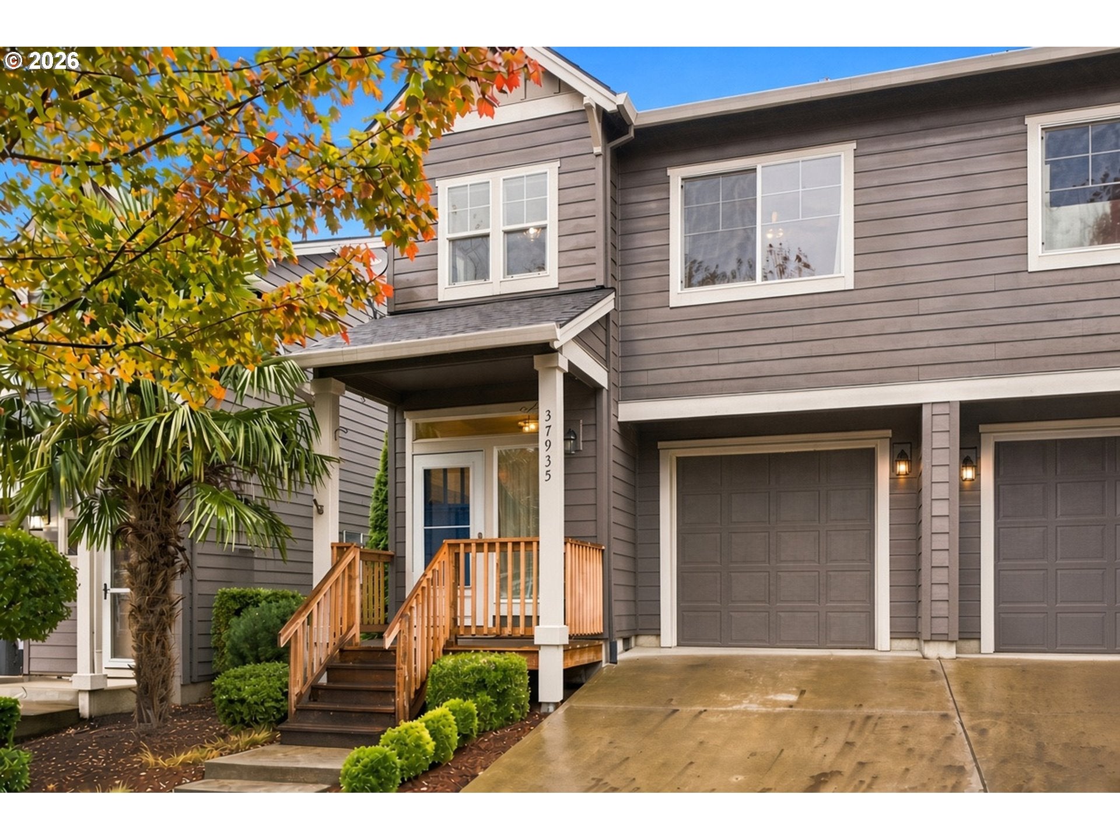
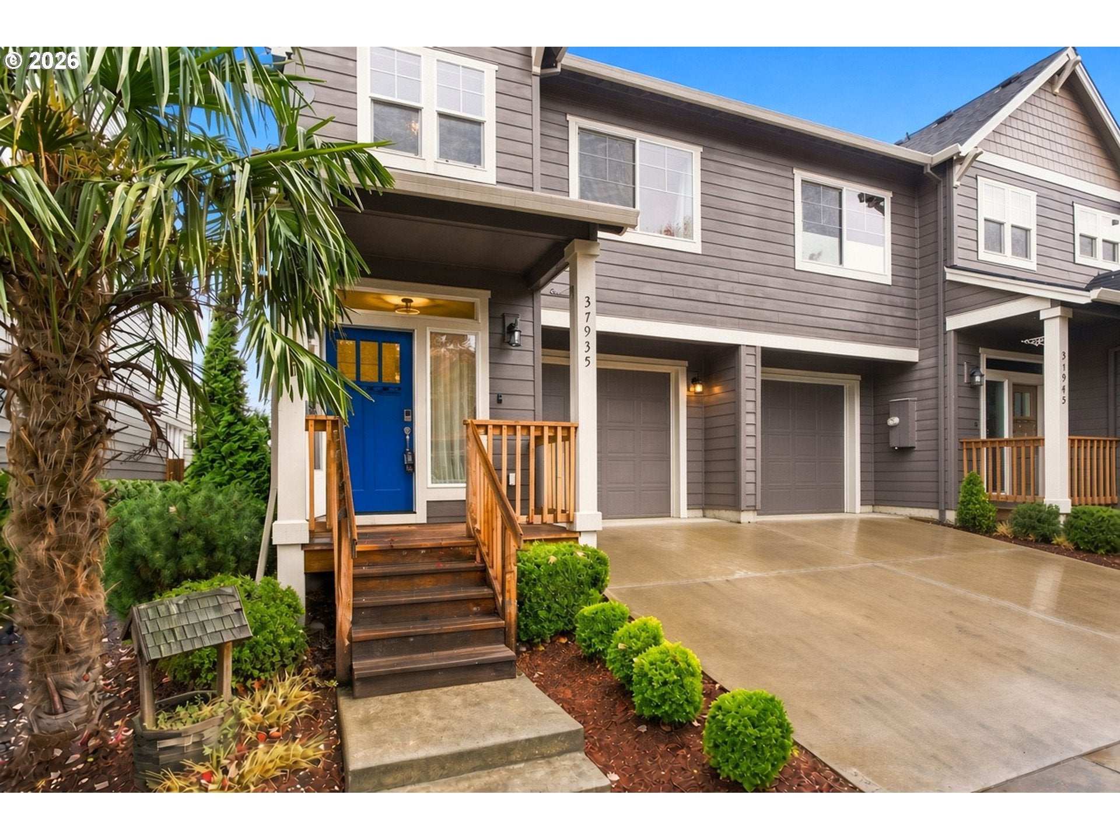
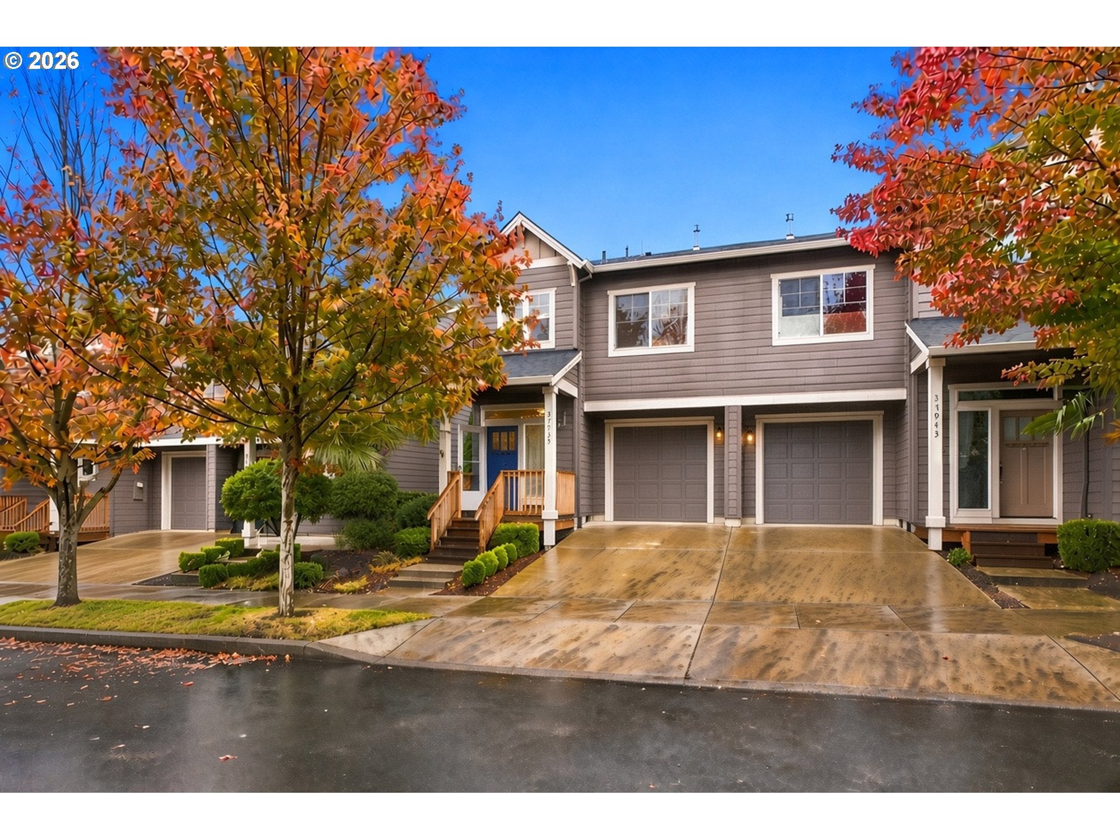
Welcome to easy living in the heart of Sandy! This beautifully maintained, move-in-ready townhome offers a fresh, clean aesthetic and a thoughtful layout designed for the way you actually live. With 3 bedrooms, 2.5 bathrooms, and a versatile upstairs loft, there's room for everything from a cozy playroom to a home office or second living space. Smart appliances bring modern convenience to your everyday routine, while the private and low-maintenance backyard offers the perfect spot for morning coffee or simply enjoying a little fresh air without a long list of weekend chores. An attached one-car garage and additional driveway parking add everyday practicality, while the townhome lifestyle means less exterior upkeep and more time doing what you love. And the location? Enjoy Sandy's small-town charm, local restaurants, shops, parks, and easy access to the outdoor adventures that make this area so special, from the Sandy River to Mt. Hood. Whether you're heading out for the weekend or enjoying a quiet night at home, this is the kind of place that makes life feel a little easier. Turnkey, stylish, and ready for its next chapter! Welcome Home!

Save
Ask
Tour
Hide
Share
Listing Snapshot
Price 
$370,000
Days On Site 
1 Day
Bedrooms 
3
Inside Area (SqFt) 
1,516 sqft
Total Baths 
3
Full Baths 
2
Partial Baths 
1
Lot Size 
N/A
Year Built 
2015
MLS Number 
686914790
Status 
Active
Property Tax 
$3,484.5
HOA/Condo/Coop Fees 
$304 monthly
Sq Ft Source 
N/A
Friends & Family
Recent Activity
7 hours agoListing updated with changes from the MLS
yesterdayListing first seen on site
General Features
Attached Garage 
Yes
Disclosures 
Disclosure
Garage 
Yes
Garage Spaces 
1
Land Lease 
No
Parking 
Garage Door OpenerDrivewayOn StreetAttachedGarage
Parking Spaces 
1
Property Sub Type 
Townhouse
Sewer 
Public Sewer
SqFt Total 
1516
Style 
Stories2Townhouse
Water Source 
Public
Interior Features
Appliances 
Gas Water HeaterWasherDryerDishwasherDisposalFree-Standing Gas RangeFree-Standing RefrigeratorMicrowavePlumbed For Ice MakerRange Hood
Basement 
Crawl Space
Cooling 
Ceiling Fan(s)Central Air
Fireplace 
Yes
Fireplace Features 
Gas
Fireplaces 
1
Flooring 
VinylCarpet
Heating 
Forced Air
Interior 
Kitchen IslandPantryHigh Ceilings
Window Features 
Double Pane Windows
Bedroom 1 
Level - UpperDescription - _2ndBedroom
Bedroom 2 
Level - UpperDescription - _3rdBedroom
Dining Room 
Level - MainDescription - DiningRoom
Family Room 
Description - FamilyRoom
Great Room 
Description - GreatRoom
Kitchen 
Level - MainDescription - Kitchen
Laundry 
Level - UpperDescription - Laundry
Living Room 
Level - MainDescription - LivingRoom
Master Bedroom 
Level - UpperDescription - PrimaryBedroom
Office 
Level - UpperDescription - Office
Save
Ask
Tour
Hide
Share
Exterior Features
Exterior 
Basketball Court
Fencing 
Fenced
Lot Features 
SlopedGentle Sloping
Patio And Porch 
Patio
Roof 
Composition
Windows/Doors 
Double Pane Windows
Community Features
Association Amenities 
InsuranceMaintenance GroundsManagementLandscaping
Association Fee 
$304.0
Association Fee Frequency 
Monthly
MLS Area 
_144
Financing Terms Available 
CashConventionalFHAVA Loan
Roads 
Paved
Schools
School District
Unknown
Elementary School
Kelso
Middle School
Boring
High School
Sandy
Listing courtesy of Stacy Hartzler of Aurise Collective (503) 869-4607


The content relating to real estate for sale on this website comes in part from the IDX program of the RMLS™ of Portland, Oregon. Real estate listings held by brokerage firms other than Aurise Collective are marked with the RMLS™ logo, and detailed information about these properties includes the names of the listing brokers. Listing content is Copyright © 2026 RMLS™, Portland, Oregon. Some properties which appear for sale on this website may subsequently have sold or may no longer be available.

Last checked 2026-10-30 01:18 AM PDT.

All information provided is deemed reliable but is not guaranteed and should be independently verified

Neighborhood & Commute
Source: Walkscore
Disclosure: Community information and market data powered by Constellation Data Labs. Information is deemed reliable but not guaranteed.
Save
Ask
Tour
Hide
Share