Save
Ask
Tour
Hide
Share
$264,900
91 Days On Site

13216 NE SALMON CREEK AVE N4
Vancouver, WA 98686

For Sale|Condominium|Active
2
Beds
3
Total Baths
2
Full Baths
1
Partial Bath
1,166
SqFt
$227
/SqFt
1987
Built
Subdivision:
WATERS EDGE CONDOS
County:
Clark
Listing courtesy of Erica Stout of RE/MAX Equity Group (360) 600-6302
Call Now: (503) 461-2086
Is this the listing for you? We can help make it yours.
(503) 461-2086
13216 NE SALMON CREEK AVE N413216 NE SALMON CREEK AVE N413216 NE SALMON CREEK AVE N413216 NE SALMON CREEK AVE N4
Save
Ask
Tour
Hide
Share

Mortgage Calculator

Monthly Payment (Est.)

Enter an interest rate to see your estimated monthly payment.
Calculator powered by Showcase IDX, a Constellation1 Company. Copyright ©2026 Information is deemed reliable but not guaranteed.

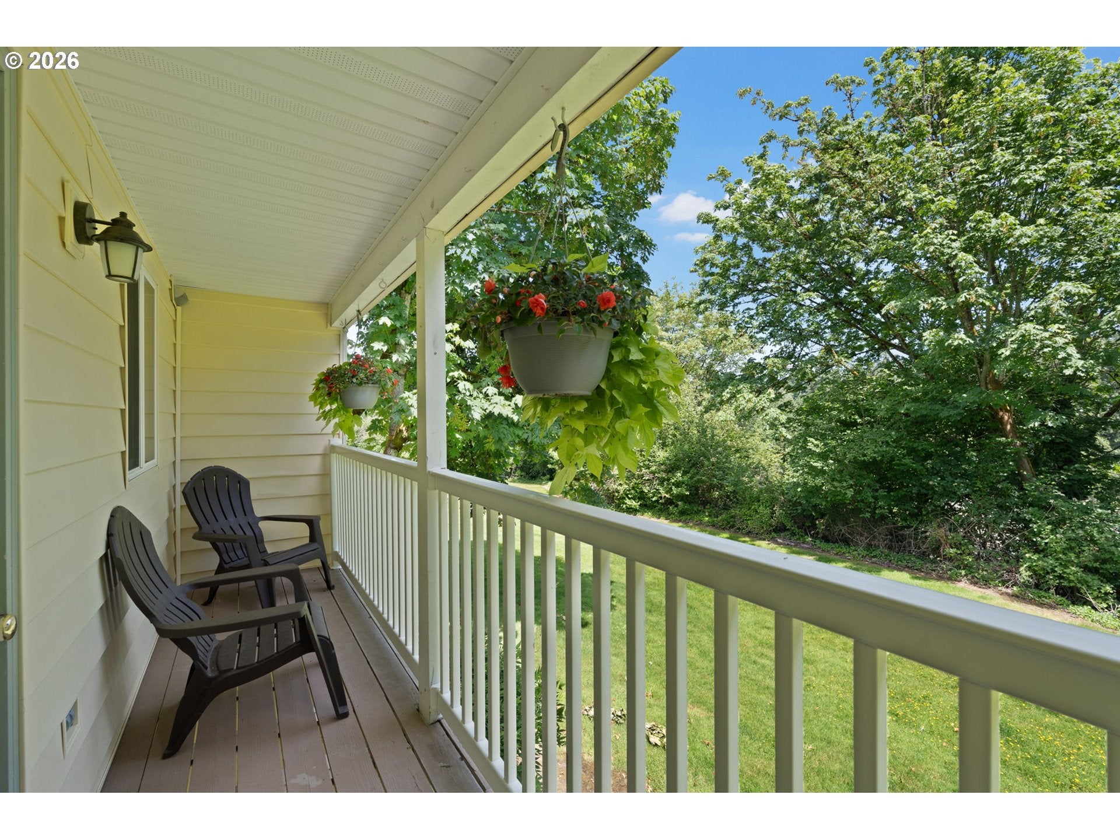
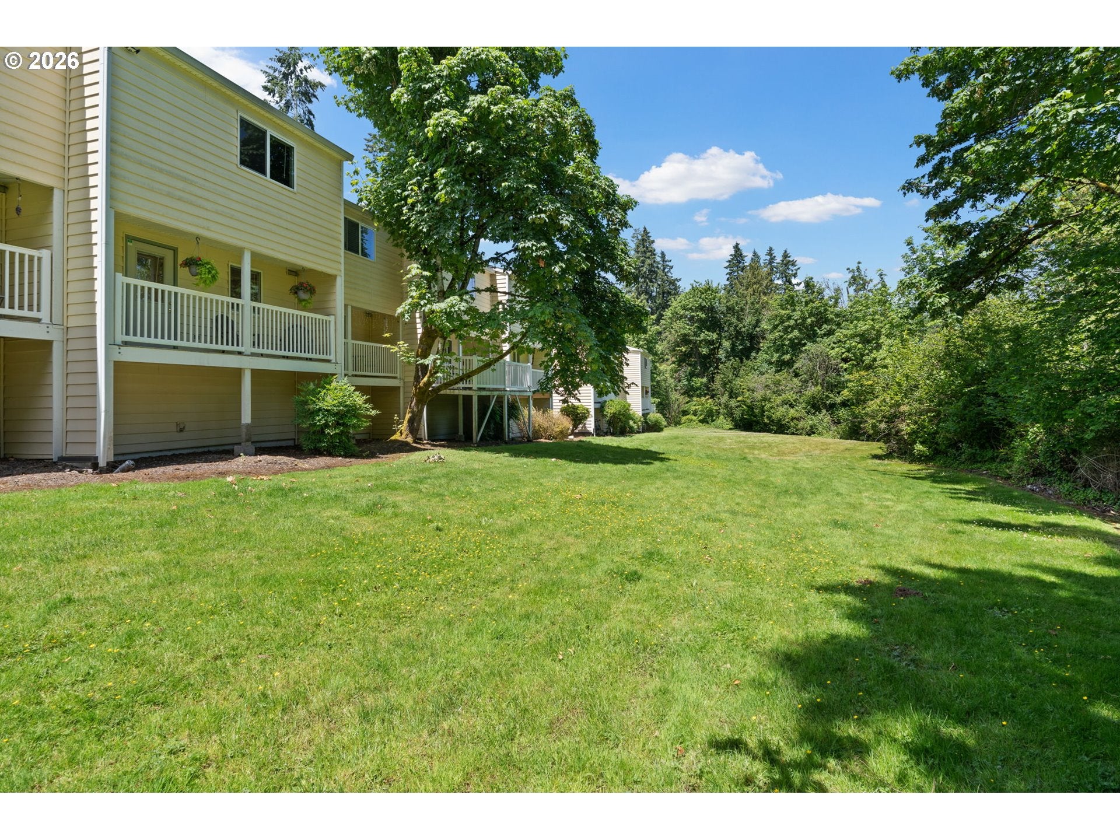
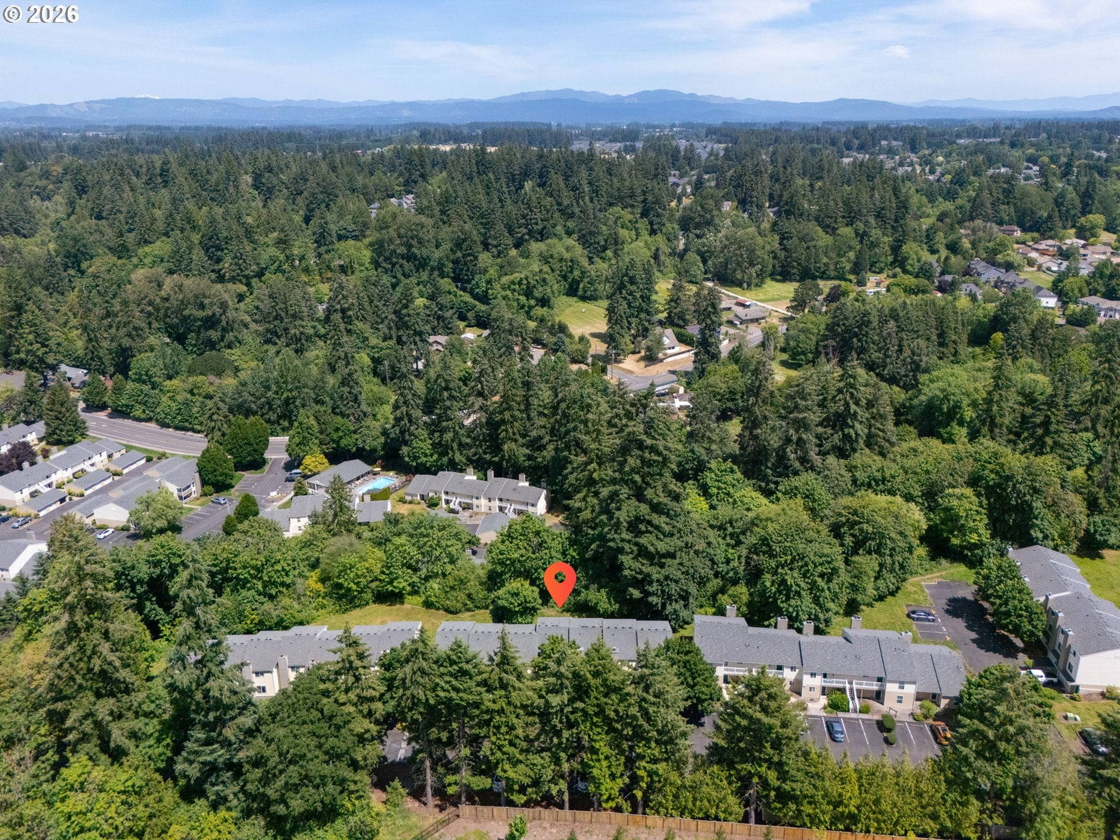
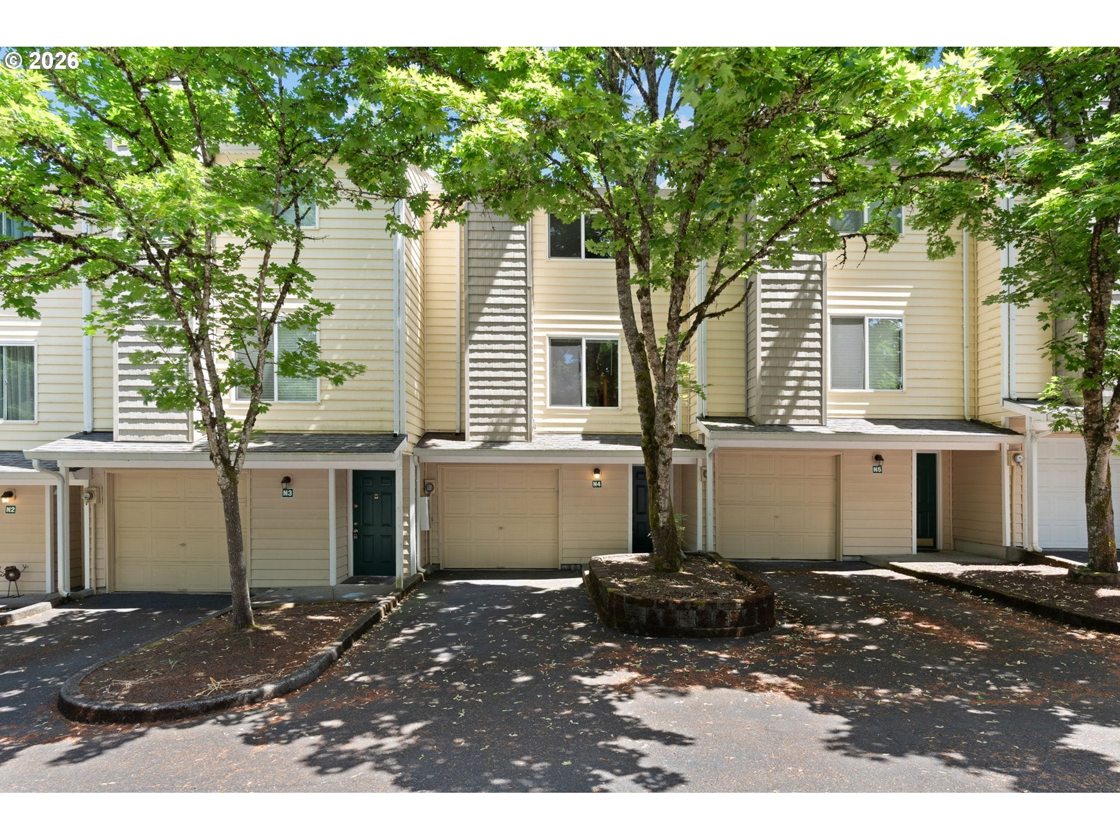
Live among towering fir trees and peaceful natural surroundings in this serene condominium at Water's Edge! Adjacent to Salmon Creek and backing to a spacious green space, this home offers a tranquil setting with a private deck overlooking trees and lush greenery - a perfect retreat for your morning coffee or evening unwinding. Inside, you'll find a well-maintained layout with 2 bedrooms, 2.5 baths, a cozy wood-burning fireplace, and an attached oversized one-car garage with laundry hookups and extra custom storage. The interior offers new carpet and a wonderful "blank canvas" for your personal touch and style, while the spacious layout ensures a comfortable flow throughout. Residents enjoy premium access to community amenities, including a clubhouse, swimming pool, fitness room, and gathering spaces. The monthly HOA dues of $470 are a great value, as they conveniently include water, sewer, garbage, and full exterior maintenance and groundskeeping. Located just 1.5 miles from Washington State University Vancouver, approximately 2 miles from the Salmon Creek Greenway Trail, and minutes from shopping, dining, and everyday conveniences, this home offers the perfect balance of nature, comfort, and accessibility.

Save
Ask
Tour
Hide
Share
Listing Snapshot
Price 
$264,900
Days On Site 
91 Days
Bedrooms 
2
Inside Area (SqFt) 
1,166 sqft
Total Baths 
3
Full Baths 
2
Partial Baths 
1
Lot Size 
N/A
Year Built 
1987
MLS® Number 
687410305
Status 
Active
Property Tax 
$2,925.76
HOA/Condo/Coop Fees 
$470 monthly
Sq Ft Source 
N/A
Friends & Family
Recent Activity
2 weeks agoListing updated with changes from the MLS®
2 weeks agoPrice changed to $264,900
3 months agoListing first seen on site
General Features
Attached Garage 
Yes
Disclosures 
Disclosure
Foundation 
Slab
Garage 
Yes
Garage Spaces 
1
Land Lease 
No
Number Of Stories 
3
Parking 
DrivewayAttachedGarage
Parking Spaces 
1
Property Sub Type 
Condominium
Sewer 
Public Sewer
SqFt Total 
1166
Style 
Townhouse
Water Source 
Public
Zoning 
R-18
Interior Features
Appliances 
DishwasherFree-Standing RangeFree-Standing RefrigeratorPlumbed For Ice MakerRange Hood
Basement 
None
Fireplace 
Yes
Fireplace Features 
Wood Burning
Fireplaces 
1
Window Features 
Double Pane Windows
Bedroom 1 
Dimensions - 14x11Level - UpperDescription - _2ndBedroom
Dining Room 
Description - DiningRoom
Family Room 
Description - FamilyRoom
Great Room 
Description - GreatRoom
Kitchen 
Dimensions - 10x9Level - MainDescription - Kitchen
Living Room 
Dimensions - 17x22Level - MainDescription - LivingRoom
Master Bedroom 
Dimensions - 14x11Level - UpperDescription - PrimaryBedroom
Save
Ask
Tour
Hide
Share
Exterior Features
Lot Features 
GreenbeltLevel
Patio And Porch 
DeckPorch
Roof 
CompositionShingle
Windows/Doors 
Double Pane Windows
Community Features
Association Amenities 
Maintenance GroundsManagementMeeting RoomPoolSnow RemovalTrashWaterLandscaping
Association Fee 
$470.0
Association Fee Frequency 
Monthly
MLS Area 
_44
Financing Terms Available 
CashConventionalVA Loan
Roads 
Paved
Schools
School District
Unknown
Elementary School
Salmon Creek
Middle School
Alki
High School
Skyview
Listing courtesy of Erica Stout of RE/MAX Equity Group (360) 600-6302


The content relating to real estate for sale on this website comes in part from the IDX program of the RMLS™ of Portland, Oregon. Real estate listings held by brokerage firms other than RE/MAX Equity Group are marked with the RMLS™ logo, and detailed information about these properties includes the names of the listing brokers. Listing content is Copyright © 2026 RMLS™, Portland, Oregon. Some properties which appear for sale on this website may subsequently have sold or may no longer be available.

Last checked 2026-09-23 12:58 PM PDT.

All information provided is deemed reliable but is not guaranteed and should be independently verified

Neighborhood & Commute
Source: Walkscore
Disclosure: Community information and market data powered by Constellation Data Labs. Information is deemed reliable but not guaranteed.
Save
Ask
Tour
Hide
Share