Save
Ask
Tour
Hide
Share
$399,000
141 Days On Site

2245 SW PARK PL 6A
Portland, OR 97205

For Sale|Condominium|Active
2
Beds
2
Total Baths
2
Full Baths
1,019
SqFt
$392
/SqFt
1983
Built
County:
Multnomah
Listing courtesy of Nathan Cano of Cano Real Estate LLC (360) 909-4344
Call Now: (503) 461-2086
Is this the listing for you? We can help make it yours.
(503) 461-2086
2245 SW PARK PL 6A2245 SW PARK PL 6A2245 SW PARK PL 6A2245 SW PARK PL 6A
Save
Ask
Tour
Hide
Share

Mortgage Calculator

Monthly Payment (Est.)

$1,820
Calculator powered by Showcase IDX, a Constellation1 Company. Copyright ©2026 Information is deemed reliable but not guaranteed.

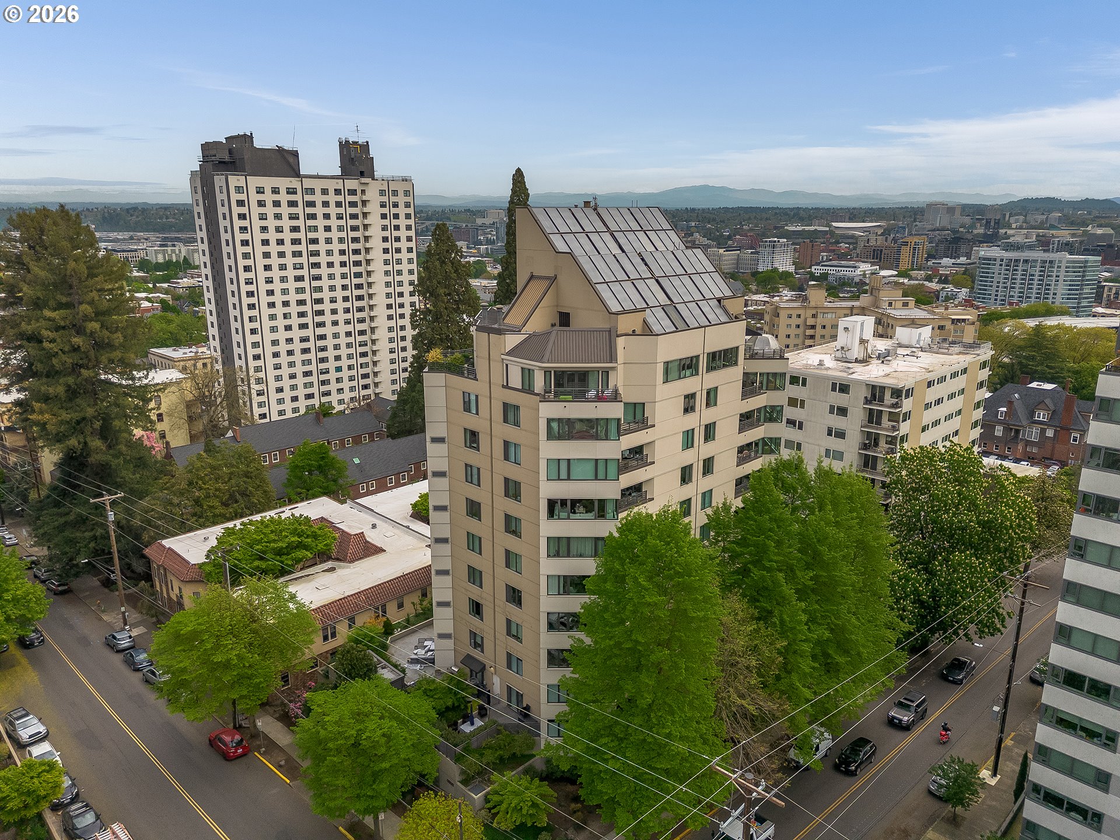
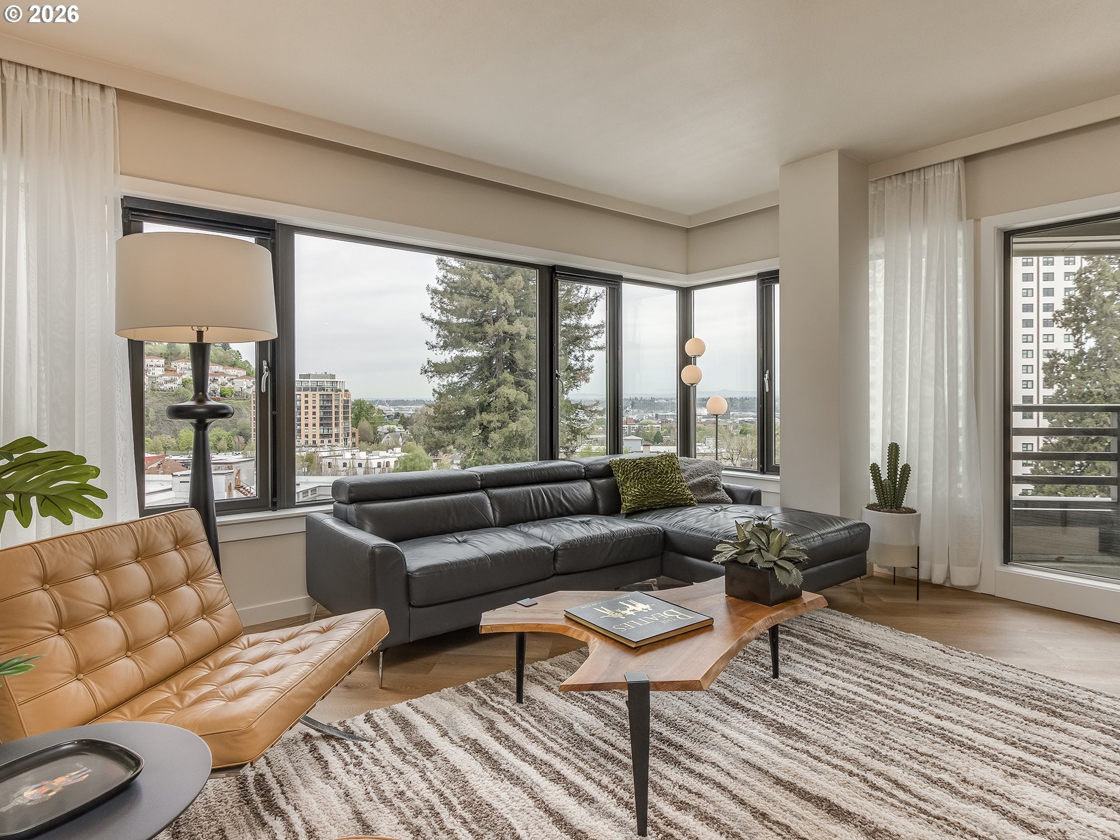
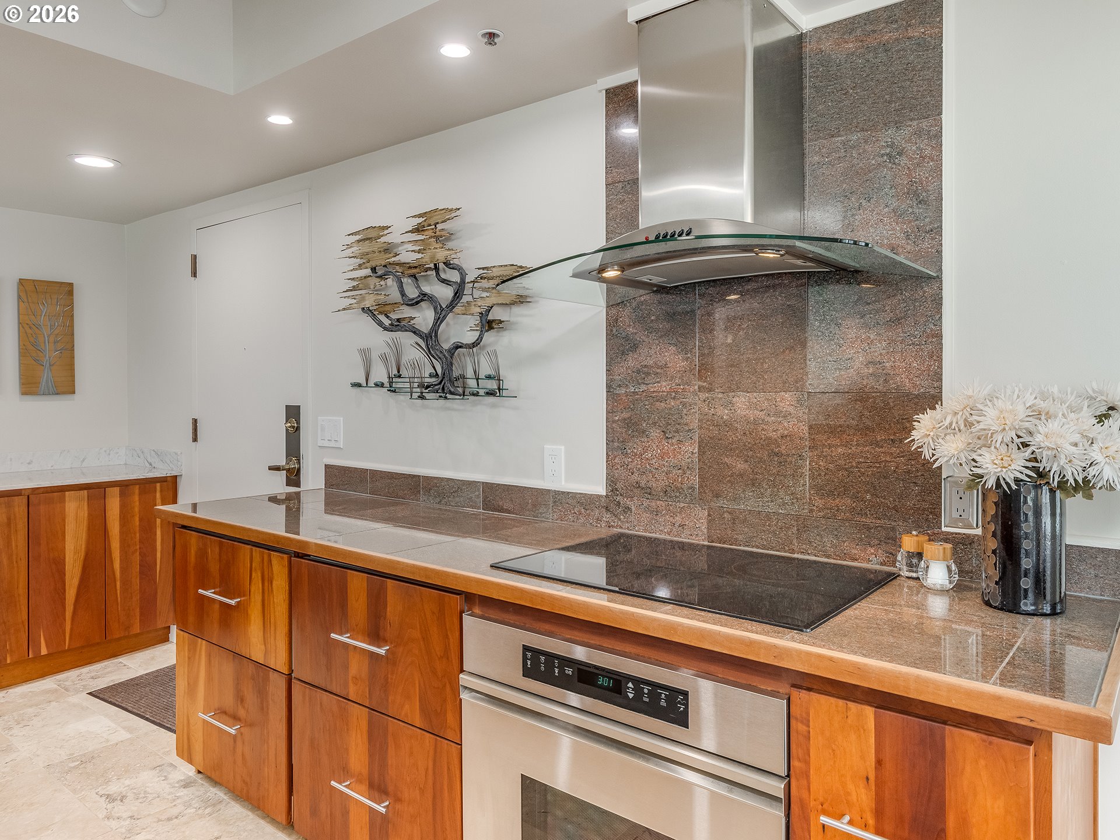
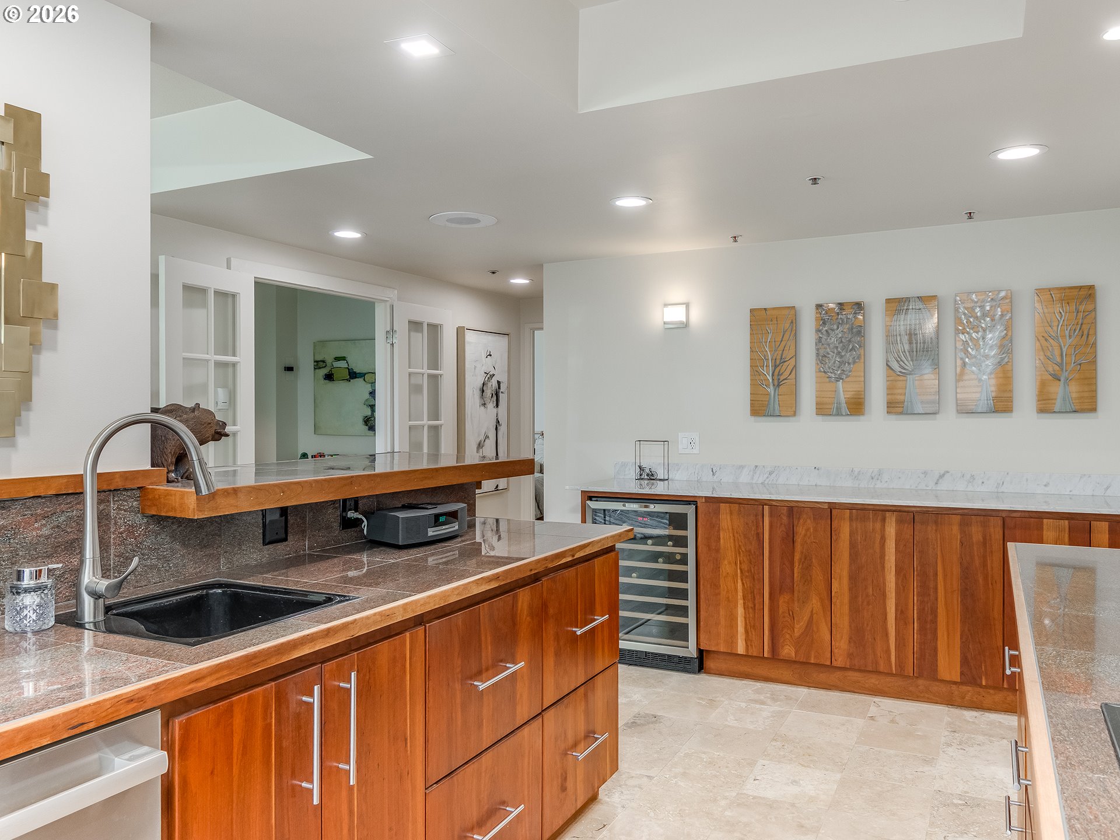
Experience elevated Portland living in the coveted King’s Hill Historic District. Perched on the 6th floor, this beautifully updated condo showcases sweeping views of the city skyline and the picturesque West Hills. The thoughtfully upgraded kitchen is a standout, featuring a Sub-Zero under-counter refrigerator, 5-burner GE cooktop, built-in Dacor oven, and dedicated wine fridge. High-end finishes continue with rich cherry cabinets, a beautiful tile backsplash, and a combination of quartz and granite countertops. Natural light pours into the spacious living room through large windows that perfectly frame the breathtaking views. The primary bedroom continues the theme with its own stunning outlook, plus a private ensuite and walk-in closet. French doors lead to a versatile second bedroom, ideal as a guest suite, office, art studio, dining room, or media space. Fresh paint, new kitchen hardware, and new LVP flooring make this home move in ready. Outside your door, you’re a short stroll away from NW 23rd and NW 21st - Portland’s beloved hubs for dining, coffee, and boutiques. Providence Park, and Washington Park are all within easy reach. This unit includes one deeded, gated parking space and a storage unit. Come see why this condo stands out!

Save
Ask
Tour
Hide
Share
Listing Snapshot
Price 
$399,000
Days On Site 
141 Days
Bedrooms 
2
Inside Area (SqFt) 
1,019 sqft
Total Baths 
2
Full Baths 
2
Partial Baths 
N/A
Lot Size 
N/A
Year Built 
1983
MLS® Number 
687754981
Status 
Active
Property Tax 
$6,099.53
HOA/Condo/Coop Fees 
$1,030 monthly
Sq Ft Source 
N/A
Friends & Family
Recent Activity
2 months agoListing updated with changes from the MLS®
2 months agoPrice changed to $399,000
4 months agoStatus changed to Active
5 months agoListing first seen on site
General Features
Disclosures 
Disclosure
Foundation 
Concrete Perimeter
Garage 
Yes
Garage Spaces 
1
Land Lease 
No
Number Of Stories 
10
Parking 
DeededSecured
Parking Spaces 
1
Property Sub Type 
Condominium
Security 
Fire Sprinkler SystemSecurity Gate
Sewer 
Public Sewer
SqFt Total 
1019
Style 
CommonWall
Water Source 
Public
Interior Features
Appliances 
Built-In RefrigeratorDisposalRange HoodWine Cooler
Basement 
Exterior EntryFinishedStorage Space
Cooling 
Ceiling Fan(s)Central Air
Heating 
Forced Air
Interior 
Kitchen IslandElevatorHigh Speed Internet
Window Features 
Double Pane Windows
Bathroom 1 
Level - MainDescription - Bathroom
Bedroom 1 
Level - MainDescription - _2ndBedroom
Dining Room 
Level - MainDescription - DiningRoom
Family Room 
Description - FamilyRoom
Great Room 
Description - GreatRoom
Kitchen 
Level - MainDescription - Kitchen
Living Room 
Level - MainDescription - LivingRoom
Master Bedroom 
Level - MainDescription - PrimaryBedroom
Save
Ask
Tour
Hide
Share
Exterior Features
Construction Details 
Stucco
Lot Features 
Level
Patio And Porch 
Deck
Roof 
Built-Up
View 
CityMountain(s)
Waterview 
CityMountain(s)
Windows/Doors 
Double Pane Windows
Community Features
Association Amenities 
Management
Association Fee 
$1030.0
Association Fee Frequency 
Monthly
MLS Area 
_148
Financing Terms Available 
CashConventional
Roads 
Paved
Schools
School District
Unknown
Elementary School
Chapman
Middle School
West Sylvan
High School
Lincoln
Listing courtesy of Nathan Cano of Cano Real Estate LLC (360) 909-4344


The content relating to real estate for sale on this website comes in part from the IDX program of the RMLS™ of Portland, Oregon. Real estate listings held by brokerage firms other than Cano Real Estate LLC are marked with the RMLS™ logo, and detailed information about these properties includes the names of the listing brokers. Listing content is Copyright © 2026 RMLS™, Portland, Oregon. Some properties which appear for sale on this website may subsequently have sold or may no longer be available.

Last checked 2026-09-11 10:51 AM PDT.

All information provided is deemed reliable but is not guaranteed and should be independently verified

Neighborhood & Commute
Source: Walkscore
Disclosure: Community information and market data powered by Constellation Data Labs. Information is deemed reliable but not guaranteed.
Save
Ask
Tour
Hide
Share