
7502 N WILLIAMS AVEPortland, OR 97217
Mortgage Calculator
Monthly Payment (Est.)
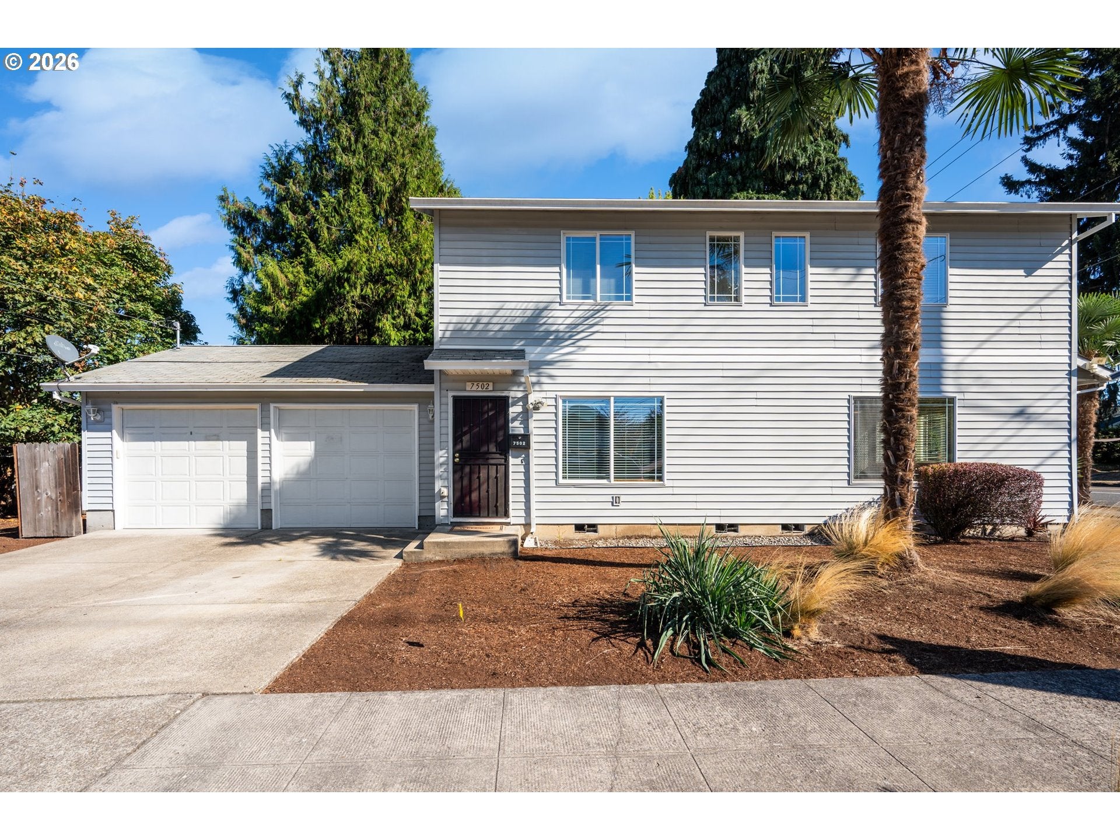
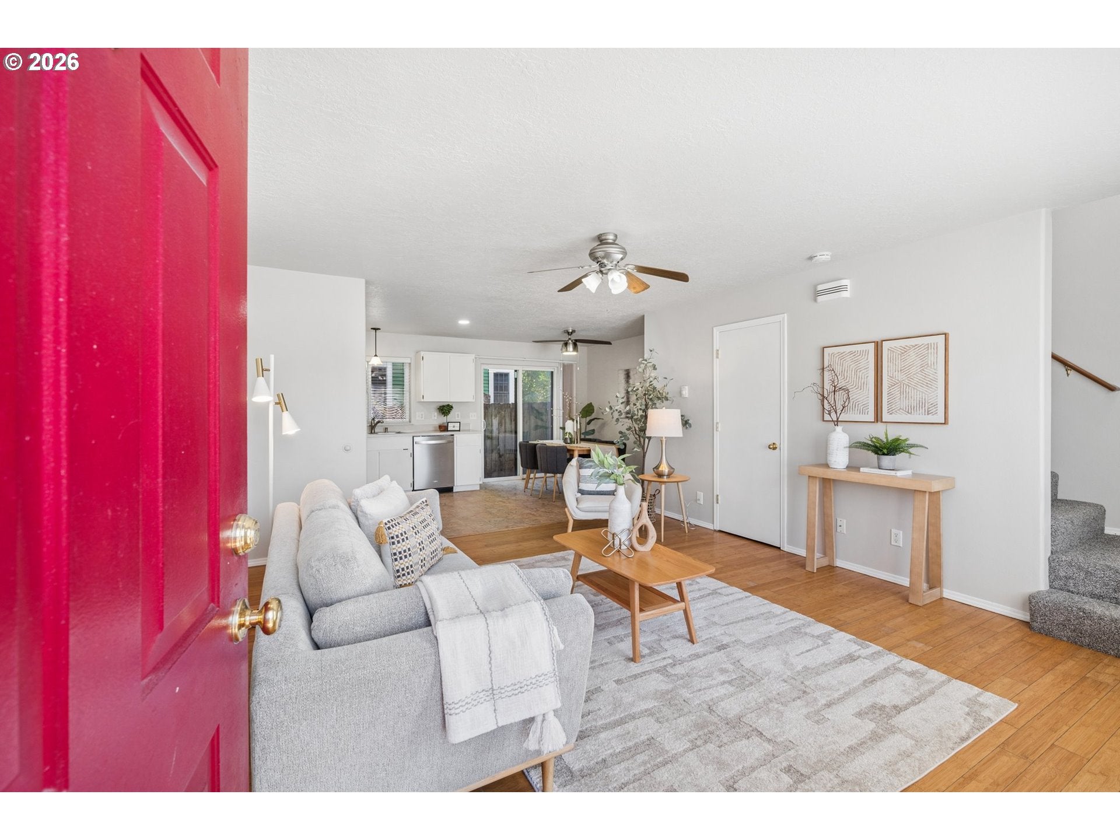
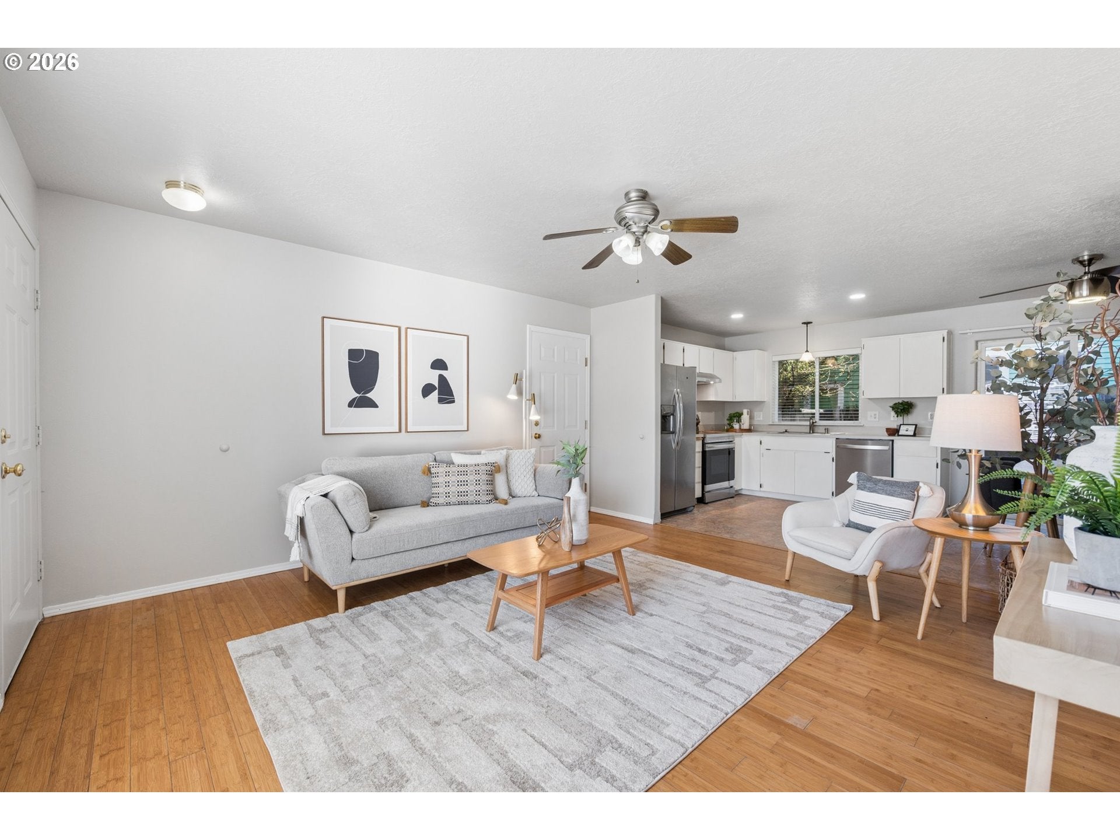
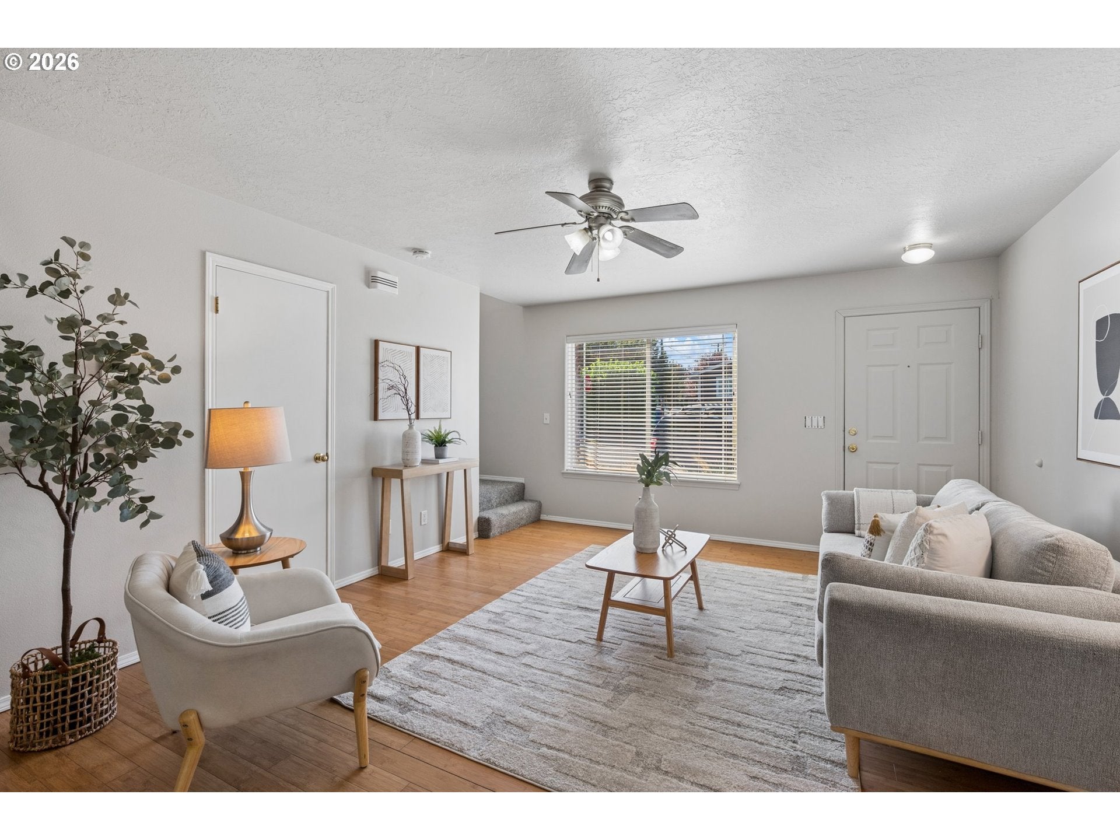
Enter an interest rate to see your estimated monthly payment.What if your home could help pay for itself today—and give you options for tomorrow? That’s the opportunity at this Piedmont duplex. Imagine owning the home you live in while the residence next door helps offset the monthly payment, giving you a head start on building equity and long-term value. And there’s another way to make the numbers work in your favor: ask about the preferred lender rate buy-down incentive available with this property. It could make your first year of ownership even more appealing. Two homes. One corner lot. Each with its own attached garage and versatile living space. The Williams-facing residence offers a more private setting plus direct garage-to-home access that makes everyday life a little easier. Mature palm trees and ornamental grasses create landscaping that feels anything but ordinary for Portland. Tucked away from the street, a large open area offers a blank canvas for your garden, play structure, outdoor living space, or future development potential. Then there’s the location. Williams and Mississippi are minutes away, with MAX, New Seasons, Fred Meyer, restaurants, cafés and neighborhood favorites all part of the daily landscape. Built in 2003—the newest duplex in the neighborhood—and backed by an established rental history, this is a property you can put to work today while keeping an eye on what comes next. Live in one. Rent the other. Build equity. And explore the possibilities of what comes next! [Home Energy Score = 8. HES Report at https://rpt.greenbuildingregistry.com/hes/OR10250713]
| 6 hours ago | Listing updated with changes from the MLS® | |
| 6 hours ago | Listing first seen on site |

The content relating to real estate for sale on this website comes in part from the IDX program of the RMLS™ of Portland, Oregon. Real estate listings held by brokerage firms other than Premiere Property Group, LLC are marked with the RMLS™ logo, and detailed information about these properties includes the names of the listing brokers. Listing content is Copyright © 2026 RMLS™, Portland, Oregon. Some properties which appear for sale on this website may subsequently have sold or may no longer be available.
Last checked 2026-10-09 05:06 PM PDT.
All information provided is deemed reliable but is not guaranteed and should be independently verified
