
Save
Ask
Tour
Hide
$370,000
1 Day On Site
28428 SW VILLEBOIS DR NWilsonville, OR 97070
For Sale|Townhouse|Active
2
Beds
3
Total Baths
2
Full Baths
1
Partial Bath
1,399
SqFt
$264
/SqFt
2016
Built
County:
Clackamas
Listing courtesy of Sharon Parmenter of Opendoor Brokerage LLC (503) 869-9648
Call Now: (503) 461-2086
Is this the listing for you? We can help make it yours.
(503) 461-2086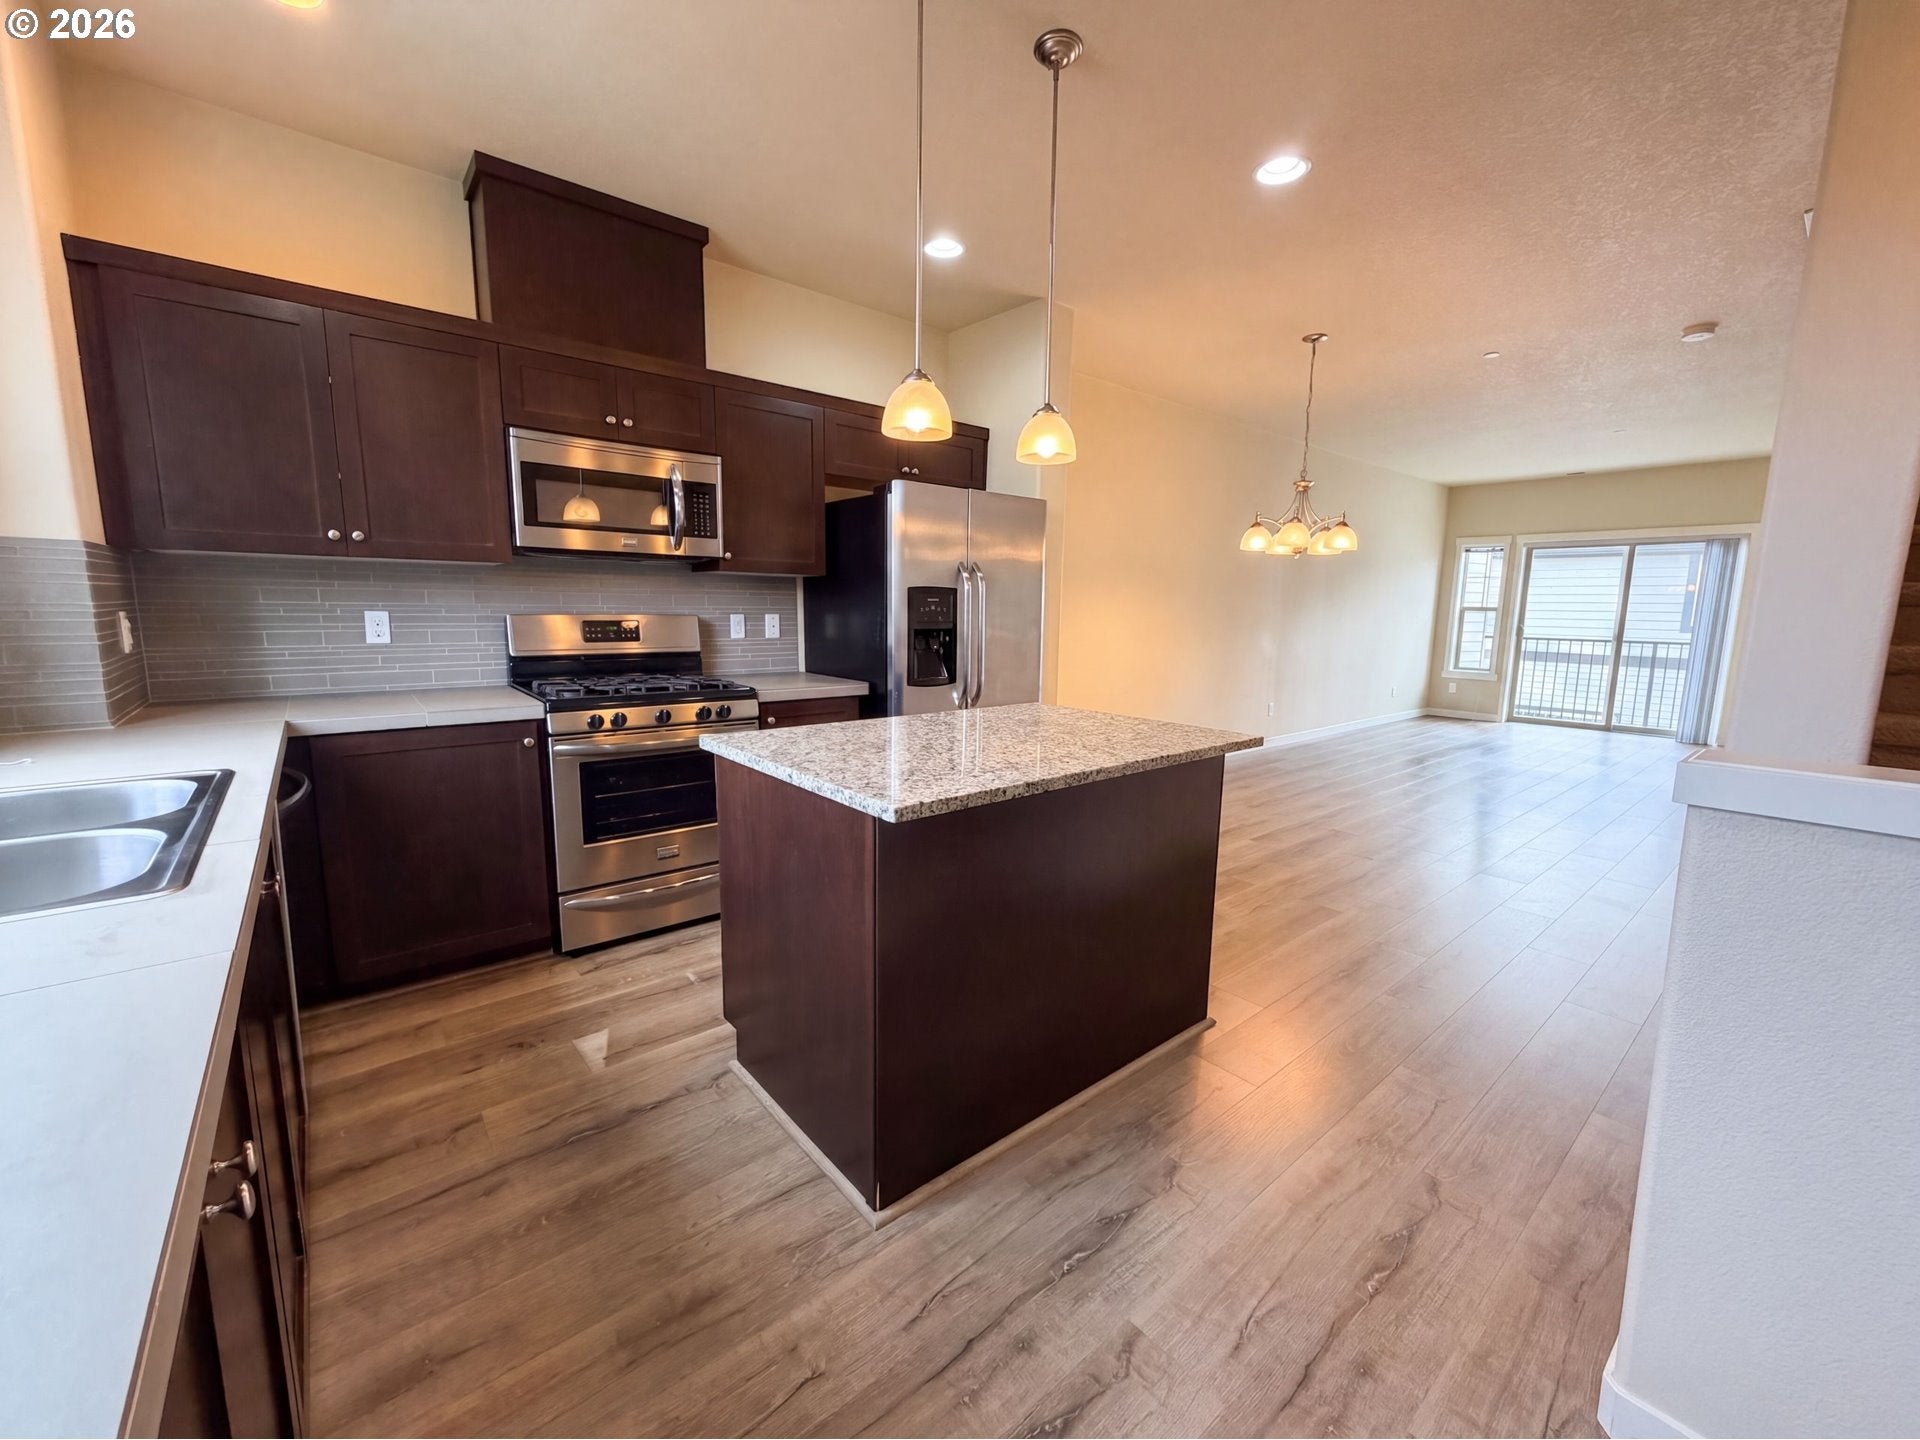
Save
Ask
Tour
Hide
Mortgage Calculator
Monthly Payment (Est.)
$1,688Calculator powered by Showcase IDX, a Constellation1 Company. Copyright ©2026 Information is deemed reliable but not guaranteed.
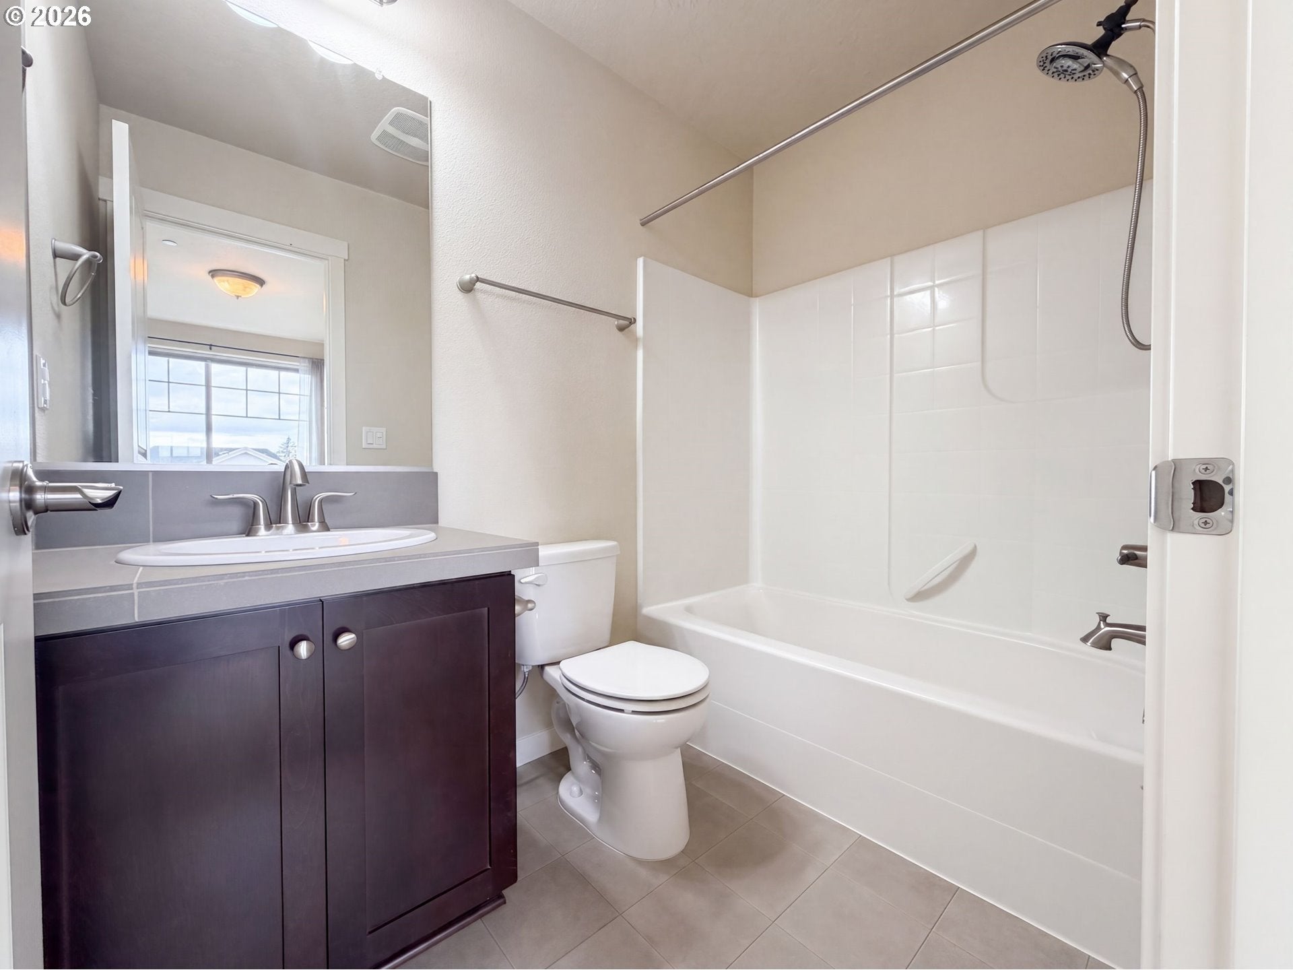
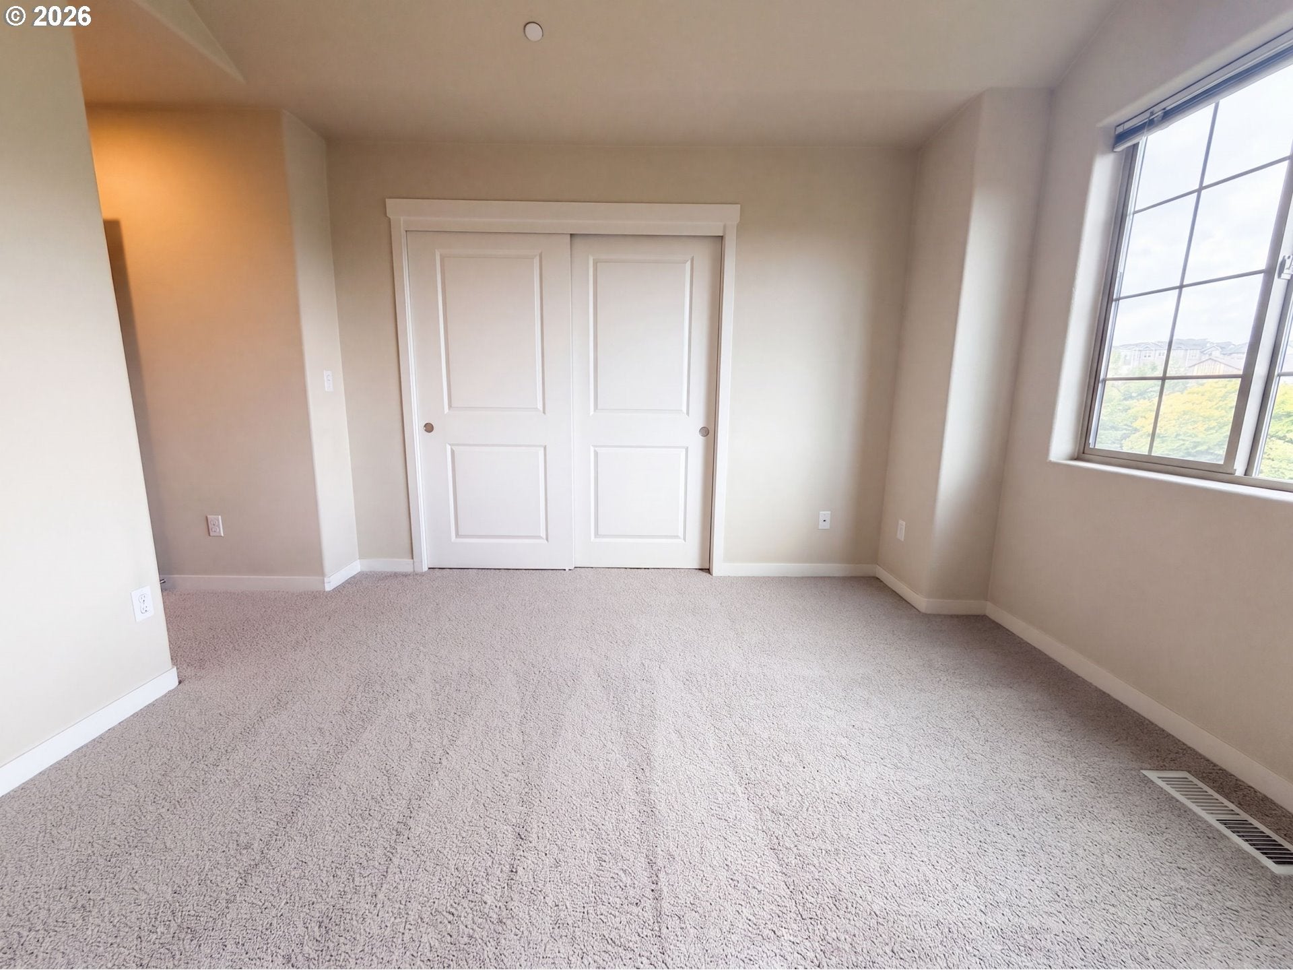
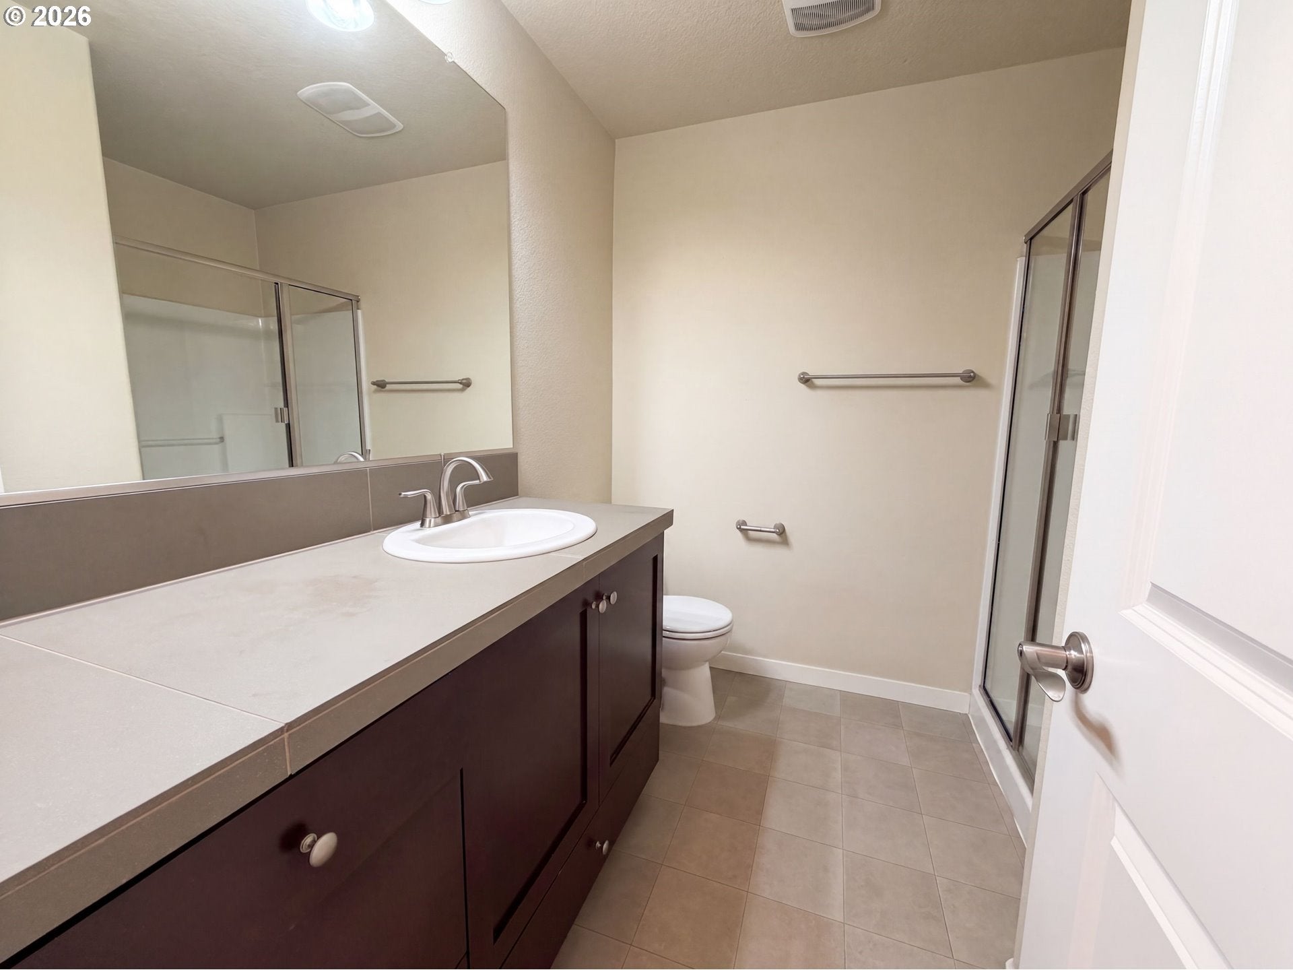
28428 SW Villebois Dr N is a three-story Wilsonville townhouse with a connected, light-filled main level. The kitchen features dark cabinetry, stainless steel appliances, a center island with counter seating, and generous counter and storage space. The living room includes a tiled fireplace and wood flooring that continues into the dining space and out to a covered balcony. The primary bedroom includes a closet and an adjoining full bathroom, while a second bedroom sits near another full bath and a convenient half bath. A one-car garage and an interior laundry room add everyday function. These practical spaces complete a well-maintained residence with usable amenities throughout.
Save
Ask
Tour
Hide
Listing Snapshot
Price
$370,000
Days On Site
1 Day
Bedrooms
2
Inside Area (SqFt)
1,399 sqft
Total Baths
3
Full Baths
2
Partial Baths
1
Lot Size
0.02 Acres
Year Built
2016
MLS® Number
691082261
Status
Active
Property Tax
$4,541.9
HOA/Condo/Coop Fees
$368 monthly
Sq Ft Source
N/A
Friends & Family
Recent Activity
| yesterday | Listing updated with changes from the MLS® | |
| yesterday | Listing first seen on site |
General Features
Acres
0.02
Disclosures
Disclosure
Garage
Yes
Garage Spaces
1
Land Lease
No
Parking
Detached
Parking Spaces
1
Property Sub Type
Townhouse
Sewer
Public Sewer
SqFt Total
1399
Style
Other
Water Source
Public
Interior Features
Appliances
Built-In RangeDishwasherMicrowave
Basement
None
Cooling
Central Air
Fireplace
Yes
Fireplace Features
Gas
Fireplaces
1
Flooring
TileVinylCarpet
Heating
Forced Air
Bedroom 1
Description - _2ndBedroom
Dining Room
Description - DiningRoom
Family Room
Description - FamilyRoom
Great Room
Description - GreatRoom
Kitchen
Description - Kitchen
Living Room
Description - LivingRoom
Master Bedroom
Level - UpperDescription - PrimaryBedroom
Save
Ask
Tour
Hide
Exterior Features
Construction Details
Stucco
Community Features
Association Amenities
PoolRecreation Facilities
Association Fee
$368.0
Association Fee Frequency
Monthly
MLS Area
_151
Financing Terms Available
CashConventional
Schools
School District
Unknown
Elementary School
Lowrie
Middle School
Wood
High School
Wilsonville
Listing courtesy of Sharon Parmenter of Opendoor Brokerage LLC (503) 869-9648

The content relating to real estate for sale on this website comes in part from the IDX program of the RMLS™ of Portland, Oregon. Real estate listings held by brokerage firms other than Opendoor Brokerage LLC are marked with the RMLS™ logo, and detailed information about these properties includes the names of the listing brokers. Listing content is Copyright © 2026 RMLS™, Portland, Oregon. Some properties which appear for sale on this website may subsequently have sold or may no longer be available.
Last checked 2026-09-12 07:47 PM PDT.
All information provided is deemed reliable but is not guaranteed and should be independently verified
The content relating to real estate for sale on this website comes in part from the IDX program of the RMLS™ of Portland, Oregon. Real estate listings held by brokerage firms other than Opendoor Brokerage LLC are marked with the RMLS™ logo, and detailed information about these properties includes the names of the listing brokers. Listing content is Copyright © 2026 RMLS™, Portland, Oregon. Some properties which appear for sale on this website may subsequently have sold or may no longer be available.
Last checked 2026-09-12 07:47 PM PDT.
All information provided is deemed reliable but is not guaranteed and should be independently verified
Neighborhood & Commute
Source: Walkscore
Disclosure: Community information and market data powered by Constellation Data Labs. Information is deemed reliable but not guaranteed.
Save
Ask
Tour
Hide
