Save
Ask
Tour
Hide
Share
$525,000
New Listing

1920 SW MILL STREET TER
Portland, OR 97201

For Sale|Condominium|Active
3
Beds
3
Total Baths
2
Full Baths
1
Partial Bath
1,786
SqFt
$294
/SqFt
1995
Built
Subdivision:
GOOSE HOLLOW / SOUTHWEST HILLS
County:
Multnomah
Listing courtesy of Sarita Dua of Keller Williams Sunset Corridor (503) 522-0090
Call Now: (503) 461-2086
Is this the listing for you? We can help make it yours.
(503) 461-2086
1920 SW MILL STREET TER1920 SW MILL STREET TER1920 SW MILL STREET TER1920 SW MILL STREET TER
Save
Ask
Tour
Hide
Share

Mortgage Calculator

Monthly Payment (Est.)

$2,395
Calculator powered by Showcase IDX, a Constellation1 Company. Copyright ©2026 Information is deemed reliable but not guaranteed.

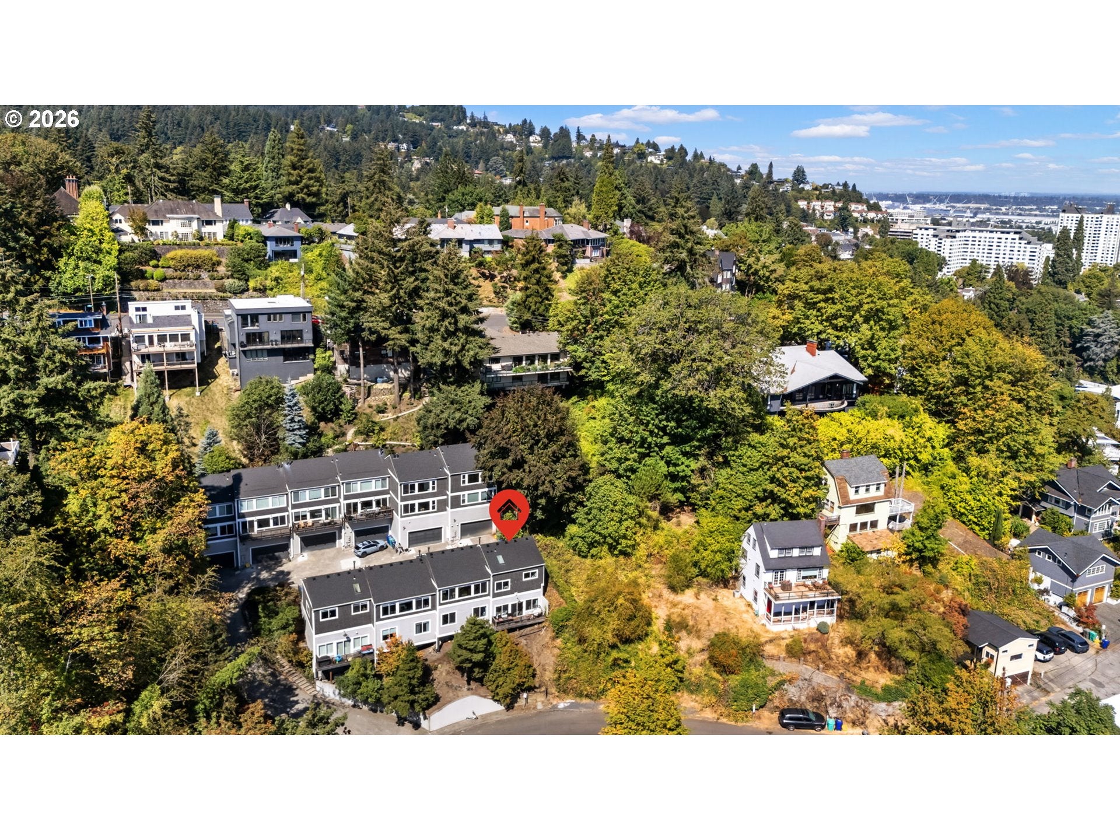
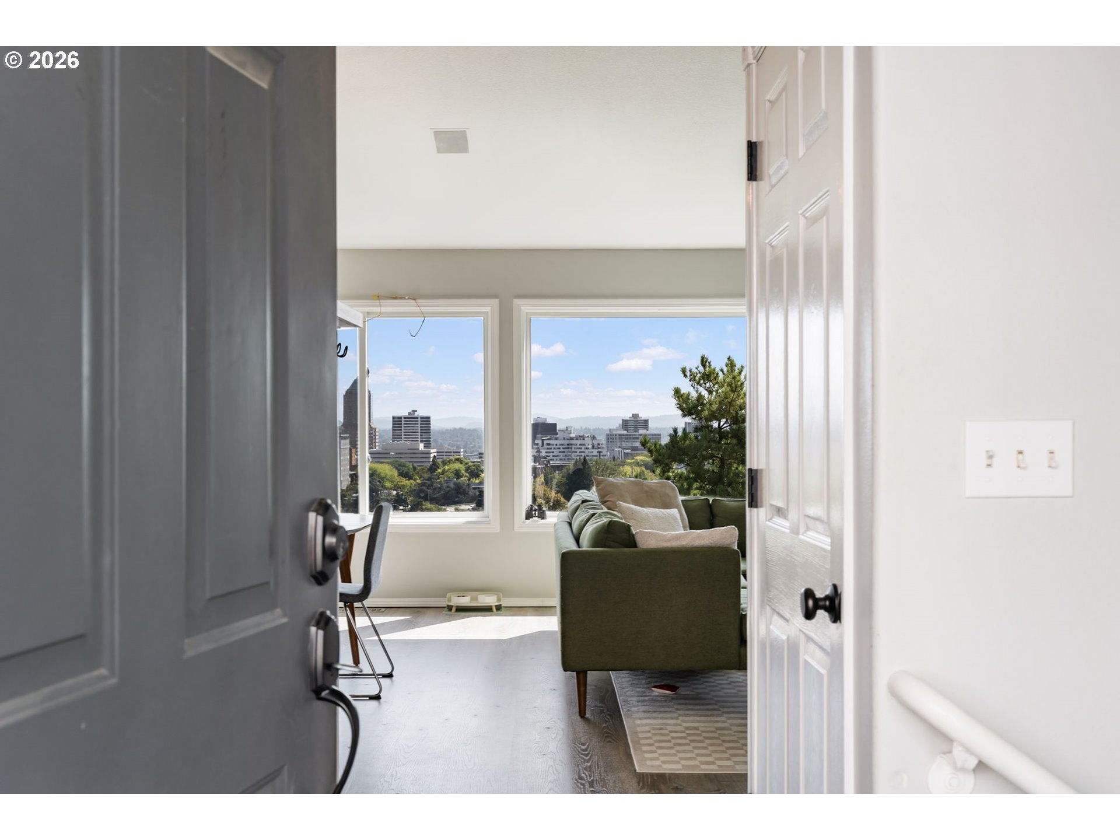
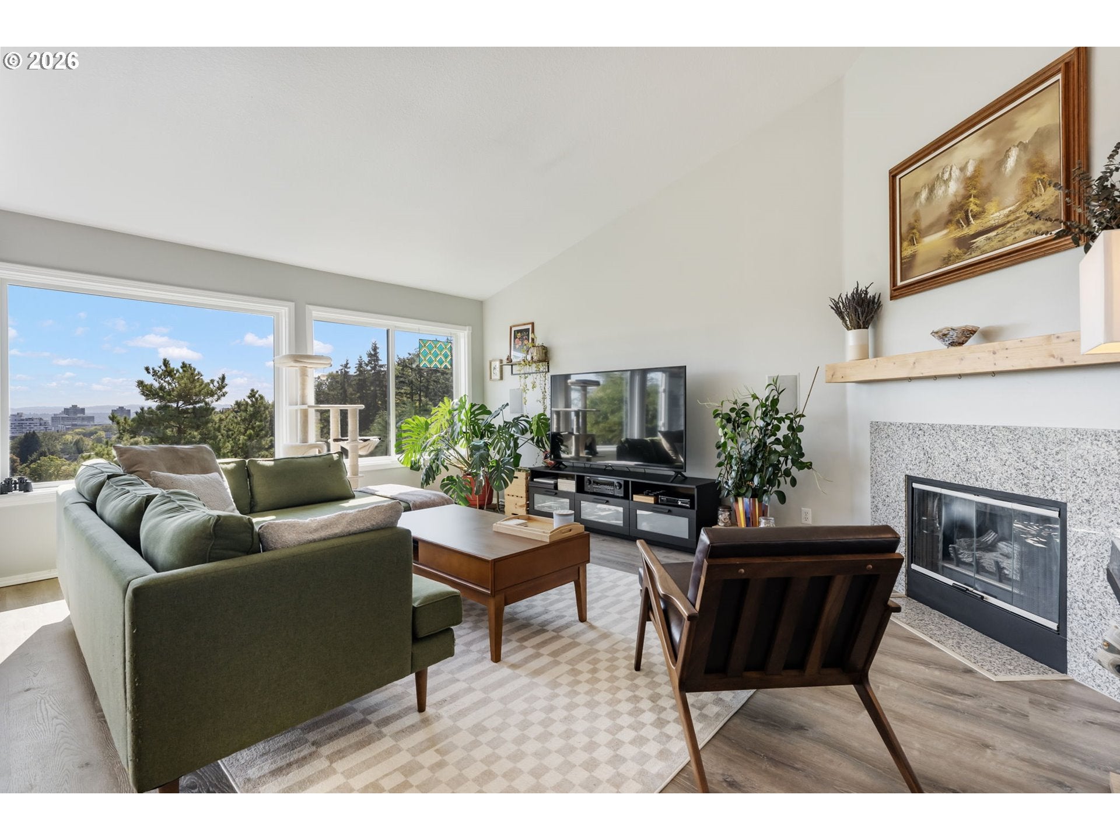
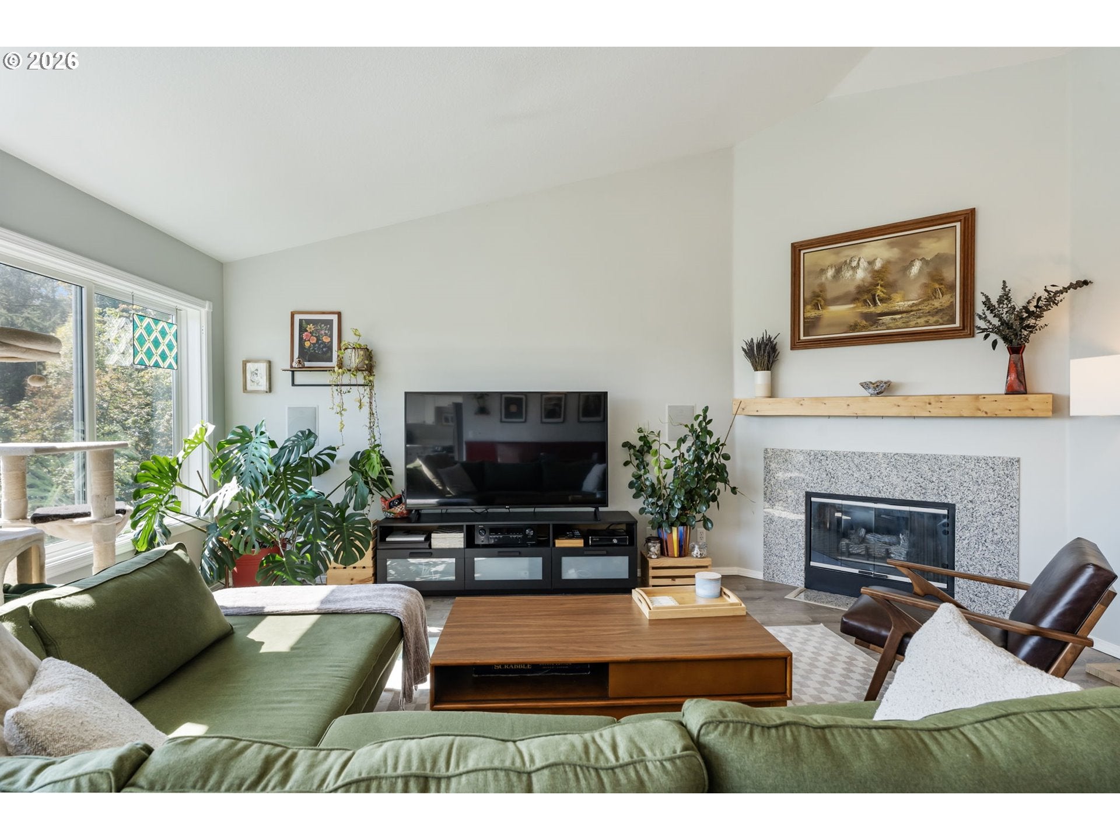
Immaculate, light-filled Goose Hollow townhome with sweeping city skyline and Mt. Hood views from nearly every room. This spacious 3-bedroom, 2.5-bath end unit features an open floor plan, vaulted living room with gas fireplace, and beautifully updated kitchen with quartz counters and stainless steel appliances. You will love the wall of windows that bring all the natural light into the unit. The spacious and private primary suite captures unobstructed city and mountain views. This primary suite has a nicely appointed bathroom with a shower, dual vanity, and a relaxing soaking tub. Two additional bedrooms offer flexibility for guests, office space, exercise, or work-from-home living with a view. Updated bathrooms, abundant natural light, and a 2-car garage add to the appeal. You'll enjoy sitting on the deck of the primary suite, enjoying nature and the views. Conveniently located near the MAX, Hwy 405, Hwy 26 and I-5, with Providence Park, Washington Park, restaurants, shopping and more just minutes away. Very well-managed HOA with reasonable monthly fees and recent updates, including a new roof (2024). Move in ready! Hurry on this one! MUST SEE! [Home Energy Score = 8. HES Report at https://rpt.greenbuildingregistry.com/hes/OR10209721]

Save
Ask
Tour
Hide
Share
Listing Snapshot
Price 
$525,000
Days On Site 
0 Days
Bedrooms 
3
Inside Area (SqFt) 
1,786 sqft
Total Baths 
3
Full Baths 
2
Partial Baths 
1
Lot Size 
N/A
Year Built 
1995
MLS® Number 
692617908
Status 
Active
Property Tax 
$10,543.98
HOA/Condo/Coop Fees 
$400 monthly
Sq Ft Source 
N/A
Friends & Family
Recent Activity
5 hours agoListing updated with changes from the MLS®
6 hours agoListing first seen on site
General Features
Attached Garage 
Yes
Disclosures 
Disclosure
Foundation 
Concrete Perimeter
Garage 
Yes
Garage Spaces 
2
Land Lease 
No
Number Of Stories 
2
Parking 
Garage Door OpenerAttachedGarage
Parking Spaces 
2
Property Sub Type 
Condominium
Sewer 
Public Sewer
SqFt Total 
1786
Style 
Townhouse
Water Source 
Public
Interior Features
Appliances 
Gas Water HeaterWasherDryerConvection OvenDishwasherDisposalDown DraftFree-Standing RangeFree-Standing RefrigeratorPlumbed For Ice Maker
Cooling 
Central Air
Fireplace 
Yes
Fireplace Features 
Gas
Fireplaces 
1
Flooring 
Carpet
Heating 
Forced Air
Interior 
Vaulted Ceiling(s)Sound System
Window Features 
Double Pane Windows
Bedroom 1 
Dimensions - 15x10Level - LowerDescription - _2ndBedroom
Bedroom 2 
Dimensions - 10x10Level - LowerDescription - _3rdBedroom
Dining Room 
Dimensions - 15x6Level - MainDescription - DiningRoom
Family Room 
Description - FamilyRoom
Great Room 
Description - GreatRoom
Kitchen 
Dimensions - 8x10Level - MainDescription - Kitchen
Laundry 
Level - MainDescription - Laundry
Living Room 
Dimensions - 17x14Level - MainDescription - LivingRoom
Master Bedroom 
Dimensions - 23x13Level - LowerDescription - PrimaryBedroom
Save
Ask
Tour
Hide
Share
Exterior Features
Lot Features 
Private
Patio And Porch 
Deck
Roof 
Composition
View 
CityMountain(s)
Waterview 
CityMountain(s)
Windows/Doors 
Double Pane Windows
Community Features
Association Amenities 
InsuranceManagement
Association Dues 
400
Financing Terms Available 
CashConventional
HOA Fee Frequency 
Monthly
MLS Area 
_148
Schools
School District
Unknown
Elementary School
Ainsworth
Middle School
West Sylvan
High School
Lincoln
Listing courtesy of Sarita Dua of Keller Williams Sunset Corridor (503) 522-0090


The content relating to real estate for sale on this website comes in part from the IDX program of the RMLS™ of Portland, Oregon. Real estate listings held by brokerage firms other than Keller Williams Sunset Corridor are marked with the RMLS™ logo, and detailed information about these properties includes the names of the listing brokers. Listing content is Copyright © 2026 RMLS™, Portland, Oregon. Some properties which appear for sale on this website may subsequently have sold or may no longer be available.

Last checked 2026-09-01 09:46 PM PDT.

All information provided is deemed reliable but is not guaranteed and should be independently verified

Neighborhood & Commute
Source: Walkscore
Disclosure: Community information and market data powered by Constellation Data Labs. Information is deemed reliable but not guaranteed.
Save
Ask
Tour
Hide
Share