Save
Ask
Tour
Hide
Share
$335,000
74 Days On Site

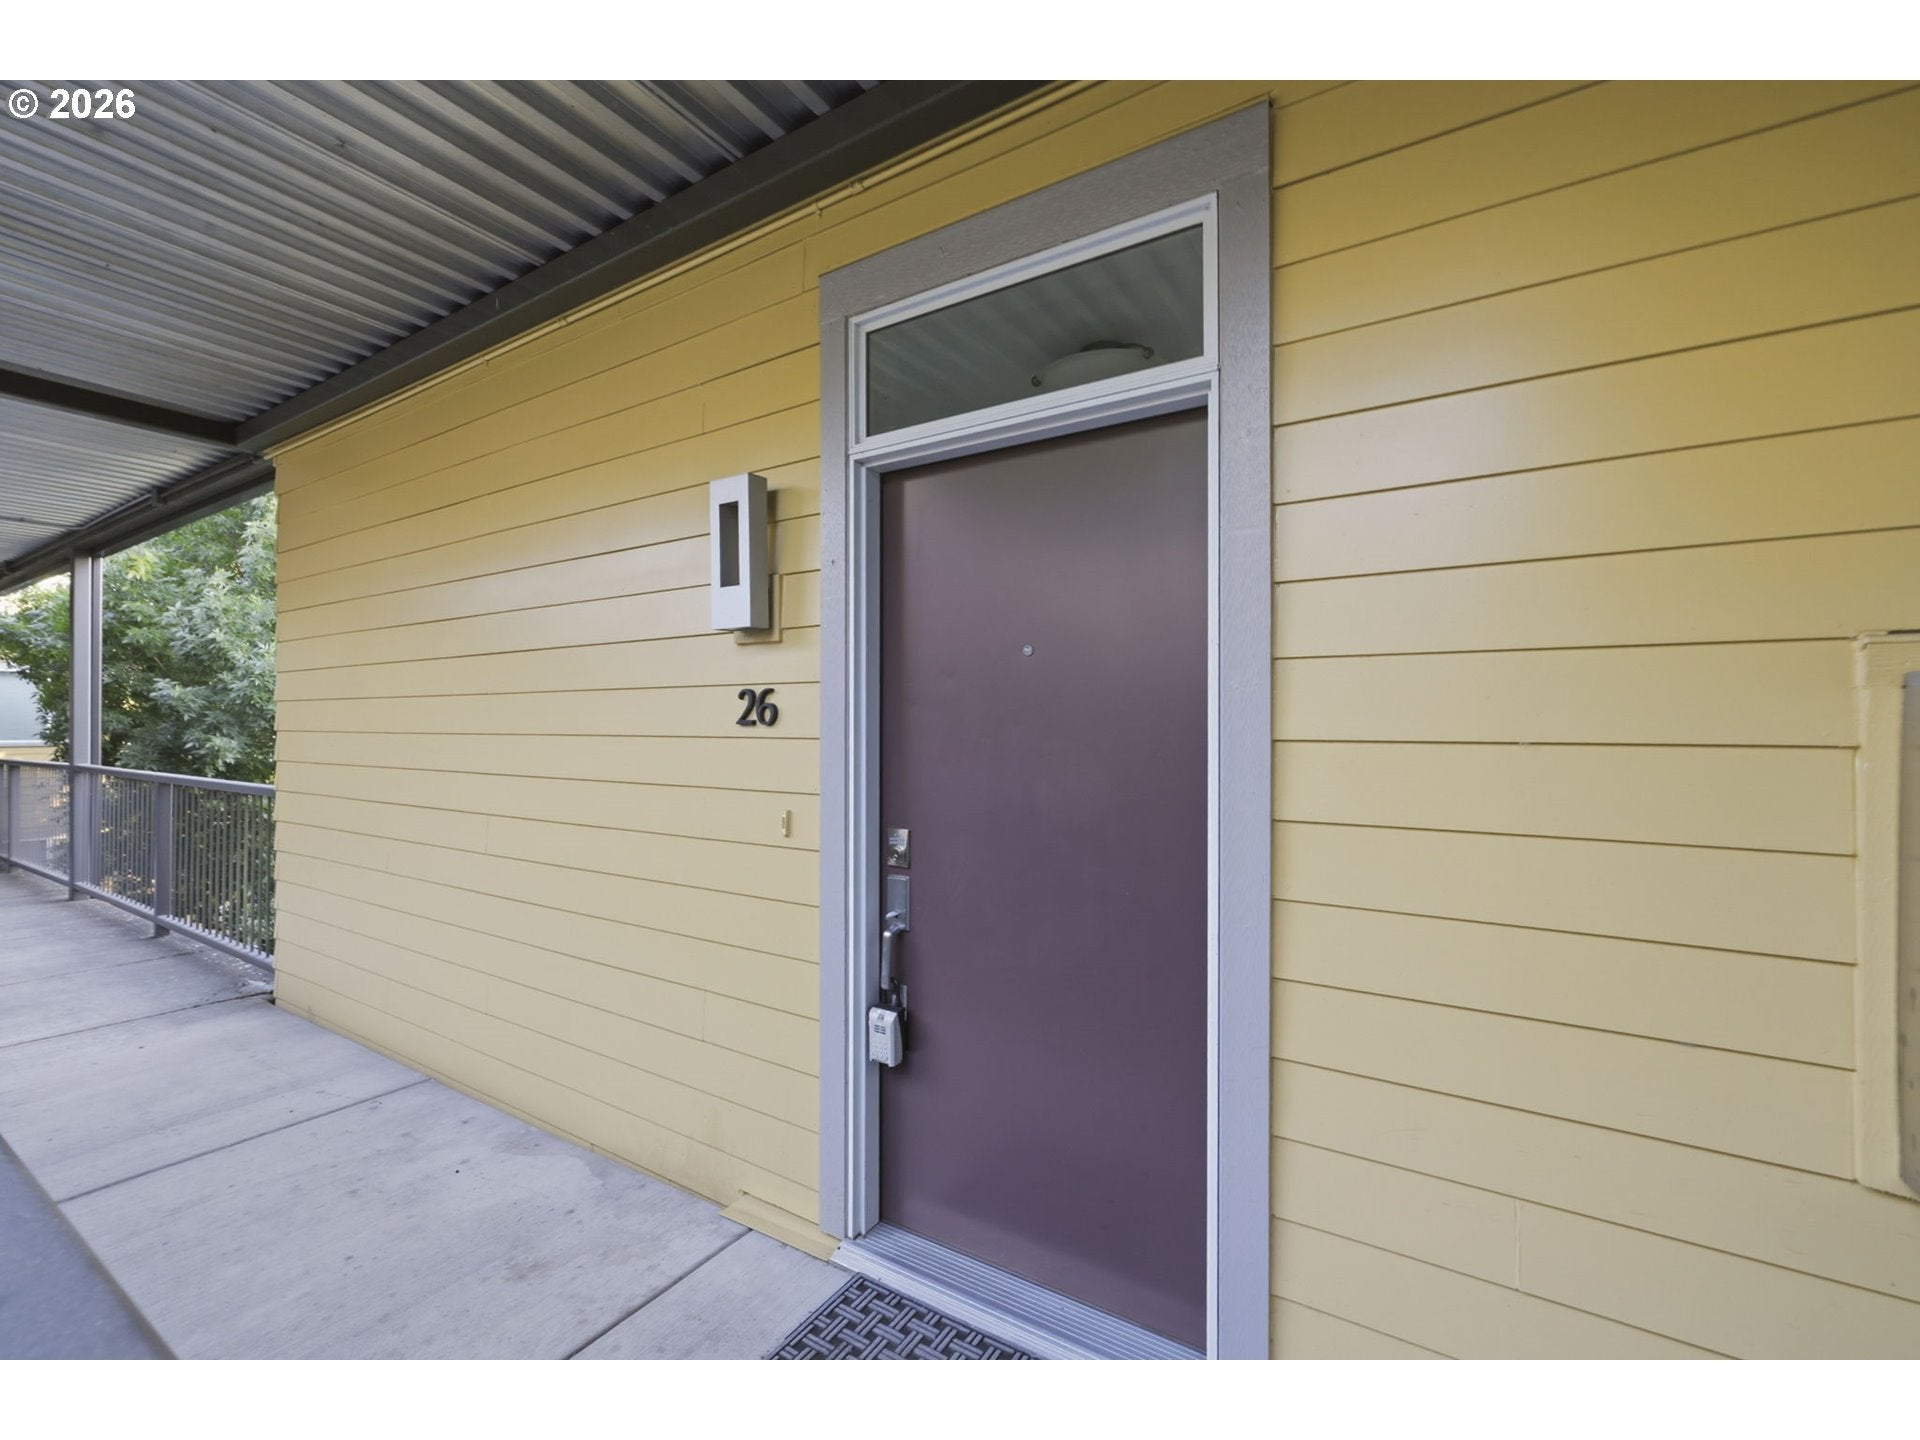
347 RUSTIC PL 26
Eugene, OR 97401

For Sale|Condominium|Active
1
Bed
1
Total Bath
1
Full Bath
819
SqFt
$409
/SqFt
2006
Built
Subdivision:
TERRACES AT THE PAVILION
County:
Lane
Listing courtesy of Gail DeWitt of Keller Williams Realty Eugene and Springfield (541) 915-2253
Call Now: (503) 461-2086
Is this the listing for you? We can help make it yours.
(503) 461-2086
347 RUSTIC PL 26347 RUSTIC PL 26347 RUSTIC PL 26347 RUSTIC PL 26
Save
Ask
Tour
Hide
Share

Mortgage Calculator

Monthly Payment (Est.)

Enter an interest rate to see your estimated monthly payment.
Calculator powered by Showcase IDX, a Constellation1 Company. Copyright ©2026 Information is deemed reliable but not guaranteed.

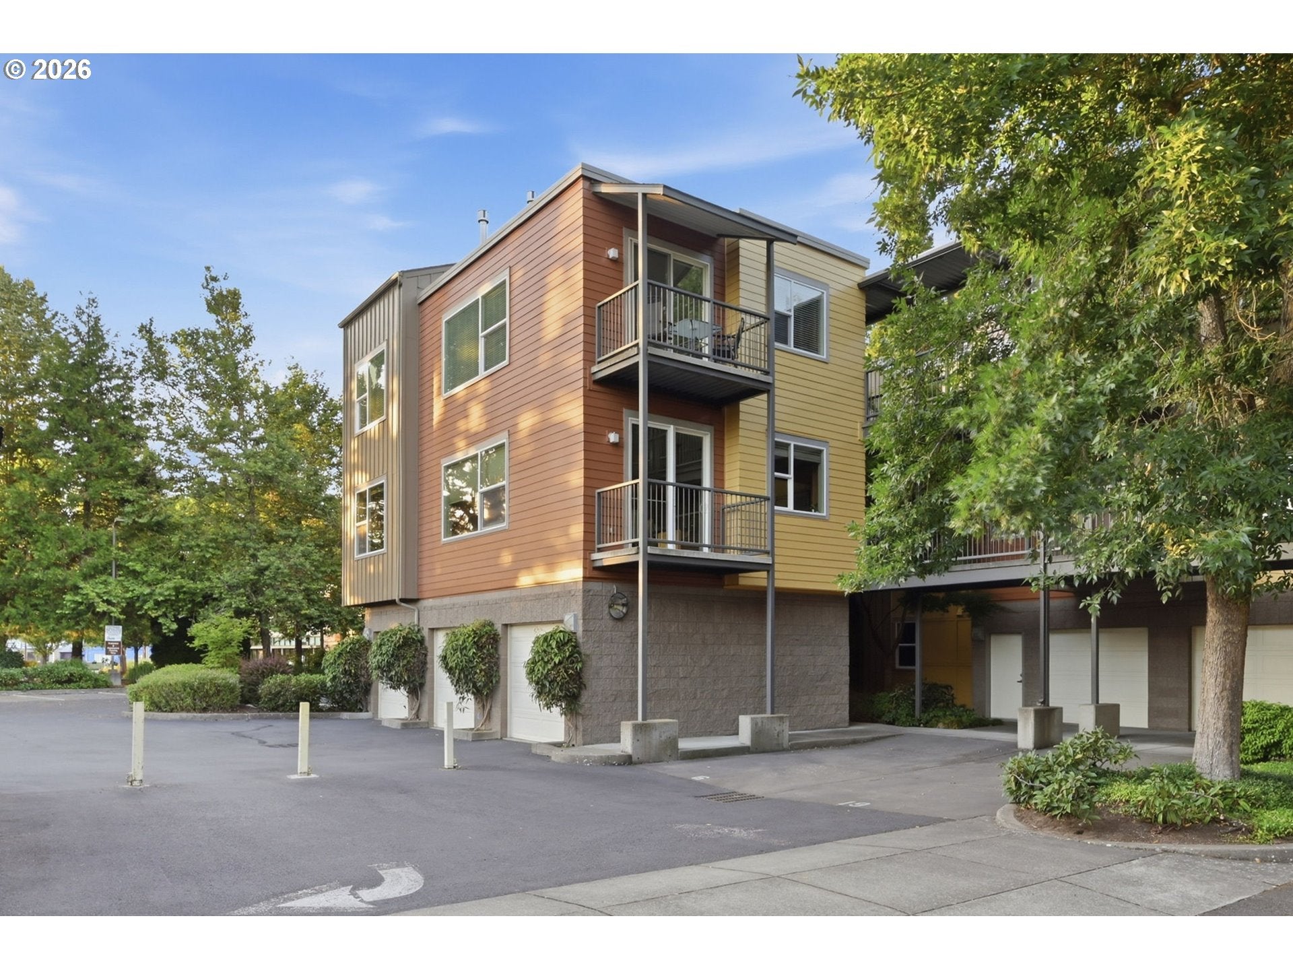
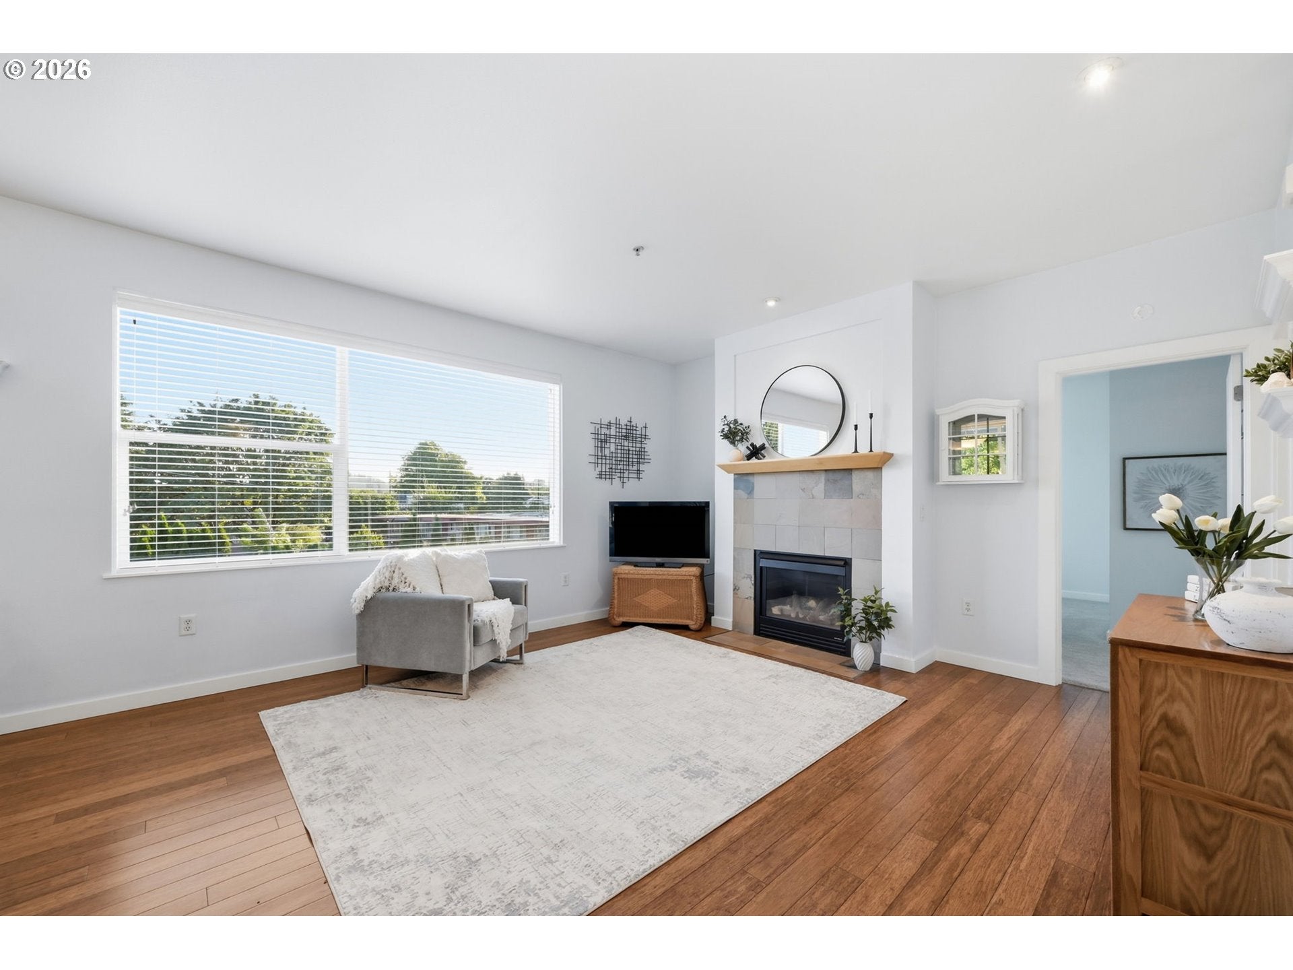
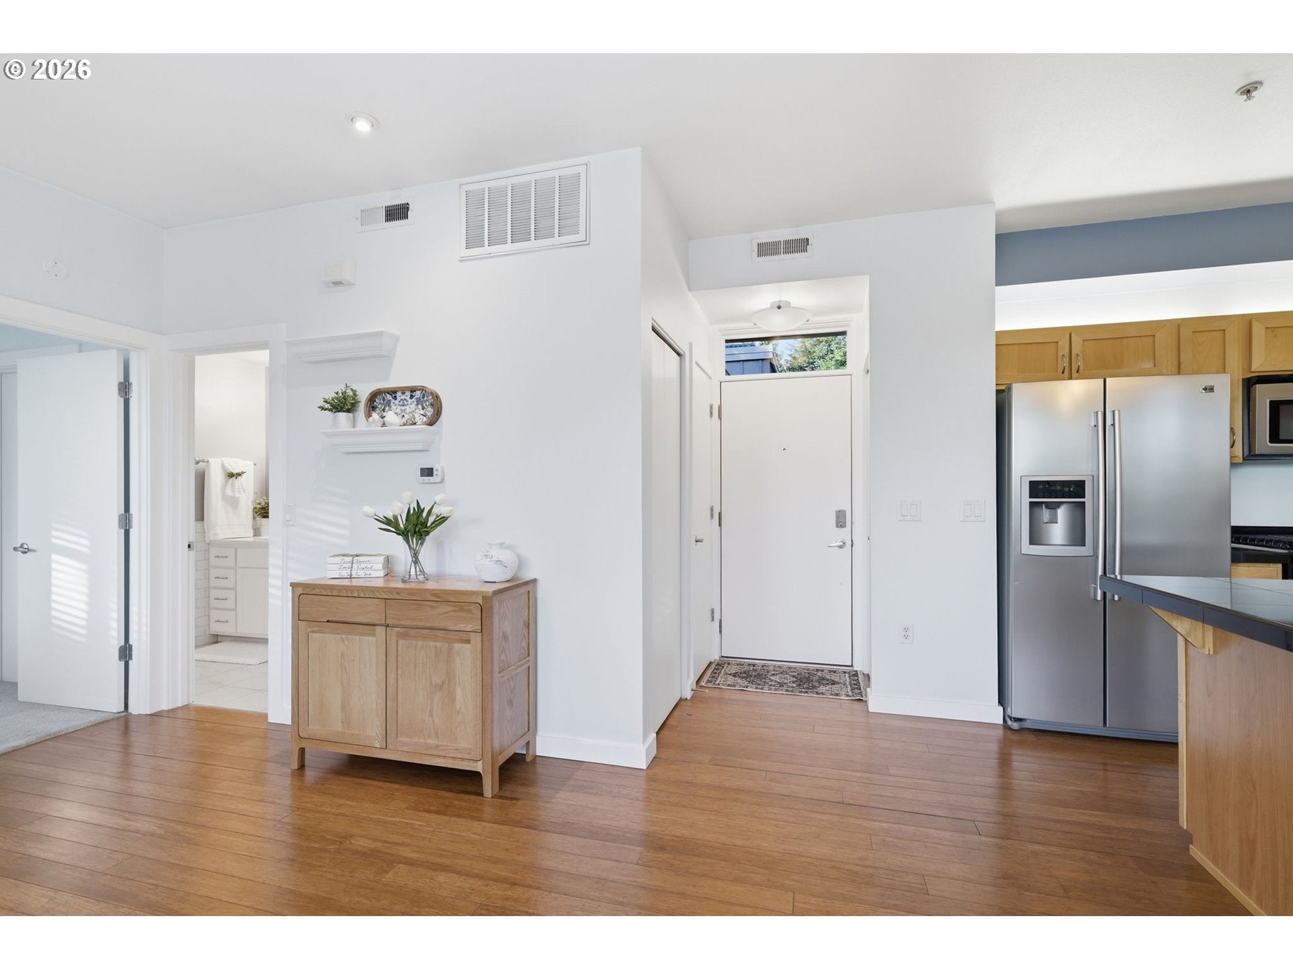
Welcome to easy, contemporary living at The Terraces at the Pavilion! This beautifully maintained third-floor, 1-bedroom, 1-bath condo offers the perfect combination of privacy, comfort, and convenience. One of its standout features is that there are no shared side walls—only the floor below is connected—creating a peaceful, quiet living experience. And with elevator access, getting to the third floor is effortless. Inside, you'll love the open, light-filled floor plan with rich bamboo flooring throughout the main living areas. The spacious living room features a cozy fireplace and large windows that fill the home with natural light while showcasing incredible sunset views you'll enjoy night after night. The kitchen is designed for both everyday living and entertaining, offering abundant cabinetry, sleek gas appliances, a center island with breakfast bar, and an easy flow into the living and dining areas. The generously sized bedroom features a large walk-in closet, while the convenient laundry nook adds everyday functionality. Secure garage parking provides added convenience and peace of mind. Ideally located near parks, recreation, shopping, medical offices, and everyday amenities, this home offers the perfect low-maintenance lifestyle in one of Eugene's most convenient locations. Whether you're buying your first home, looking to downsize, or searching for a great investment opportunity, this move-in-ready condo is one you won't want to miss.

Save
Ask
Tour
Hide
Share
Listing Snapshot
Price 
$335,000
Days On Site 
74 Days
Bedrooms 
1
Inside Area (SqFt) 
819 sqft
Total Baths 
1
Full Baths 
1
Partial Baths 
N/A
Lot Size 
N/A
Year Built 
2006
MLS® Number 
692750416
Status 
Active
Property Tax 
$3,639.2
HOA/Condo/Coop Fees 
$358 monthly
Sq Ft Source 
N/A
Friends & Family
Recent Activity
an hour agoListing updated with changes from the MLS®
a month agoPrice changed to $335,000
2 months agoStatus changed to Active
2 months agoListing first seen on site
General Features
Disclosures 
Disclosure
Foundation 
Slab
Garage 
Yes
Garage Spaces 
1
Land Lease 
No
Number Of Stories 
3
Parking 
Off StreetDetached
Parking Spaces 
1
Property Sub Type 
Condominium
Sewer 
Public Sewer
SqFt Total 
819
Style 
ContemporaryCraftsman
Water Source 
Public
Interior Features
Appliances 
WasherDryerDishwasherDisposalFree-Standing RangeFree-Standing RefrigeratorMicrowave
Basement 
None
Cooling 
Central Air
Fireplace 
Yes
Fireplace Features 
Gas
Fireplaces 
1
Heating 
Forced Air
Interior 
Kitchen IslandElevatorHigh CeilingsHigh Speed Internet
Window Features 
Double Pane Windows
Dining Room 
Dimensions - 11x8Level - MainDescription - DiningRoom
Family Room 
Description - FamilyRoom
Great Room 
Description - GreatRoom
Kitchen 
Dimensions - 11x15Level - MainDescription - Kitchen
Living Room 
Dimensions - 15x15Level - MainDescription - LivingRoom
Master Bedroom 
Dimensions - 15x13Level - MainDescription - PrimaryBedroom
Save
Ask
Tour
Hide
Share
Exterior Features
Lot Features 
Corner LotLevel
Patio And Porch 
CoveredDeck
Roof 
Composition
View 
City
Waterview 
City
Windows/Doors 
Double Pane Windows
Community Features
Accessibility Features 
Accessible Elevator InstalledAccessible Entrance
Association Amenities 
Maintenance GroundsManagementTrashWater
Association Fee 
$358.0
Association Fee Frequency 
Monthly
MLS Area 
_242
Financing Terms Available 
CashConventional
Roads 
Paved
Schools
School District
Unknown
Elementary School
Buena Vista
Middle School
Monroe
High School
Sheldon
Listing courtesy of Gail DeWitt of Keller Williams Realty Eugene and Springfield (541) 915-2253


The content relating to real estate for sale on this website comes in part from the IDX program of the RMLS™ of Portland, Oregon. Real estate listings held by brokerage firms other than Keller Williams Realty Eugene and Springfield are marked with the RMLS™ logo, and detailed information about these properties includes the names of the listing brokers. Listing content is Copyright © 2026 RMLS™, Portland, Oregon. Some properties which appear for sale on this website may subsequently have sold or may no longer be available.

Last checked 2026-10-06 01:43 AM PDT.

All information provided is deemed reliable but is not guaranteed and should be independently verified

Neighborhood & Commute
Source: Walkscore
Disclosure: Community information and market data powered by Constellation Data Labs. Information is deemed reliable but not guaranteed.
Save
Ask
Tour
Hide
Share