
2618 SE BAYPOINT DR 14Vancouver, WA 98683
Mortgage Calculator
Monthly Payment (Est.)
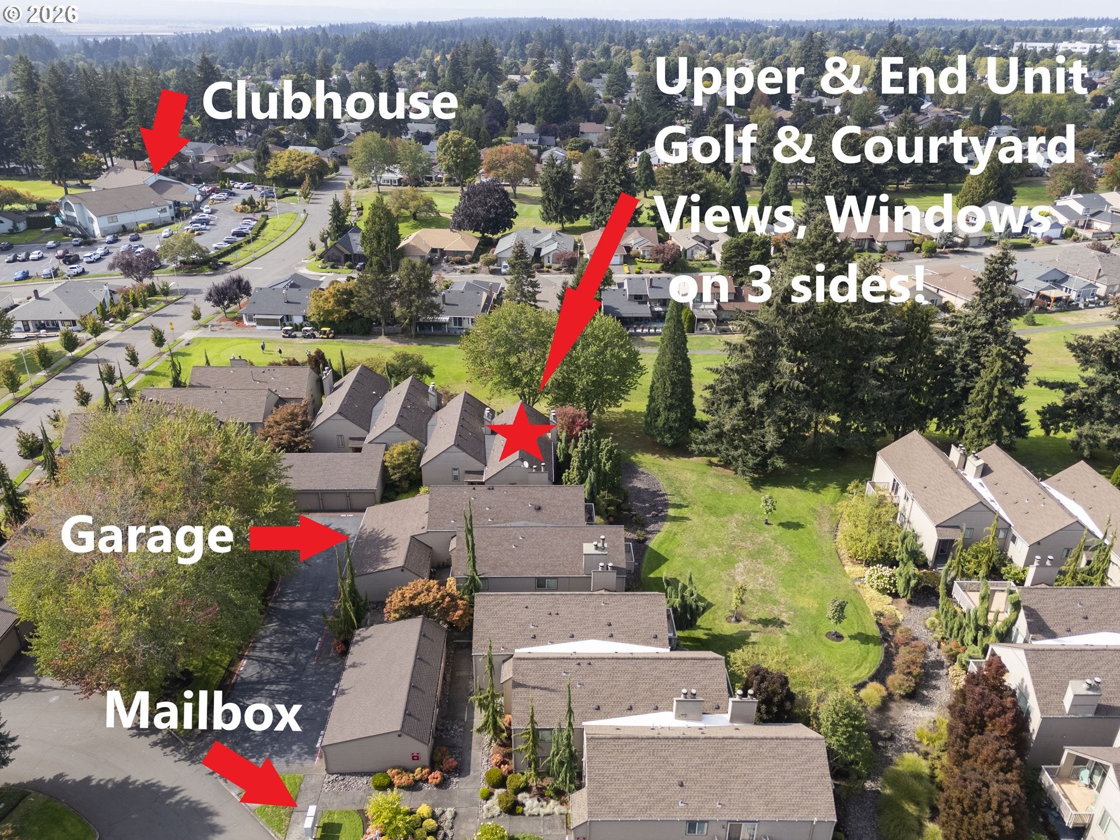
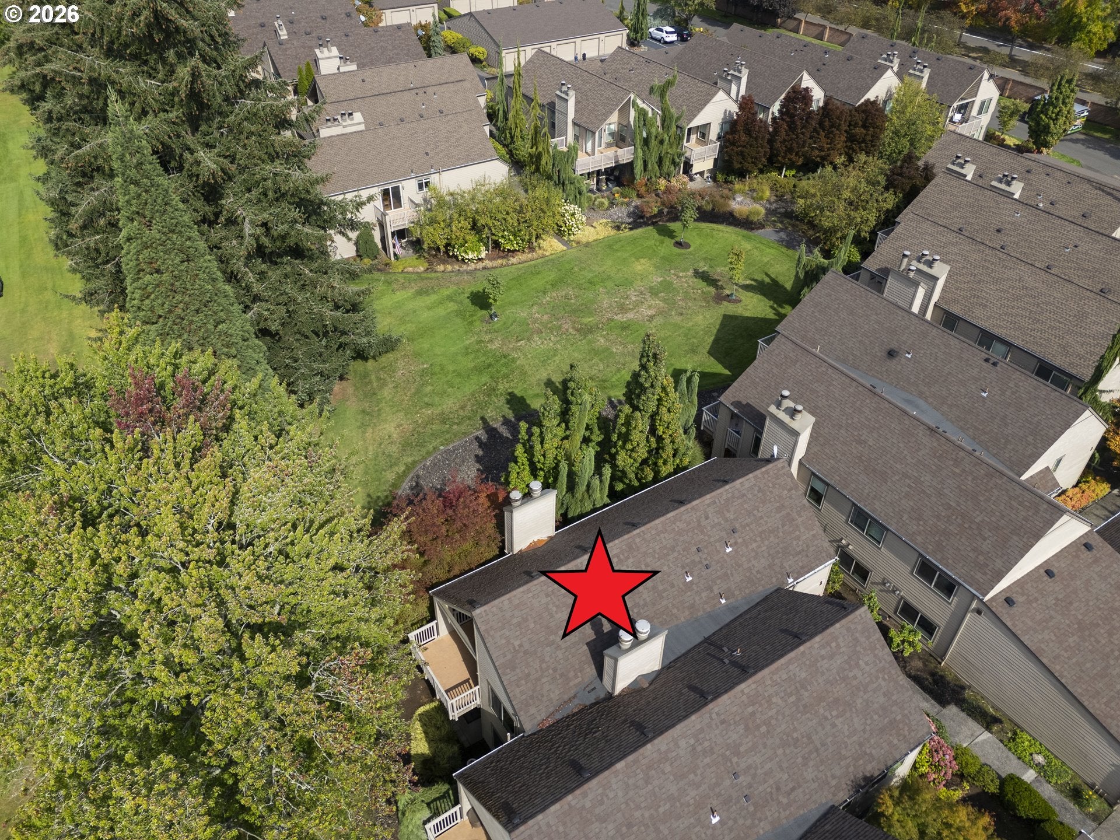
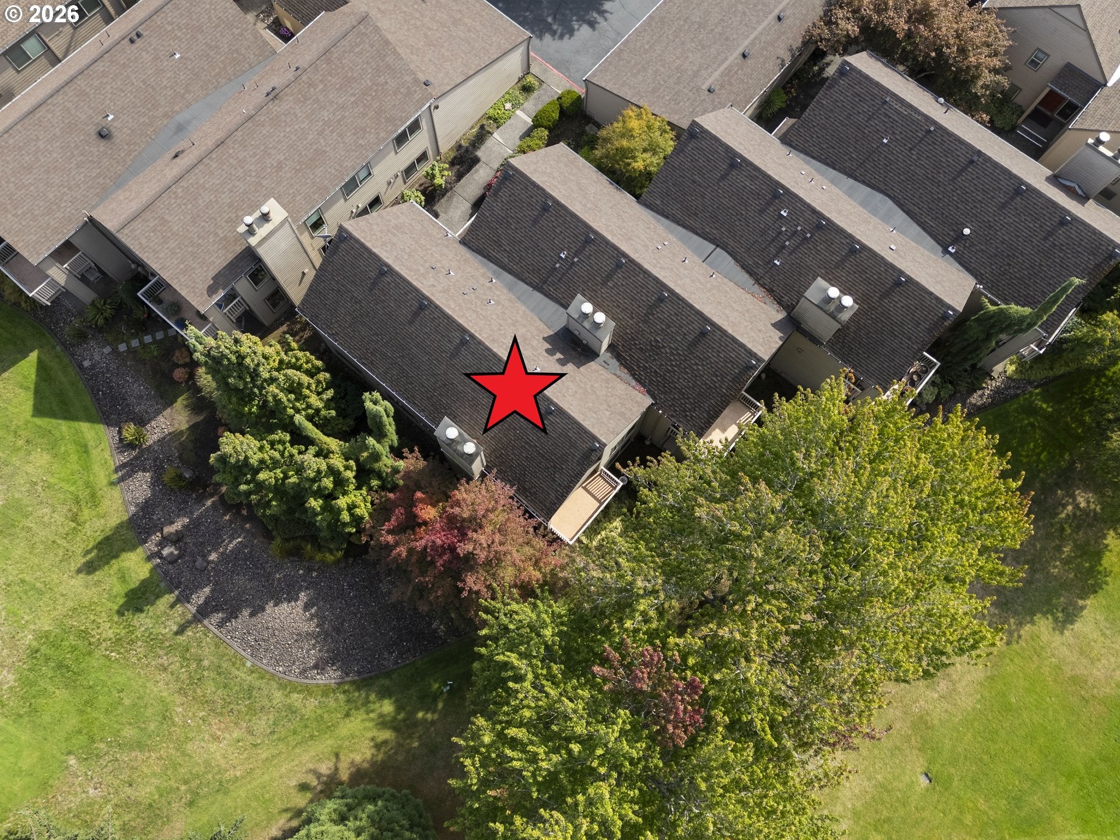
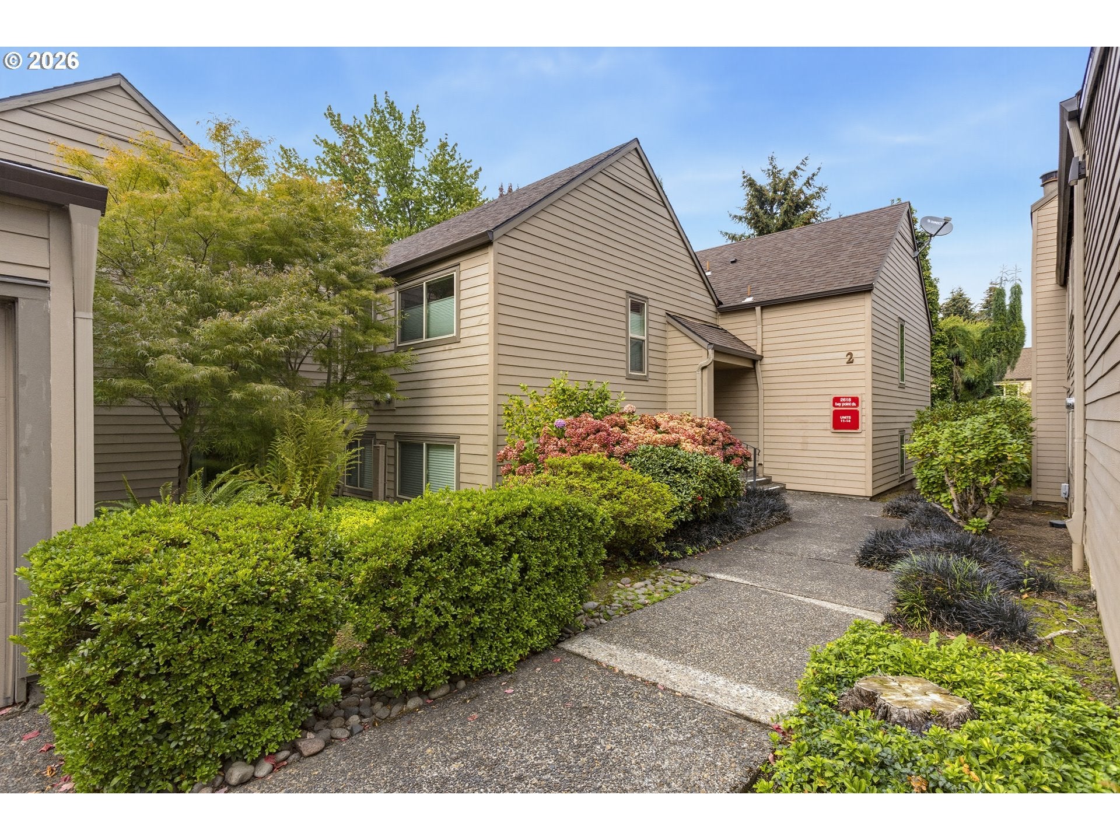
Enter an interest rate to see your estimated monthly payment.The Vintage is one of the larger condominium floor plans in the Village, and this exceptional end unit takes full advantage of its premier setting. With windows on three sides, the home is filled with natural light and offers panoramic views of the golf course and private courtyard. An inviting entry opens to a dramatic vaulted living area highlighted by tall windows and a striking fireplace. Thoughtfully renovated throughout, the home features a clean, contemporary design with quality finishes and attention to detail. The remodeled kitchen includes solid-surface countertops with a waterfall edge, modern cabinetry, a full-height subway tile backsplash, wide storage drawers, a built-in recycling center, recessed lighting, a contemporary sink and faucet, stainless steel appliances, and a sleek stainless steel hood. Additional upgrades include a replaced water heater, ductless heating and cooling, and updated radiant heat in the bedrooms. The spacious primary suite enjoys abundant natural light from windows on two walls and includes an adjoining retreat and beautifully updated bath. Highlights include a floating countertop, designer mirror, stylish barn doors, and high-end closet organizers. The fully renovated primary bath features a designer tiled shower with a rain showerhead and refined finishes more commonly found in luxury homes. The guest bath is equally impressive, featuring a floating vanity and a modern mirror. The condominium HOA maintains the exterior structure, landscaping, streets, parking, garages, and utilities such as water, garbage, and sewer. This 55+ master-planned retirement community offers a range of amenities, including golf, a clubhouse, exercise facilities, private event rooms, planned activities, a swimming pool, billiards, ping-pong, an arts-and-crafts studio, and a large ballroom for community or private events. This rare floor plan is a must-see for prospective buyers seeking comfortable, amenity-rich retirement living.
| yesterday | Listing updated with changes from the MLS | |
| 4 weeks ago | Listing first seen on site |

The content relating to real estate for sale on this website comes in part from the IDX program of the RMLS™ of Portland, Oregon. Real estate listings held by brokerage firms other than Fairway Village Realty, LLC are marked with the RMLS™ logo, and detailed information about these properties includes the names of the listing brokers. Listing content is Copyright © 2026 RMLS™, Portland, Oregon. Some properties which appear for sale on this website may subsequently have sold or may no longer be available.
Last checked 2026-10-21 05:53 AM PDT.
All information provided is deemed reliable but is not guaranteed and should be independently verified

Did you know? You can invite friends and family to your search. They can join your search, rate and discuss listings with you.