Save
Ask
Tour
Hide
Share
$575,000
1 Day On Site

15639 NW CLUBHOUSE DR
Portland, OR 97229

For Sale|Townhouse|Active
2
Beds
3
Total Baths
2
Full Baths
1
Partial Bath
1,782
SqFt
$323
/SqFt
1995
Built
Subdivision:
CLAREMONT
County:
Washington
Listing courtesy of Mary Kay Wilson of Bethany Realty Group (503) 939-2425
Call Now: (503) 461-2086
Is this the listing for you? We can help make it yours.
(503) 461-2086
Upcoming Open Houses
Sun, Sep 20, 1:00 PM - 3:00 PM
15639 NW CLUBHOUSE DR15639 NW CLUBHOUSE DR15639 NW CLUBHOUSE DR15639 NW CLUBHOUSE DR
Save
Ask
Tour
Hide
Share

Mortgage Calculator

Monthly Payment (Est.)

$2,623
Calculator powered by Showcase IDX, a Constellation1 Company. Copyright ©2026 Information is deemed reliable but not guaranteed.

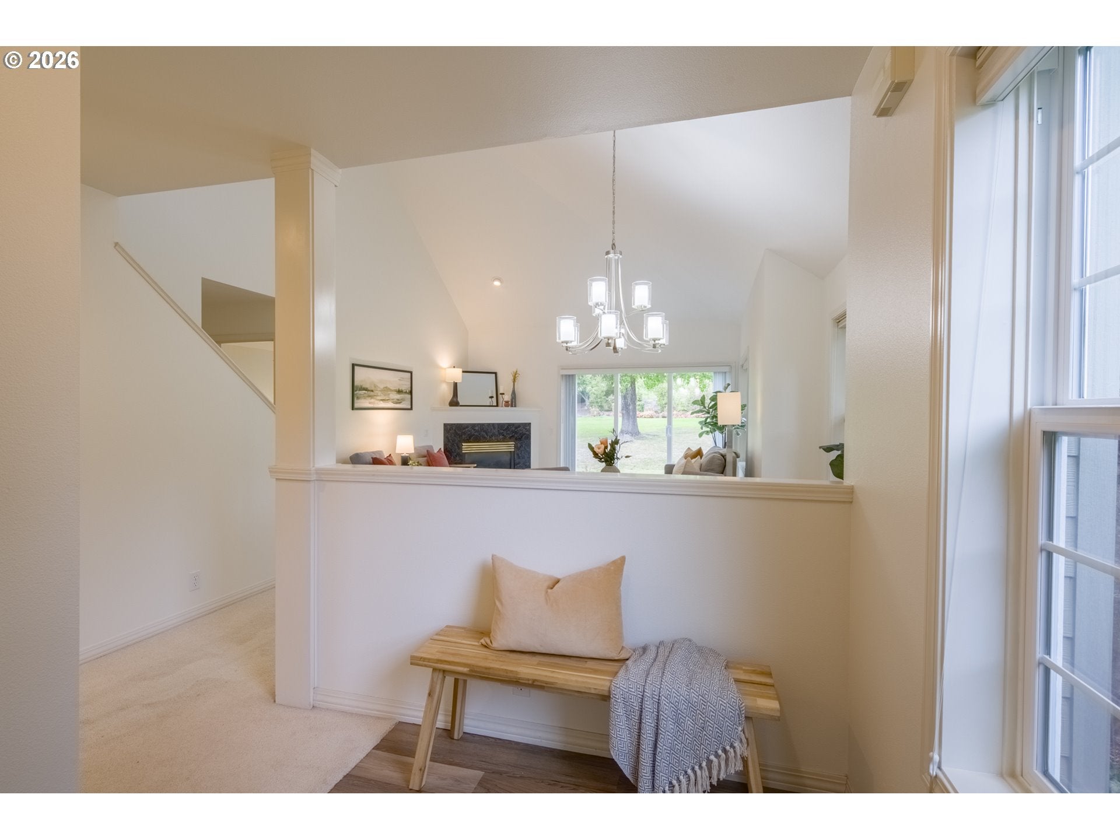
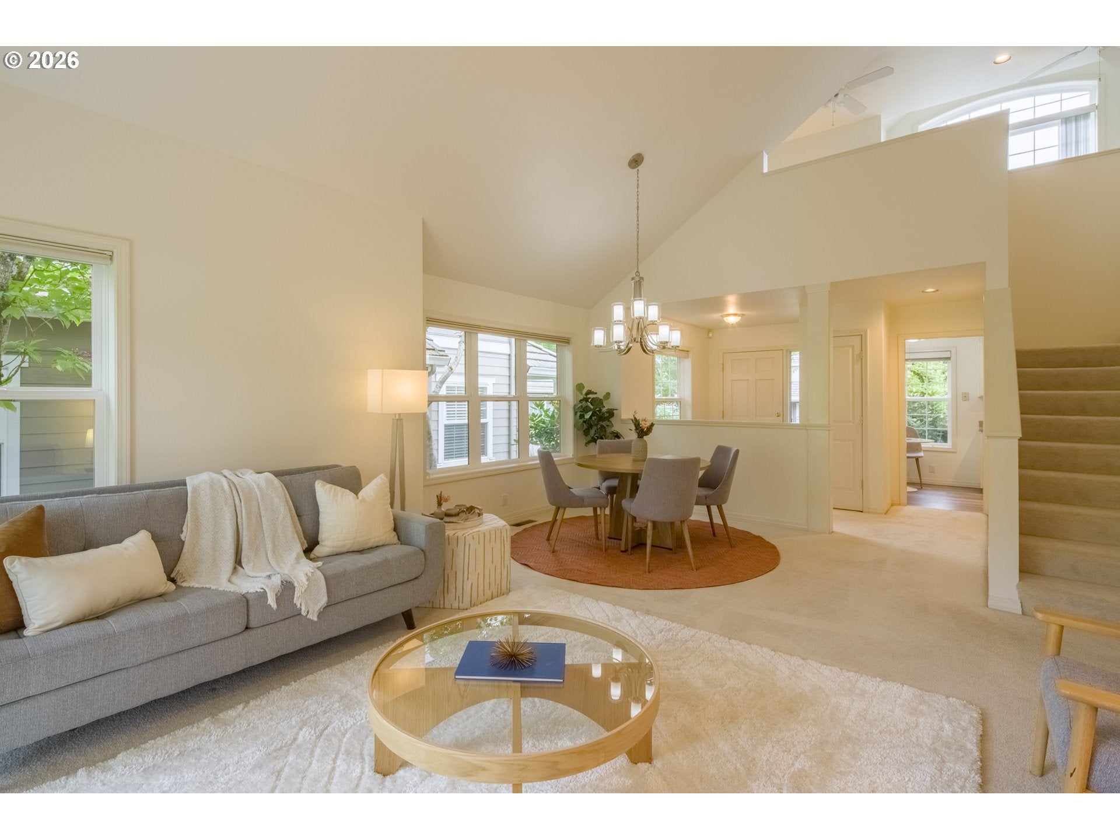
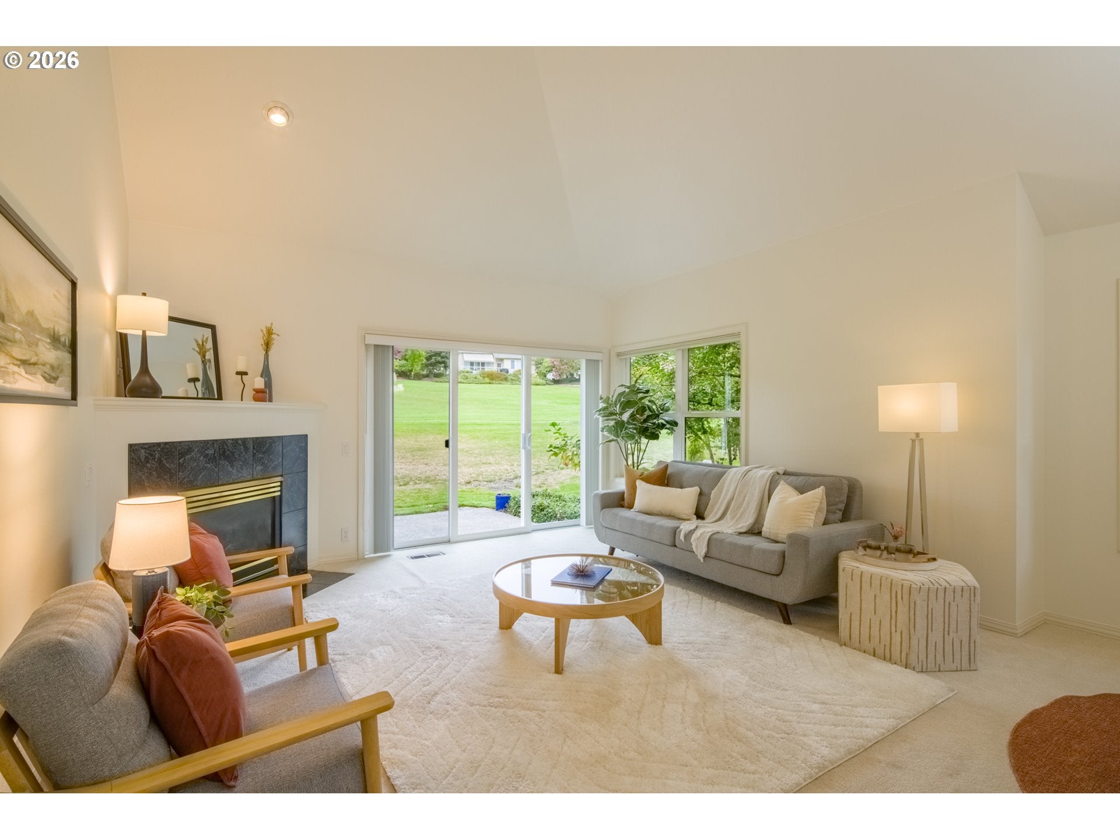
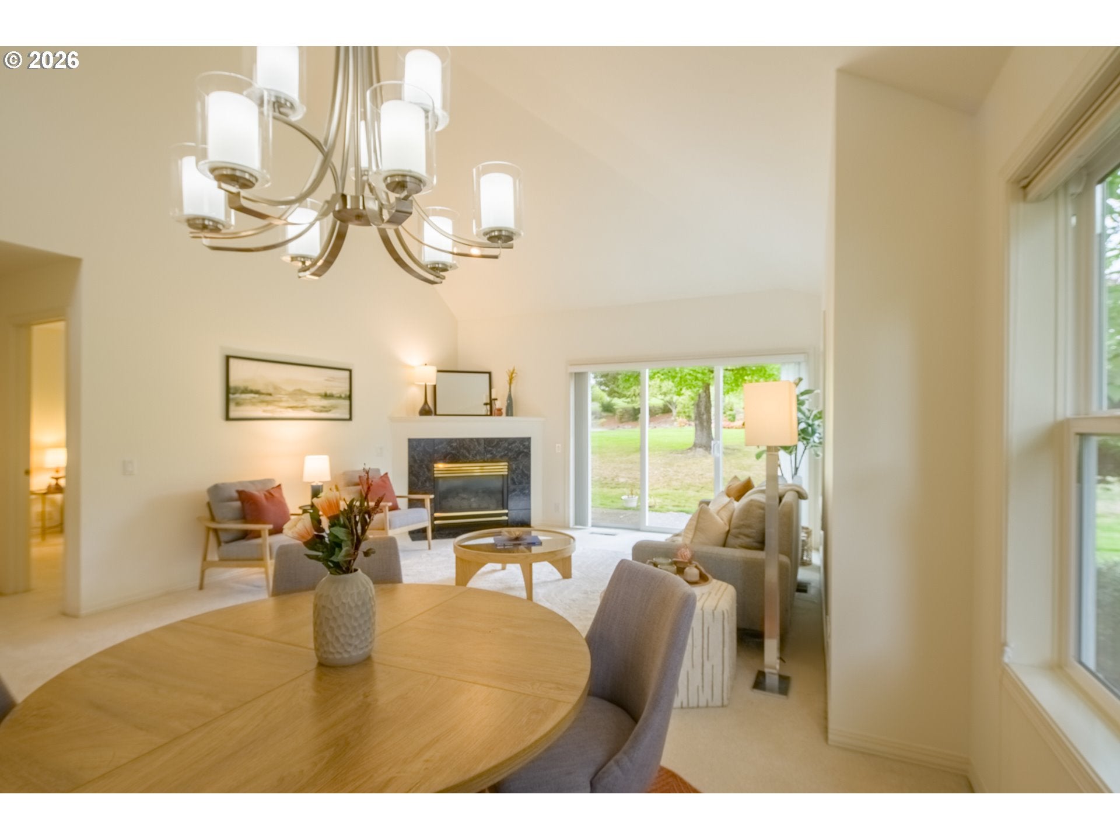
A rare opportunity to live on the 10th hole in the sought-after Claremont 55+ community! This spacious townhome offers plenty of room to spread out with two Primary Suites and a large loft area—perfect for a den, home office, hobby space or additional living area. Newer Furnace and Air conditioner. Hot water heater installed in 2019. Abundant storage throughout the home. Sink with cabinetry in the garage. Enjoy the ease of low-maintenance living along with all that the Claremont lifestyle has to offer. Play pickleball, tennis or croquet, stay active in the fitness room, or spend time at the Clubhouse. A full calendar of community activities includes concerts, parties, social gatherings, games and more, making it easy to be as active and involved as you choose. With generous living spaces, two Primary Suites, a coveted golf course setting and wonderful community amenities, this home offers a special combination of comfort, convenience and an active Claremont lifestyle. Town home association contact is Marsha Brockmeir, 503-341-8347

Save
Ask
Tour
Hide
Share
Listing Snapshot
Price 
$575,000
Days On Site 
1 Day
Bedrooms 
2
Inside Area (SqFt) 
1,782 sqft
Total Baths 
3
Full Baths 
2
Partial Baths 
1
Lot Size 
0.08 Acres
Year Built 
1995
MLS® Number 
694972987
Status 
Active
Property Tax 
$6,989.76
HOA/Condo/Coop Fees 
$697.42 monthly
Sq Ft Source 
N/A
Friends & Family
Recent Activity
14 hours agoListing updated with changes from the MLS®
19 hours agoStatus changed to Active
yesterdayListing first seen on site
General Features
Acres 
0.08
Attached Garage 
Yes
Disclosures 
Disclosure
Foundation 
Concrete Perimeter
Garage 
Yes
Garage Spaces 
2
Land Lease 
No
Parking 
Garage Door OpenerDrivewayAttachedGarage
Parking Spaces 
2
Property Sub Type 
Townhouse
Sewer 
Public Sewer
SqFt Total 
1782
Style 
TownhouseTraditional
Water Source 
Public
Interior Features
Appliances 
Gas Water HeaterWasherDryerDishwasherDisposalFree-Standing Gas RangeFree-Standing RefrigeratorMicrowave
Basement 
Crawl Space
Cooling 
Central Air
Fireplace 
Yes
Fireplace Features 
Gas
Fireplaces 
1
Flooring 
WoodCarpet
Heating 
Forced Air
Interior 
Vaulted Ceiling(s)High Ceilings
Window Features 
Double Pane Windows
Bedroom 1 
Level - UpperDescription - _2ndBedroom
Dining Room 
Level - MainDescription - DiningRoom
Family Room 
Description - FamilyRoom
Great Room 
Description - GreatRoom
Kitchen 
Level - MainDescription - Kitchen
Living Room 
Level - MainDescription - LivingRoom
Loft 
Level - UpperDescription - Loft
Master Bedroom 
Level - MainDescription - PrimaryBedroom
Save
Ask
Tour
Hide
Share
Exterior Features
Lot Features 
SlopedOn Golf CourseGentle Sloping
Patio And Porch 
Patio
Roof 
Tile
Waterfront Features 
Pond
Windows/Doors 
Double Pane Windows
Community Features
Association Amenities 
Tennis Court(s)Maintenance GroundsManagementMeeting RoomParty RoomPoolRecreation FacilitiesLandscaping
Association Fee 
$1741.0
Association Fee Frequency 
Annually
Additional Association Fee 
$1657.0
Additional Association Fee Frequency 
Quarterly
MLS Area 
_149
Senior Community 
Yes
Financing Terms Available 
CashConventionalFHAVA Loan
Roads 
Paved
Schools
School District
Unknown
Elementary School
Oak Hills
Middle School
Five Oaks
High School
Westview
Listing courtesy of Mary Kay Wilson of Bethany Realty Group (503) 939-2425


The content relating to real estate for sale on this website comes in part from the IDX program of the RMLS™ of Portland, Oregon. Real estate listings held by brokerage firms other than Bethany Realty Group are marked with the RMLS™ logo, and detailed information about these properties includes the names of the listing brokers. Listing content is Copyright © 2026 RMLS™, Portland, Oregon. Some properties which appear for sale on this website may subsequently have sold or may no longer be available.

Last checked 2026-09-20 02:42 AM PDT.

All information provided is deemed reliable but is not guaranteed and should be independently verified

Neighborhood & Commute
Source: Walkscore
Disclosure: Community information and market data powered by Constellation Data Labs. Information is deemed reliable but not guaranteed.
Save
Ask
Tour
Hide
Share