
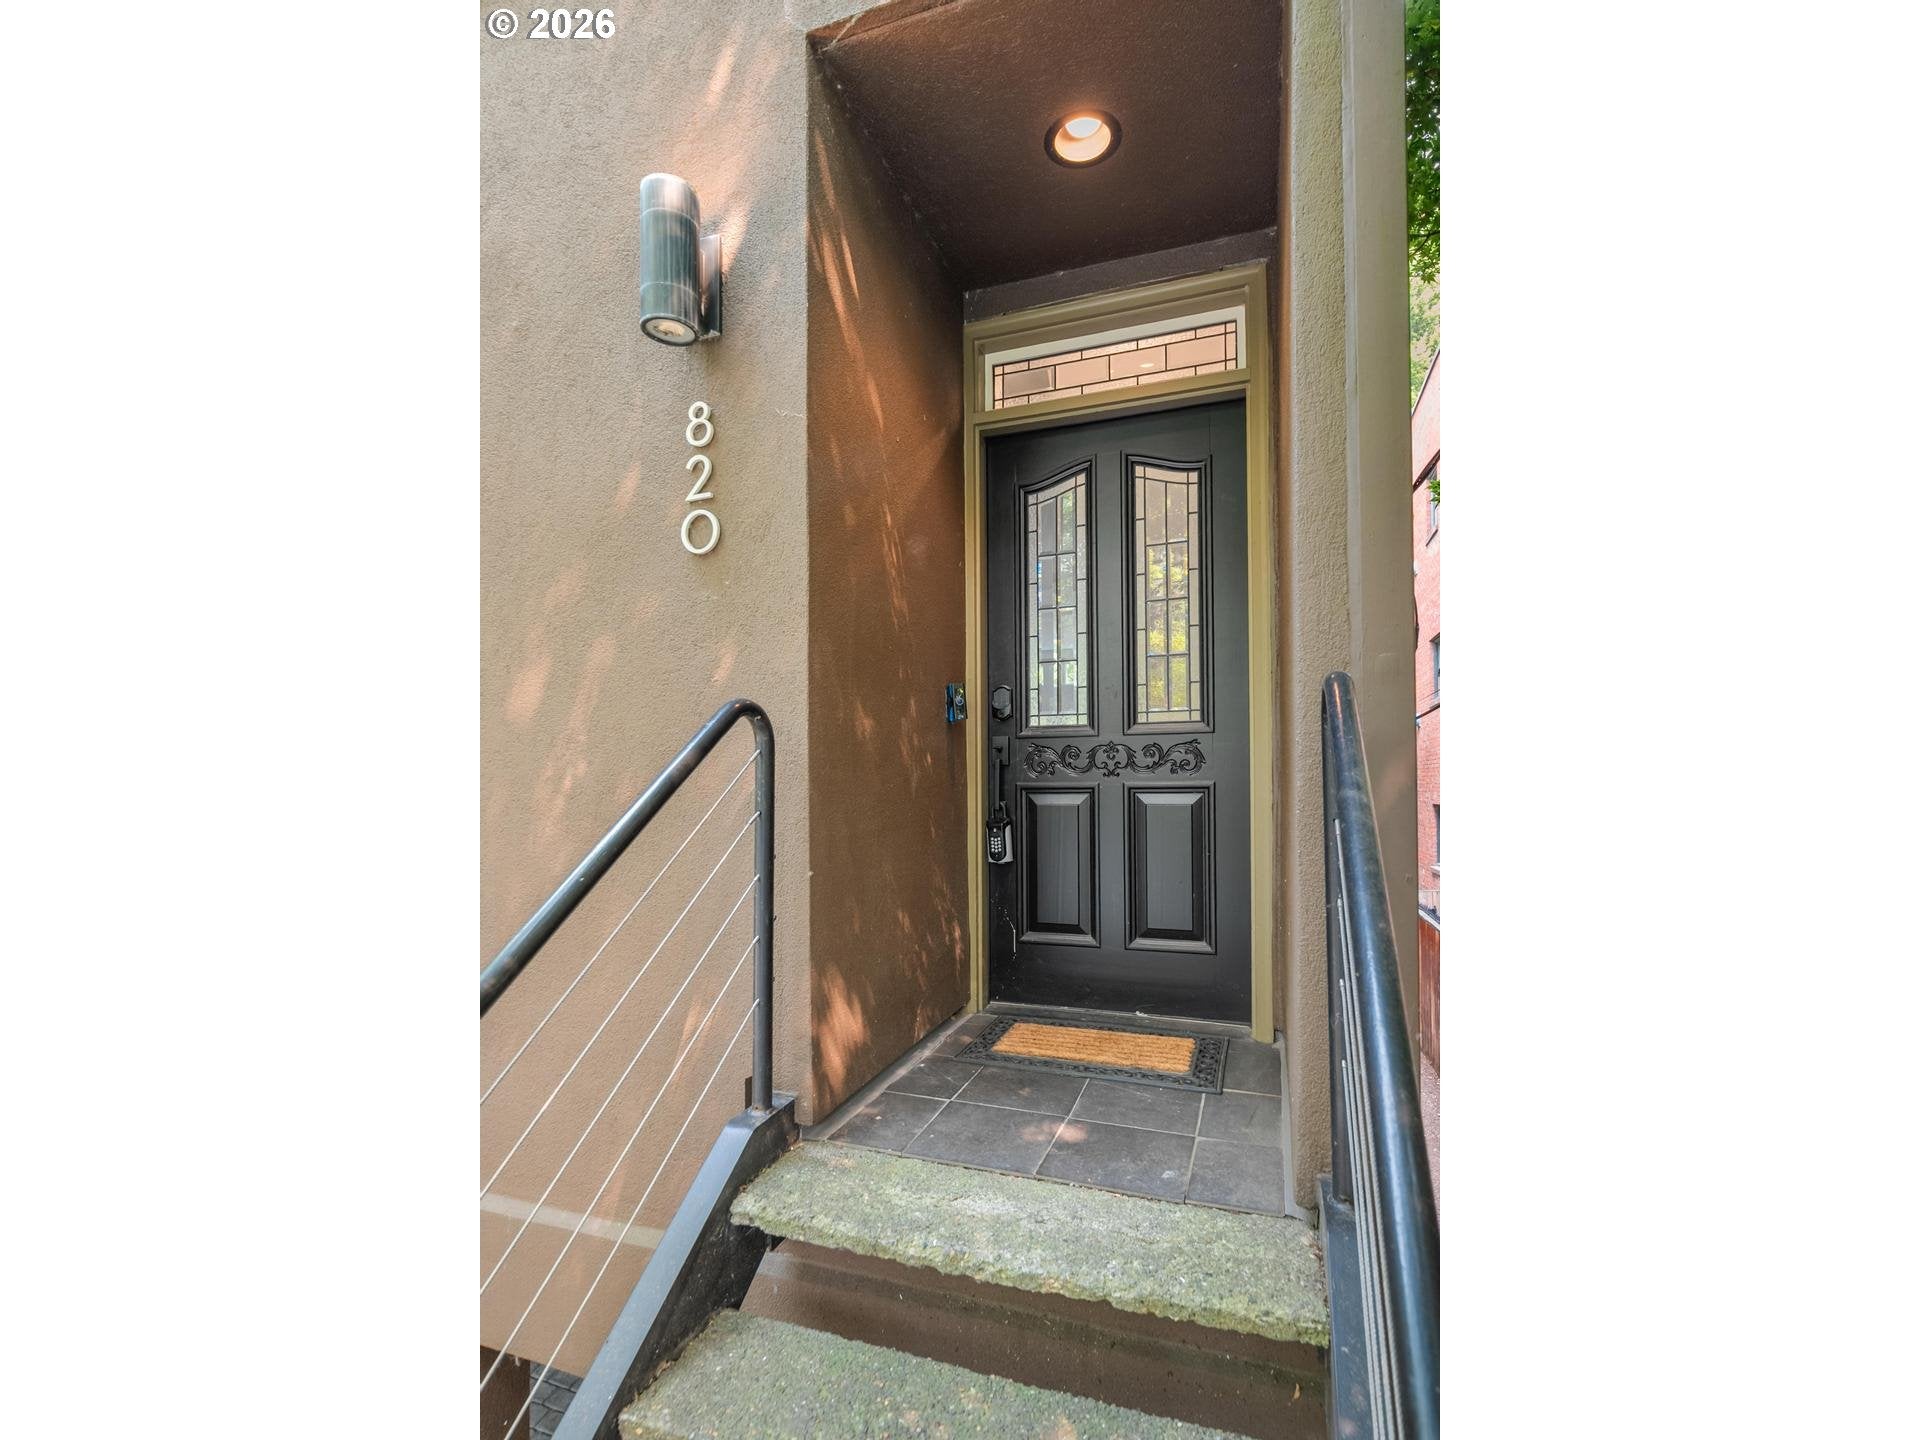
820 NW 22ND AVEPortland, OR 97210
Mortgage Calculator
Monthly Payment (Est.)
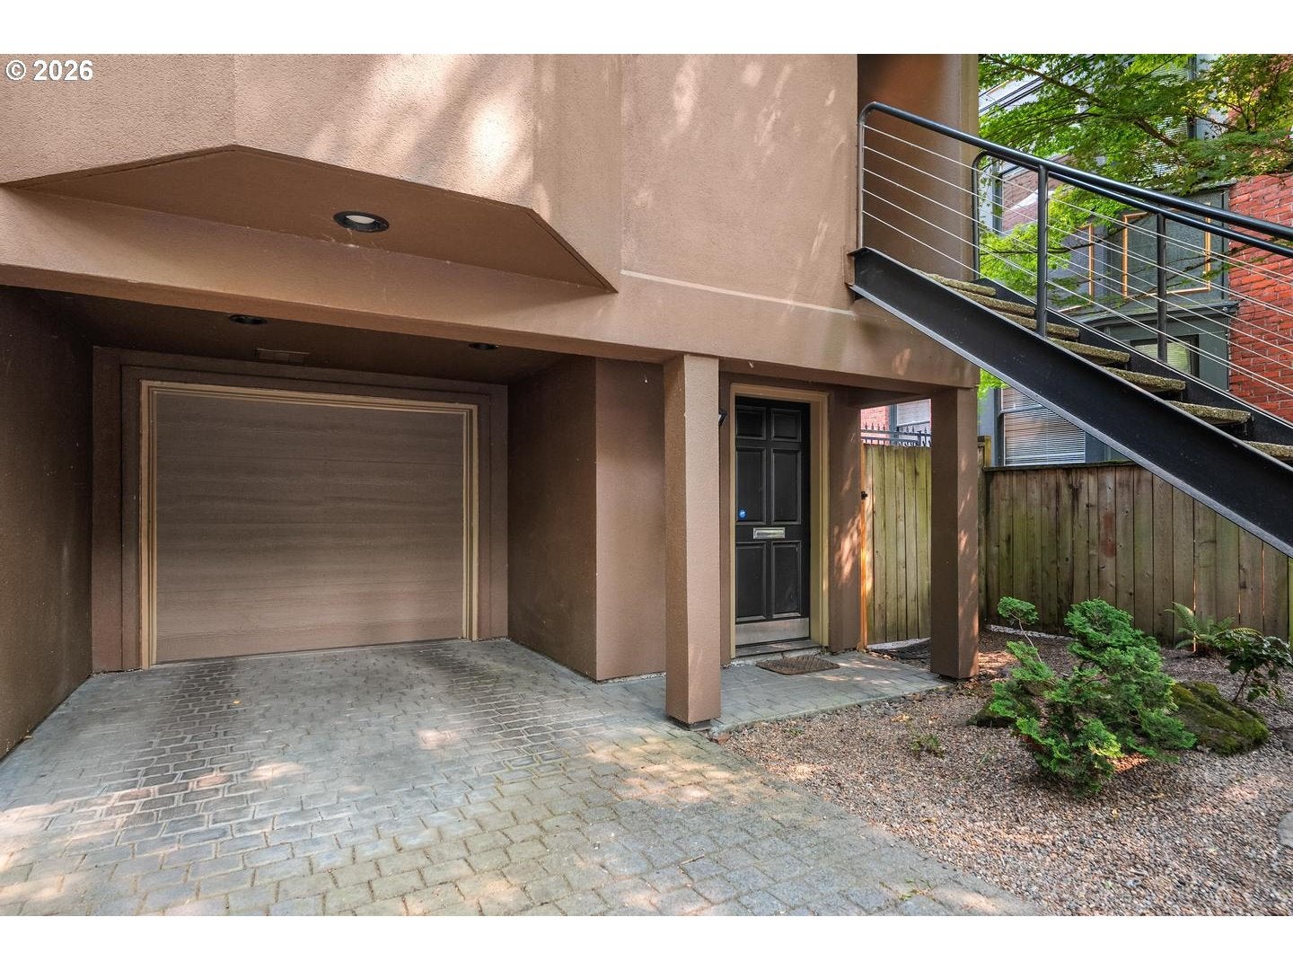
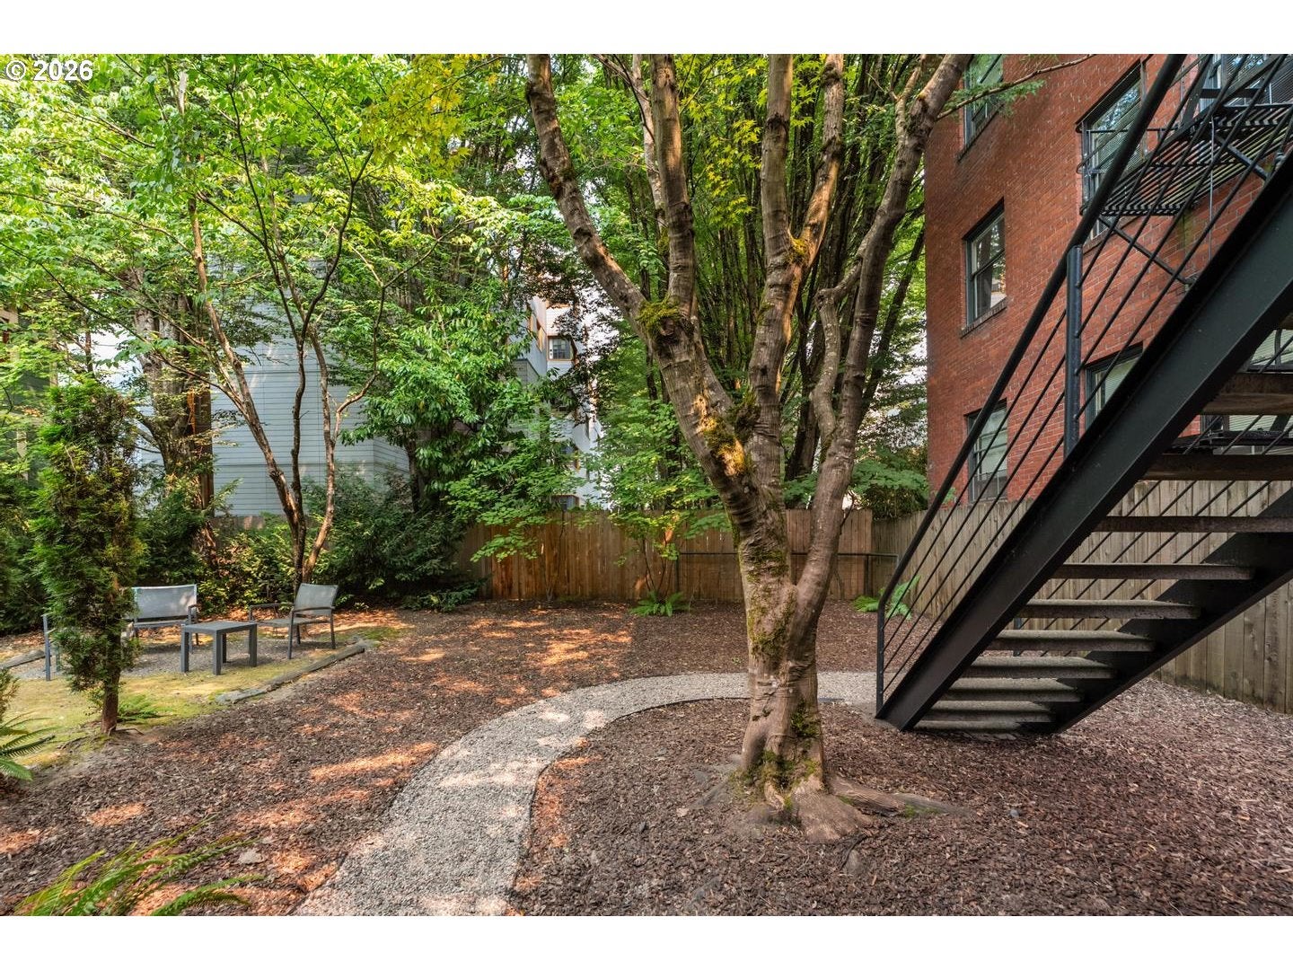
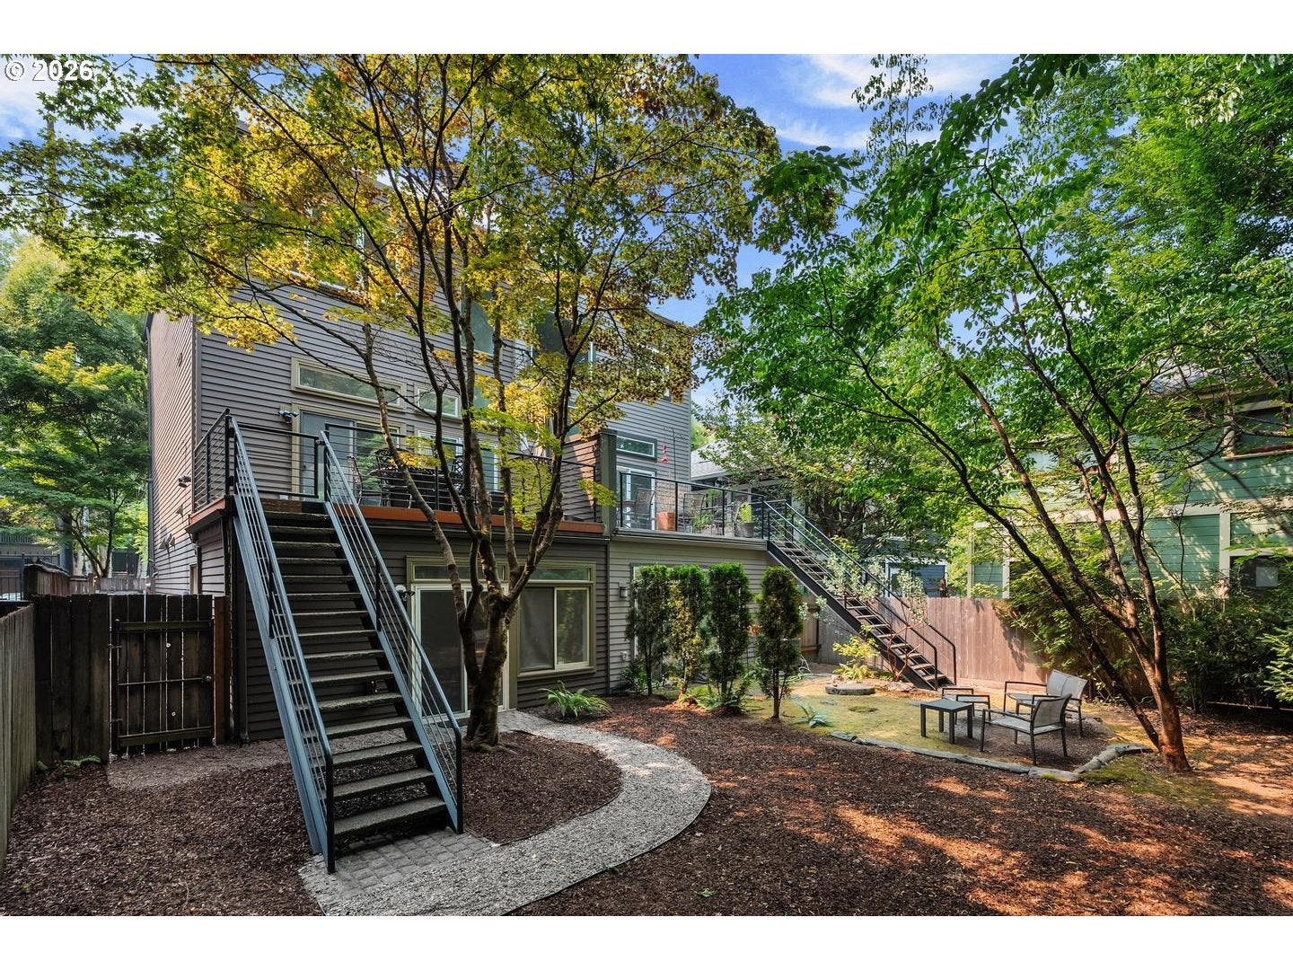
Enter an interest rate to see your estimated monthly payment.Open House Sat. 10/17 12-2pm **Special Rate Buydown Financing Offer Available** Reach out for details! Best Deal! Gorgeous Townhome in the heart of NW Nob Hill with a private backyard and garage, but no HOA dues! With a 98 Walk Score and 99 Bike Score, this urban oasis is perfectly positioned between NW 21st and NW 23rd, and just blocks from Legacy Good Samaritan, as well as some of Portland’s best shops, restaurants, cafés, and neighborhood favorites, including Salt & Straw, Barista, and Ken’s Artisan Bakery. This extensively updated 1,845 SF townhome has 2 bedrooms, 2 baths, and a flexible bonus room. The remodeled kitchen features custom locally built cabinetry, quartz counters with a waterfall peninsula and bar seating, a new LG refrigerator, updated sink and faucet, built-in shelving, and abundant storage. Luxury LVP flooring throughout the main living spaces, fresh interior paint, updated door hardware, and thoughtful finishes create a polished, move-in-ready feel. The light-filled main level offers an open layout, soaring ceilings, a marble-surround wood-burning fireplace, large windows with unobstructed, and leafy views thanks to no neighboring building directly to the east. Upstairs, the private primary retreat includes a newly added custom walk-in closet, a flexible office, nursery, or hobby room behind French doors, and a beautifully remodeled bath with tile floors, walk-in shower, soaking tub, skylight, double vanity, and quartz counters. The ground level includes a second bedroom, updated full bath, walk-in closet, and separate backyard entrance, offering excellent flexibility for guests, work, fitness, or media space. Outside, enjoy an expansive entertaining deck and large private lower yard, a rare find among townhomes in this neighborhood. A brand-new LG washer and dryer, Ring security system, and Schlage smart lock complete this thoughtfully modernized Nob Hill home! [Home Energy Score = 5. HES Report at https://rpt.greenbuildingregistry.com/hes/OR10242544]
| 7 days ago | Listing updated with changes from the MLS | |
| a month ago | Price changed to $799,000 | |
| 2 months ago | Listing first seen on site |

The content relating to real estate for sale on this website comes in part from the IDX program of the RMLS™ of Portland, Oregon. Real estate listings held by brokerage firms other than Home Team Realty, LLC. are marked with the RMLS™ logo, and detailed information about these properties includes the names of the listing brokers. Listing content is Copyright © 2026 RMLS™, Portland, Oregon. Some properties which appear for sale on this website may subsequently have sold or may no longer be available.
Last checked 2026-10-19 09:22 AM PDT.
All information provided is deemed reliable but is not guaranteed and should be independently verified

Did you know? You can invite friends and family to your search. They can join your search, rate and discuss listings with you.