Save
Ask
Tour
Hide
Share
$270,000
96 Days On Site

1258 NW Shattuck WAY 308
Gresham, OR 97030

For Sale|Condominium|Active
1
Bed
2
Total Baths
1
Full Bath
1
Partial Bath
945
SqFt
$286
/SqFt
2009
Built
County:
Multnomah
Listing courtesy of Leslee Dirk of ERA Freeman & Associates (503) 318-0927
Call Now: (503) 461-2086
Is this the listing for you? We can help make it yours.
(503) 461-2086
1258 NW Shattuck WAY 3081258 NW Shattuck WAY 3081258 NW Shattuck WAY 3081258 NW Shattuck WAY 308
Save
Ask
Tour
Hide
Share

Mortgage Calculator

Monthly Payment (Est.)

$1,232
Calculator powered by Showcase IDX, a Constellation1 Company. Copyright ©2026 Information is deemed reliable but not guaranteed.

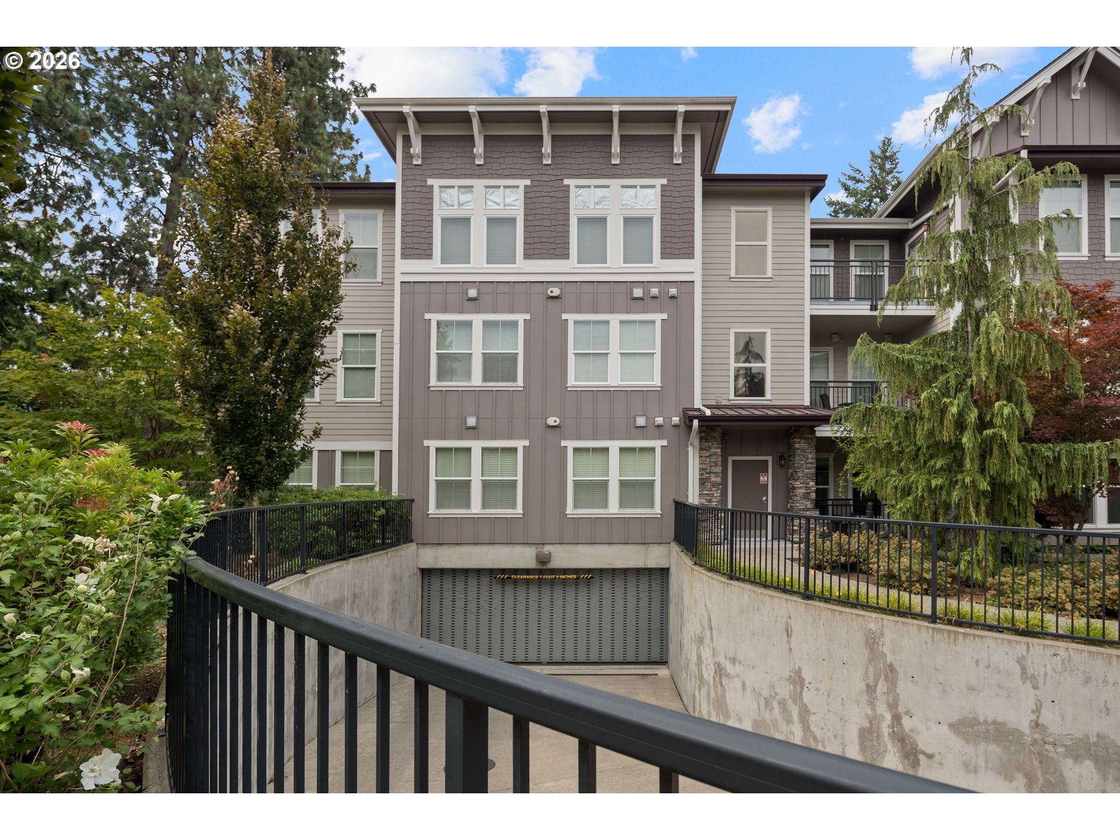
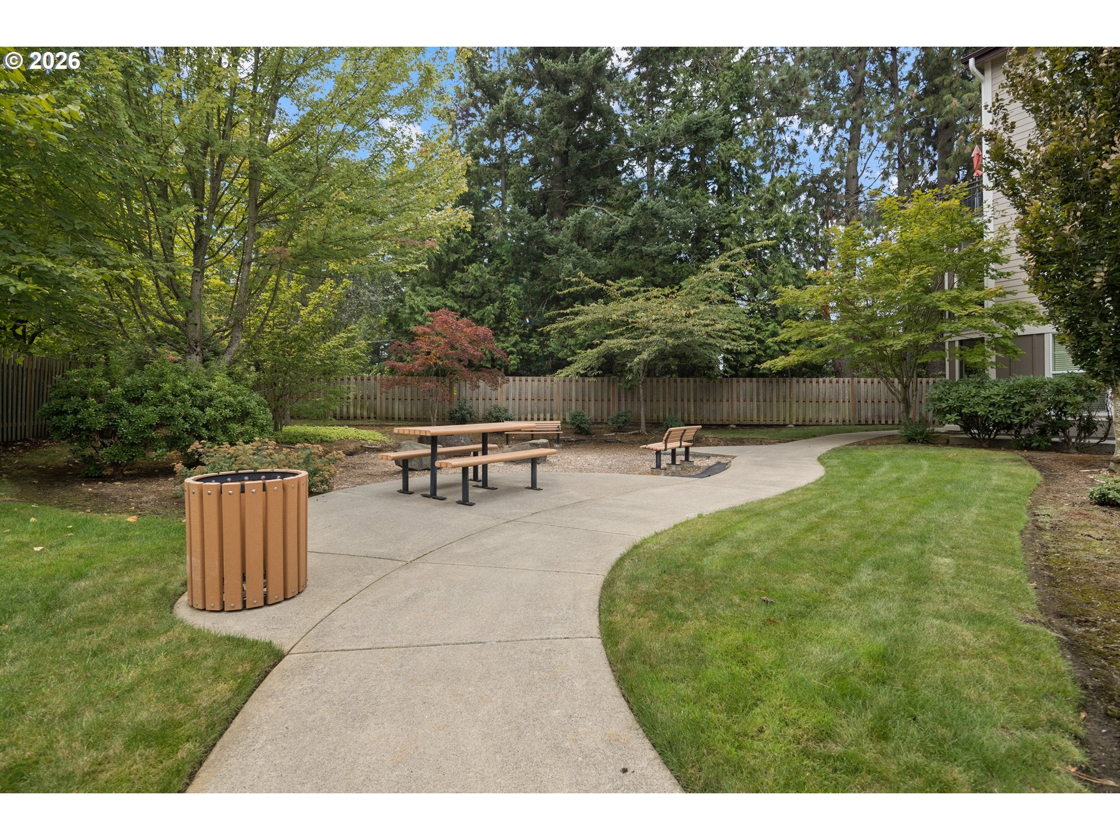
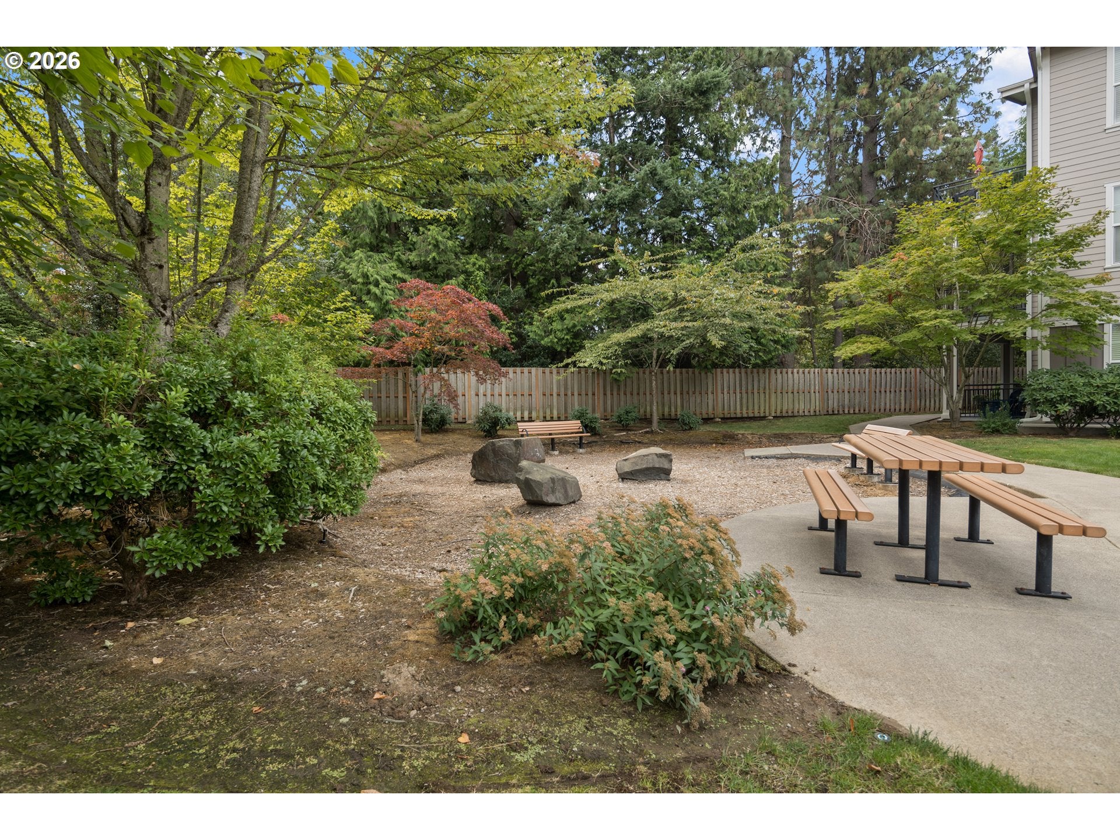
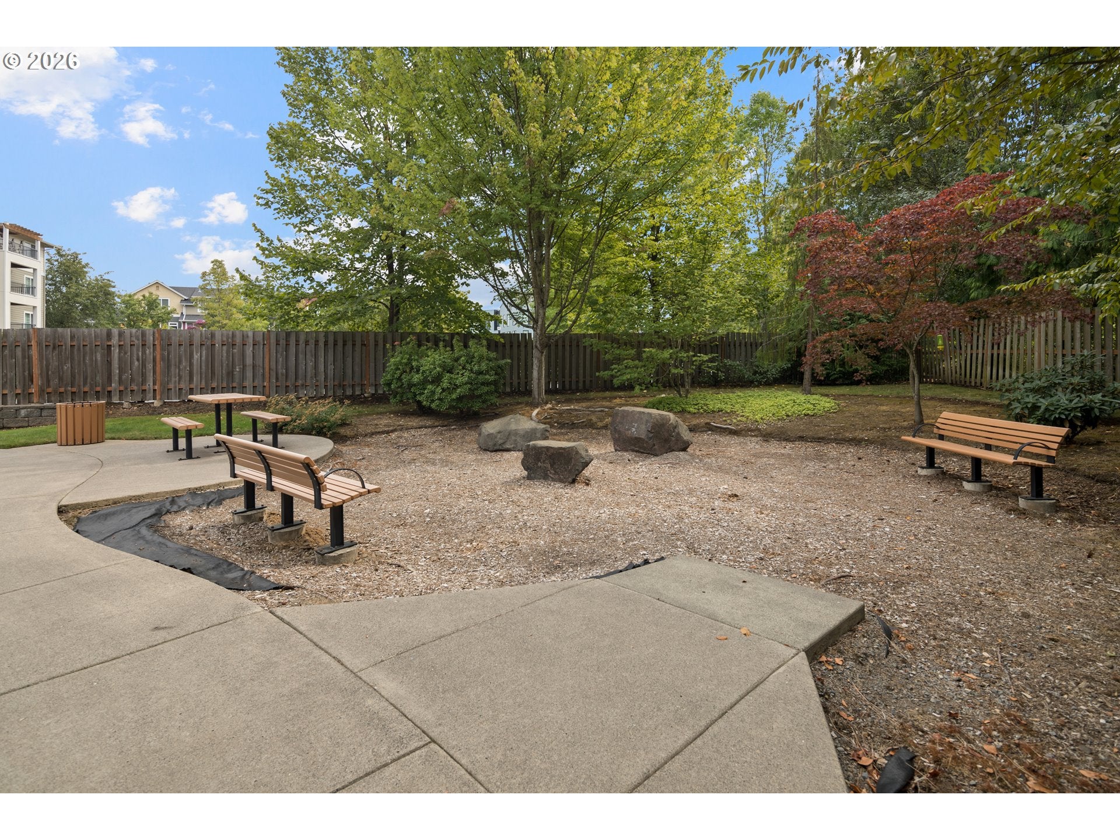
Carefree Living at Its Finest in Quail Woods Condominiums Discover easy, low-maintenance living in this immaculate 1-bedroom, 1.5-bath condo located on the third floor of the secure and well-maintained Quail Woods Condominiums. With convenient elevator access and a deeded underground parking space complete with a private storage unit, comfort and security come standard.Step inside to an inviting open-concept layout featuring a spacious great room, dining area, and kitchen designed for both everyday living and entertaining. The kitchen shines with side-by-side stainless steel appliances, solid surface countertops, rich cherry cabinetry, and tall ceilings that enhance the airy feel. Cozy up by the charming gas fireplace on cool evenings or unwind on the deck—perfect for summer nights spent enjoying time with friends and family. The generously sized primary suite offers two closets and a warm, welcoming retreat at the end of the day. Pride of ownership is evident throughout this lovingly maintained home. This quiet, non-smoking complex offers exceptional HOA benefits including: Basic cable, Exterior and common area maintenance, Landscaping and picnic area. Water, sewer, and garbage, Interior sprinkler system, Professional management. Ideally located within walking distance to Gresham Station, MAX light rail, the new library, restaurants, and more—this home truly offers the ultimate carefree lifestyle. If you're ready to simplify and elevate your living experience, this is the one to see.

Save
Ask
Tour
Hide
Share
Listing Snapshot
Price 
$270,000
Days On Site 
96 Days
Bedrooms 
1
Inside Area (SqFt) 
945 sqft
Total Baths 
2
Full Baths 
1
Partial Baths 
1
Lot Size 
N/A
Year Built 
2009
MLS® Number 
701590382
Status 
Active
Property Tax 
$3,107.8
HOA/Condo/Coop Fees 
$419 monthly
Sq Ft Source 
N/A
Friends & Family
Recent Activity
3 months agoListing updated with changes from the MLS®
3 months agoListing first seen on site
General Features
Disclosures 
Disclosure
Foundation 
Concrete Perimeter
Land Lease 
No
Number Of Stories 
3
Parking 
Garage Door OpenerCoveredSecured
Property Sub Type 
Condominium
Security 
Fire Sprinkler System
Sewer 
Public Sewer
SqFt Total 
945
Style 
CommonWallCraftsman
Water Source 
Public
Interior Features
Appliances 
WasherDryerDisposal
Basement 
NoneOtherStorage Space
Cooling 
Central Air
Fireplace 
Yes
Fireplace Features 
Gas
Fireplaces 
1
Flooring 
Carpet
Heating 
Forced Air
Interior 
ElevatorHigh Ceilings
Window Features 
Double Pane Windows
Dining Room 
Dimensions - 9x8Level - MainDescription - DiningRoom
Family Room 
Description - FamilyRoom
Great Room 
Dimensions - 18x16Level - MainDescription - GreatRoom
Kitchen 
Dimensions - 11x9Level - MainDescription - Kitchen
Laundry 
Dimensions - 6x6Level - MainDescription - Laundry
Living Room 
Description - LivingRoom
Master Bedroom 
Dimensions - 14x11Level - MainDescription - PrimaryBedroom
Save
Ask
Tour
Hide
Share
Exterior Features
Construction Details 
Stone
Patio And Porch 
Deck
Roof 
Composition
View 
Mountain(s)
Waterview 
Mountain(s)
Windows/Doors 
Double Pane Windows
Community Features
Accessibility Features 
Accessible EntranceAccessible Elevator Installed
Association Amenities 
InsuranceMaintenance GroundsManagementTrashWater
Association Fee 
$419.0
Association Fee Frequency 
Monthly
MLS Area 
_144
Financing Terms Available 
CashConventionalVA Loan
Roads 
Paved
Schools
School District
Unknown
Elementary School
North Gresham
Middle School
Clear Creek
High School
Gresham
Listing courtesy of Leslee Dirk of ERA Freeman & Associates (503) 318-0927


The content relating to real estate for sale on this website comes in part from the IDX program of the RMLS™ of Portland, Oregon. Real estate listings held by brokerage firms other than ERA Freeman & Associates are marked with the RMLS™ logo, and detailed information about these properties includes the names of the listing brokers. Listing content is Copyright © 2026 RMLS™, Portland, Oregon. Some properties which appear for sale on this website may subsequently have sold or may no longer be available.

Last checked 2026-09-20 12:51 PM PDT.

All information provided is deemed reliable but is not guaranteed and should be independently verified

Neighborhood & Commute
Source: Walkscore
Disclosure: Community information and market data powered by Constellation Data Labs. Information is deemed reliable but not guaranteed.
Save
Ask
Tour
Hide
Share