
2221 SW 1ST AVE 823Portland, OR 97201
Mortgage Calculator
Monthly Payment (Est.)
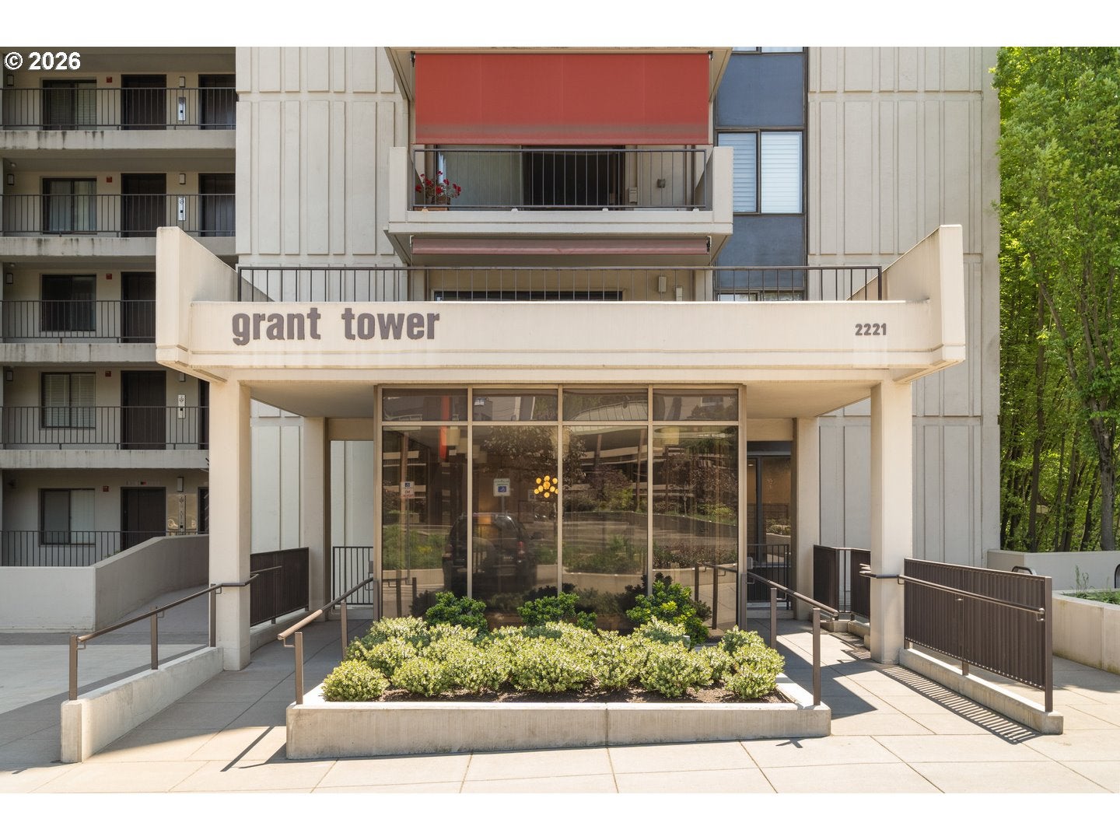
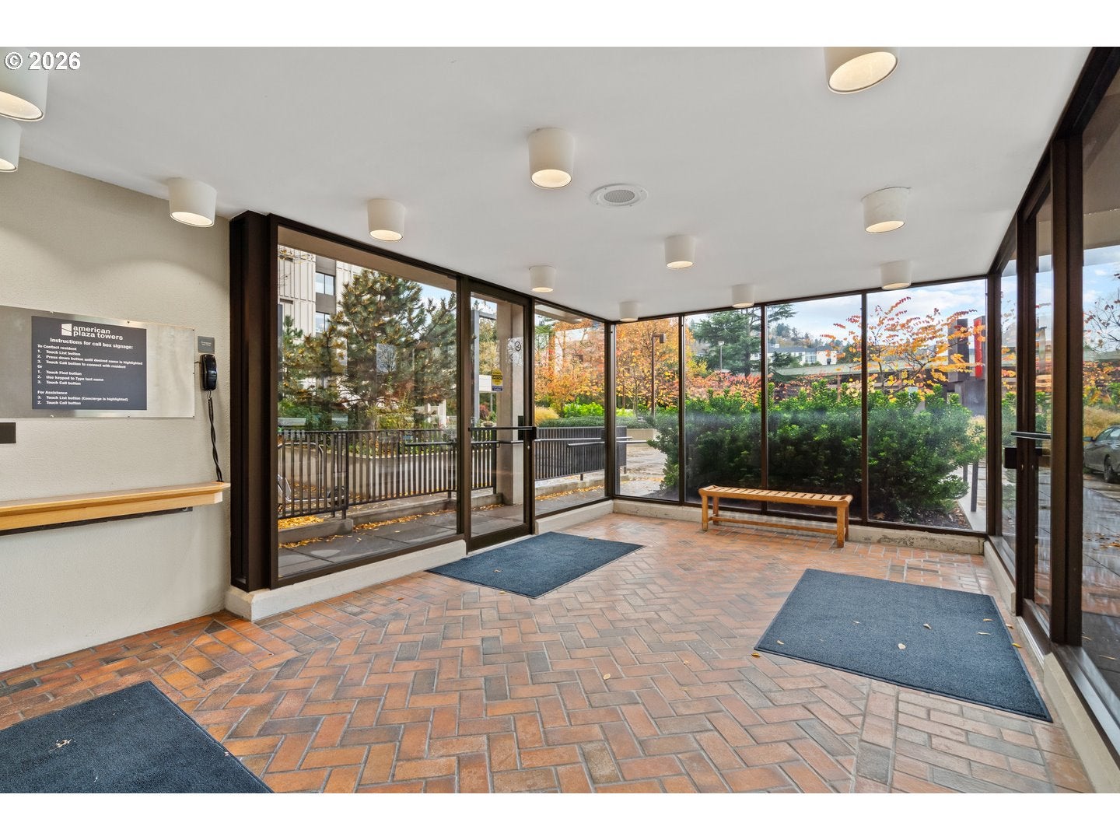
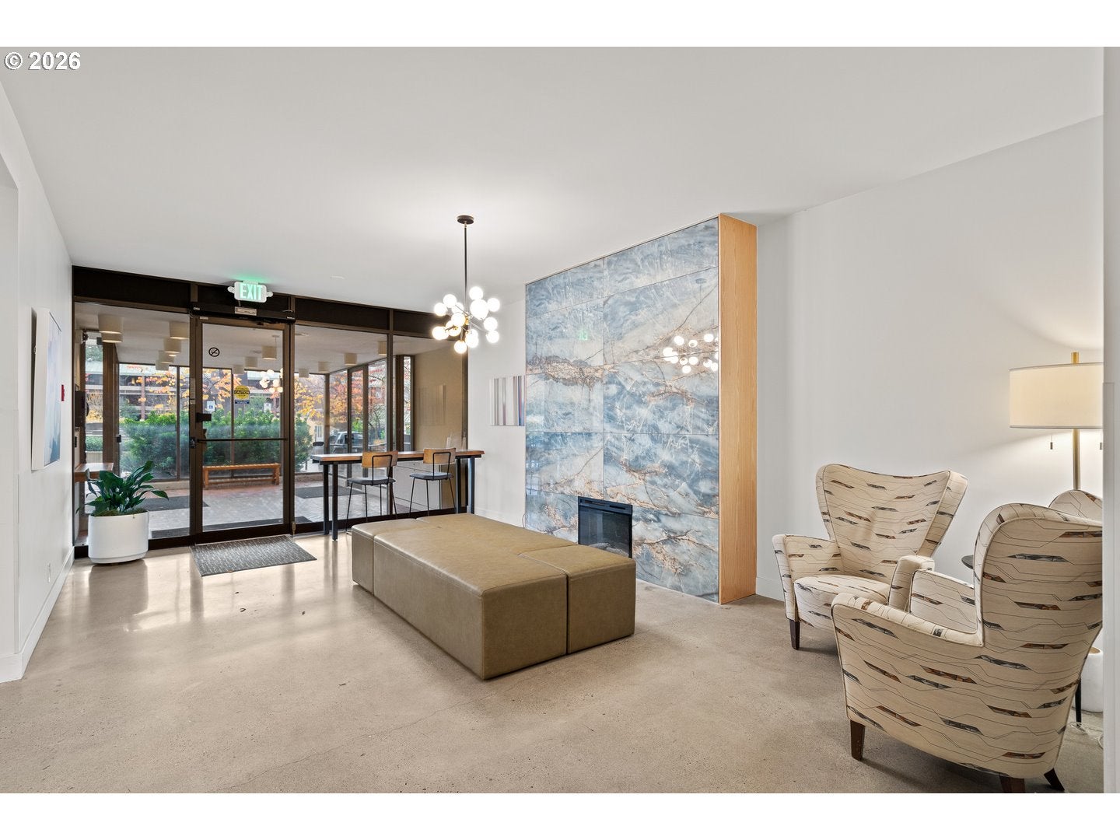
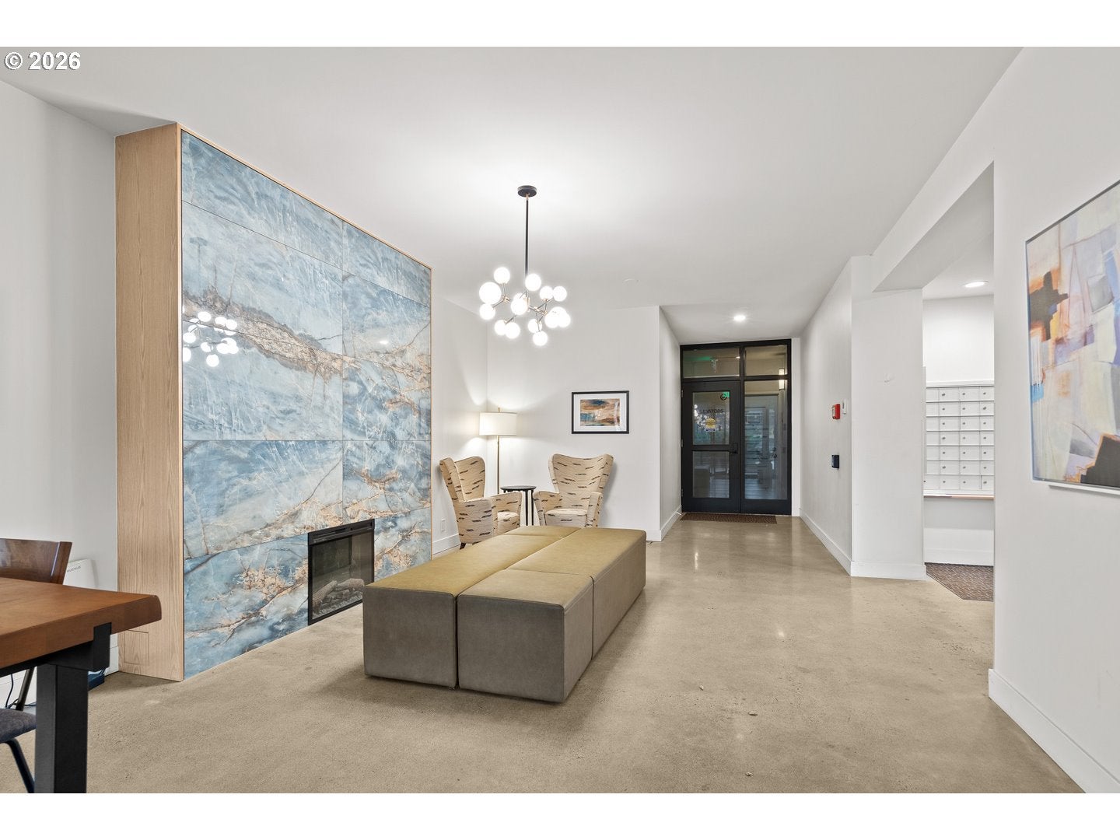
Enter an interest rate to see your estimated monthly payment.Step into 1970s nostalgia at American Plaza Towers! BONUS: Seller will pay SIX MONTHS of HOA dues. This 1,332-square-foot downtown condo is a fantastic opportunity for buyers with vision and an appreciation for vintage character. The star of the show? A wonderfully retro kitchen featuring sunny yellow countertops, cheerful floral wallpaper, and original wood cabinetry—a true throwback to the groovy '70s! Embrace the vintage charm or bring your own design ideas to this cosmetic fixer with incredible potential. Enjoy a spacious lanai with views of Mt. Hood and Mt. St. Helens, plus recently installed mini-split systems in the living room and primary bedroom for year-round comfort. Life at American Plaza Towers feels like resort living in the heart of the city! Enjoy 24/7 concierge service, very warm indoor saltwater pool and hot tub, outdoor pool, sauna, two locations with fitness centers, locker rooms and showers, multiple resident lounges and party rooms. An active, welcoming community offers fitness classes, social gatherings, and a full calendar of monthly events. HOA dues include water, sewer, garbage, high-speed internet, cable TV, and access to the community's extensive amenities. Additional conveniences include 53 guest parking spaces, available wine storage and a deeded, secure underground parking space. MAX light rail and bus lines are just outside the complex. With no rental cap, this property also offers investment potential. Whether you're dreaming of a stylish retro retreat or a beautifully updated downtown residence, here's your chance to create something special at an attractive price! Please see attached Highlights doc for more information.
| 9 hours ago | Listing updated with changes from the MLS | |
| 11 hours ago | Listing first seen on site |

The content relating to real estate for sale on this website comes in part from the IDX program of the RMLS™ of Portland, Oregon. Real estate listings held by brokerage firms other than are marked with the RMLS™ logo, and detailed information about these properties includes the names of the listing brokers. Listing content is Copyright © 2026 RMLS™, Portland, Oregon. Some properties which appear for sale on this website may subsequently have sold or may no longer be available.
Last checked 2026-11-19 10:39 AM PST.
All information provided is deemed reliable but is not guaranteed and should be independently verified

Did you know? You can invite friends and family to your search. They can join your search, rate and discuss listings with you.