
922 NW 11TH AVE 104Portland, OR 97209
Mortgage Calculator
Monthly Payment (Est.)
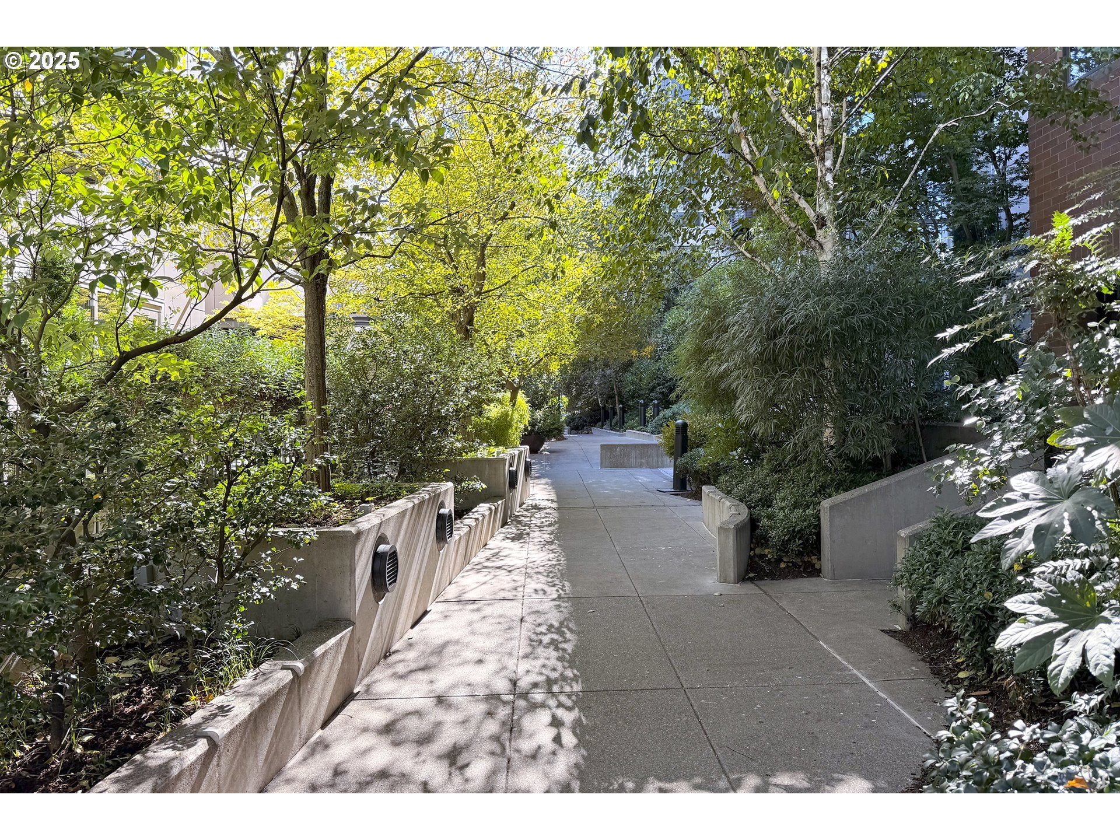
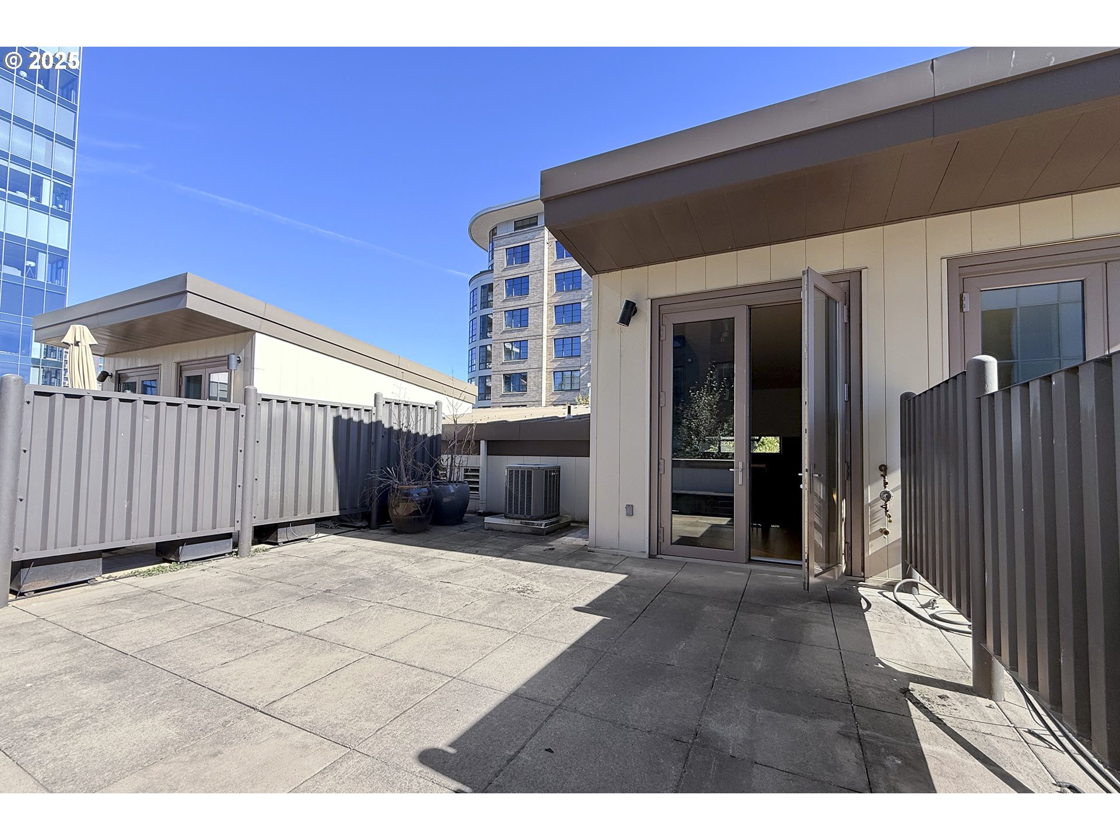
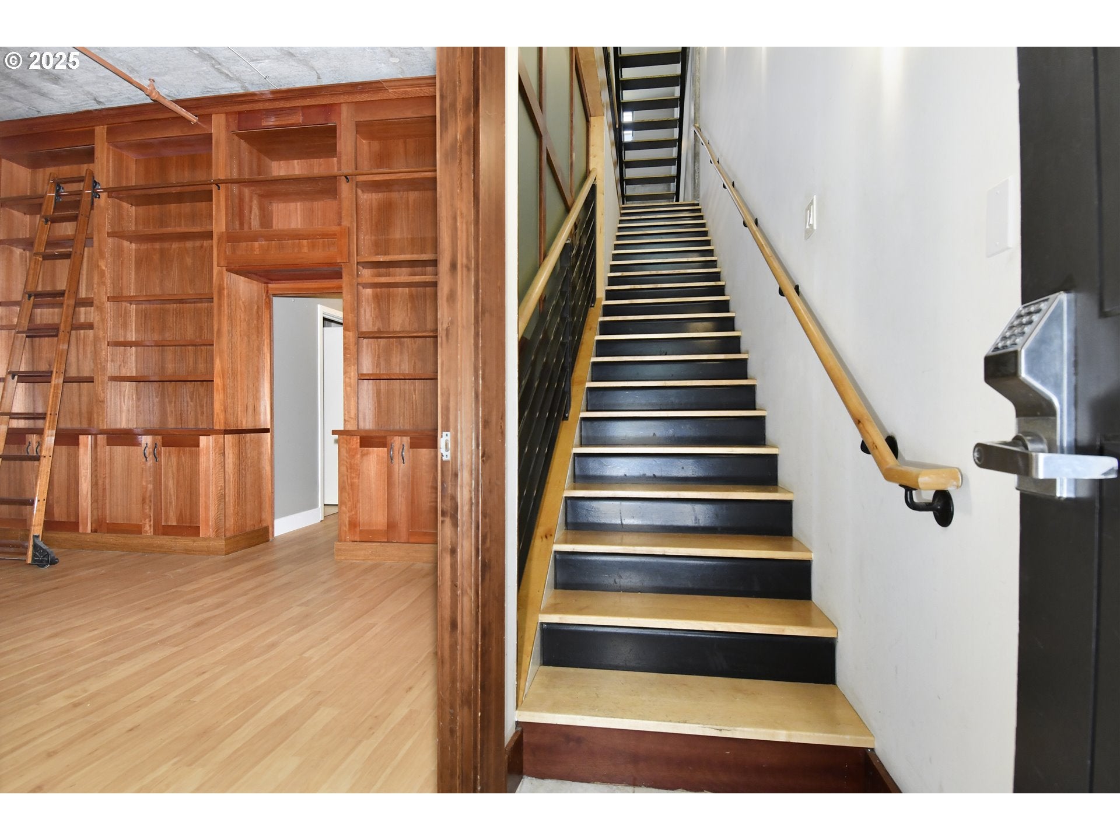
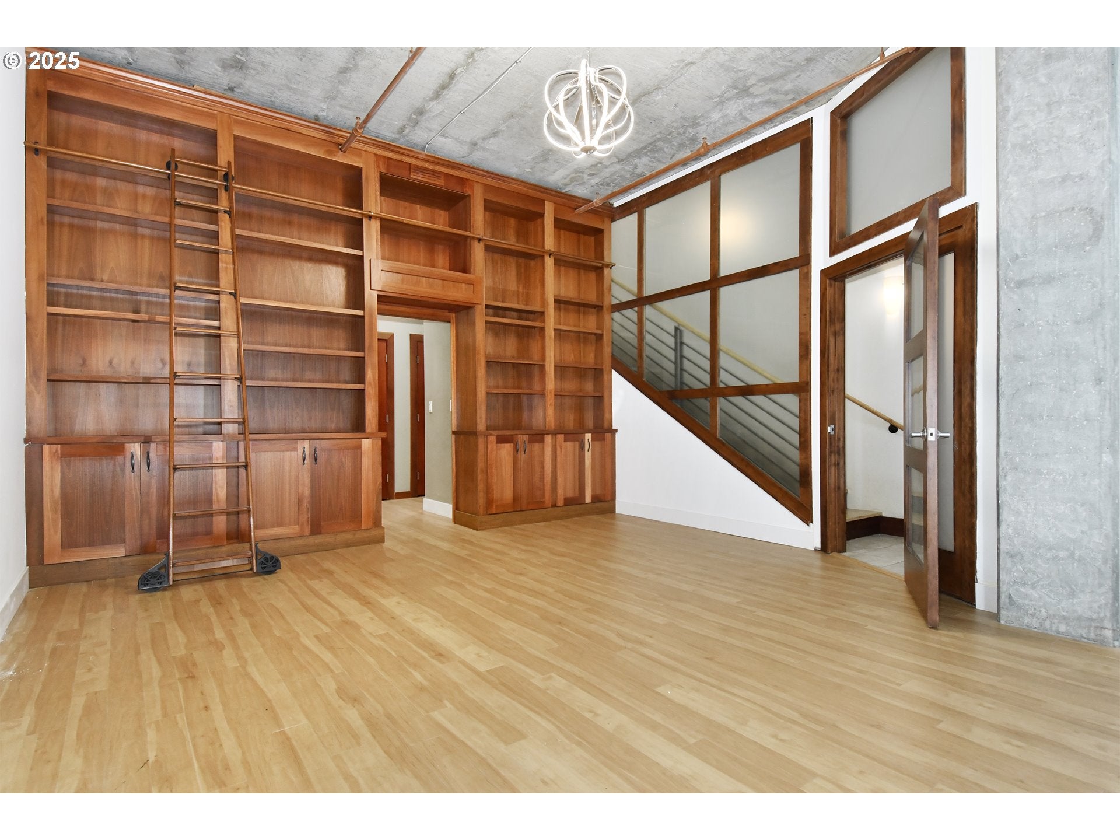
Enter an interest rate to see your estimated monthly payment.PRICE REDUCED. 2 Bedrooms, 2 Full Baths plus loft space and private rooftop terrace. North Pearl living at its finest! Imagine strolling through a peacefully treed courtyards to get to your own front door in Portland's Pearl District. Set between the bakery and jeweler on one end of the street with Jamison Park at the other. The first floor flex space can easily be used as a spacious second bedroom suite, but is designed with the flexibility of an in-home business or work from home space. One wall is floor to ceiling bookcases and cabinets with a rolling ladder for added style and efficiency. Main floor also includes a full bathroom, storage and laundry room with workspace countertop and cabinets. Modern finishes so tastefully combined with the timeless look and luxury of mahogany and cherry. Cathedral ceilings and pendant lighting. Gleaming wood floors throughout. Floor to ceiling windows. Two walk-out patios plus your own private 260sf rooftop terrace (not included in the sq ft). Primary bedroom has one wall of custom cedar-lined built-ins plus a desk or vanity, along with another patio. Main full bathroom offers jetted tub, large walk-in shower, and state-of-the-art commode. Pocket door leads to a large, custom walk-in closet with dressing room. Not only can you enjoy the beauty from your three outdoor patios but indoors the large living room has floor to ceiling windows with a gas fireplace. The living room effortlessly adjoins the gourmet island kitchen & eating bar, making both the outdoors and indoors an entertainer’s dream! The building association includes concierge service. One deeded storage area and parking space, in the secured parking garage also included. Don’t miss this amazing opportunity to live in the heart of the Pearl.
| 2 months ago | Listing updated with changes from the MLS® | |
| 2 months ago | Price changed to $675,000 | |
| 2 months ago | Status changed to Active | |
| 11 months ago | Listing first seen on site |

The content relating to real estate for sale on this website comes in part from the IDX program of the RMLS™ of Portland, Oregon. Real estate listings held by brokerage firms other than Omni Realty Group, LLC are marked with the RMLS™ logo, and detailed information about these properties includes the names of the listing brokers. Listing content is Copyright © 2026 RMLS™, Portland, Oregon. Some properties which appear for sale on this website may subsequently have sold or may no longer be available.
Last checked 2026-09-23 01:03 PM PDT.
All information provided is deemed reliable but is not guaranteed and should be independently verified
