Save
Ask
Tour
Hide
Share
$360,000
New Listing

16199 SW AUDUBON ST 101
Beaverton, OR 97003

For Sale|Condominium|Active
3
Beds
3
Total Baths
2
Full Baths
1
Partial Bath
1,478
SqFt
$244
/SqFt
2001
Built
Subdivision:
CREEKSIDE CONDOS
County:
Washington
Listing courtesy of Marc Fox of Keller Williams Realty Portland Premiere (503) 803-5264
Call Now: (503) 461-2086
Is this the listing for you? We can help make it yours.
(503) 461-2086
16199 SW AUDUBON ST 10116199 SW AUDUBON ST 10116199 SW AUDUBON ST 10116199 SW AUDUBON ST 101
Save
Ask
Tour
Hide
Share

Mortgage Calculator

Monthly Payment (Est.)

Enter an interest rate to see your estimated monthly payment.
Calculator powered by Showcase IDX, a Constellation1 Company. Copyright ©2026 Information is deemed reliable but not guaranteed.

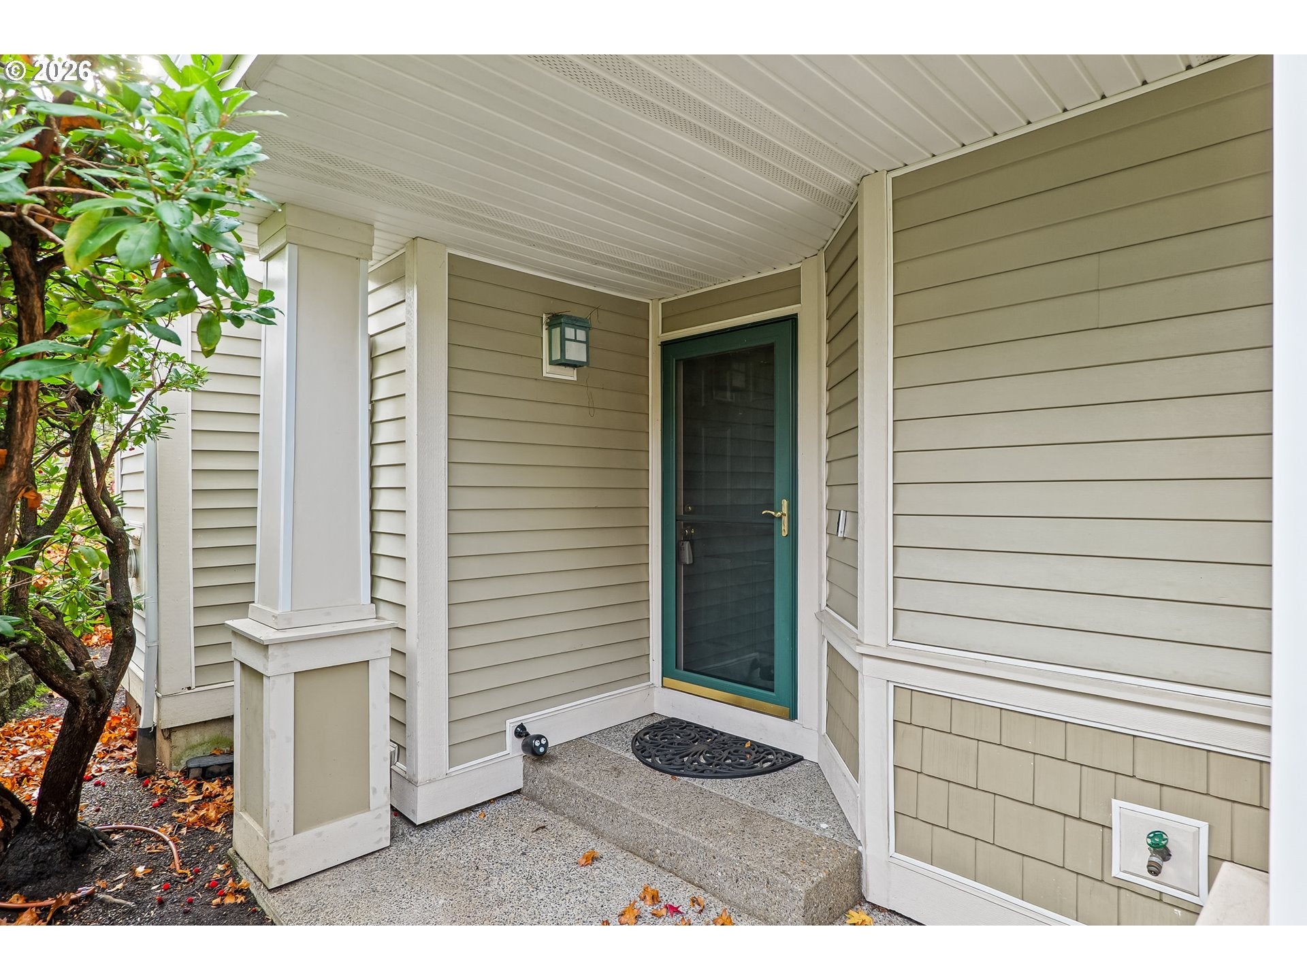
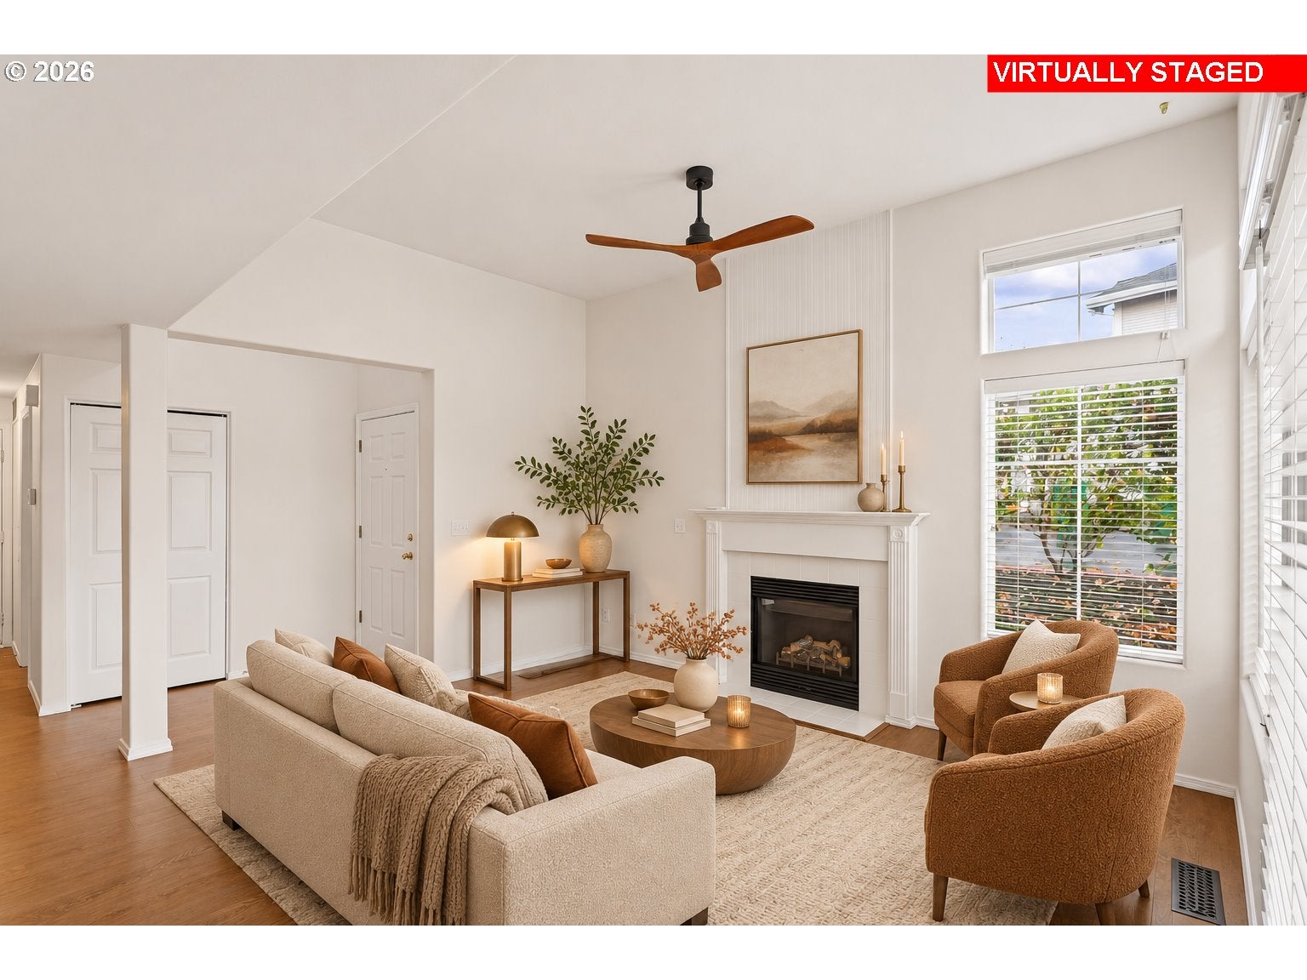
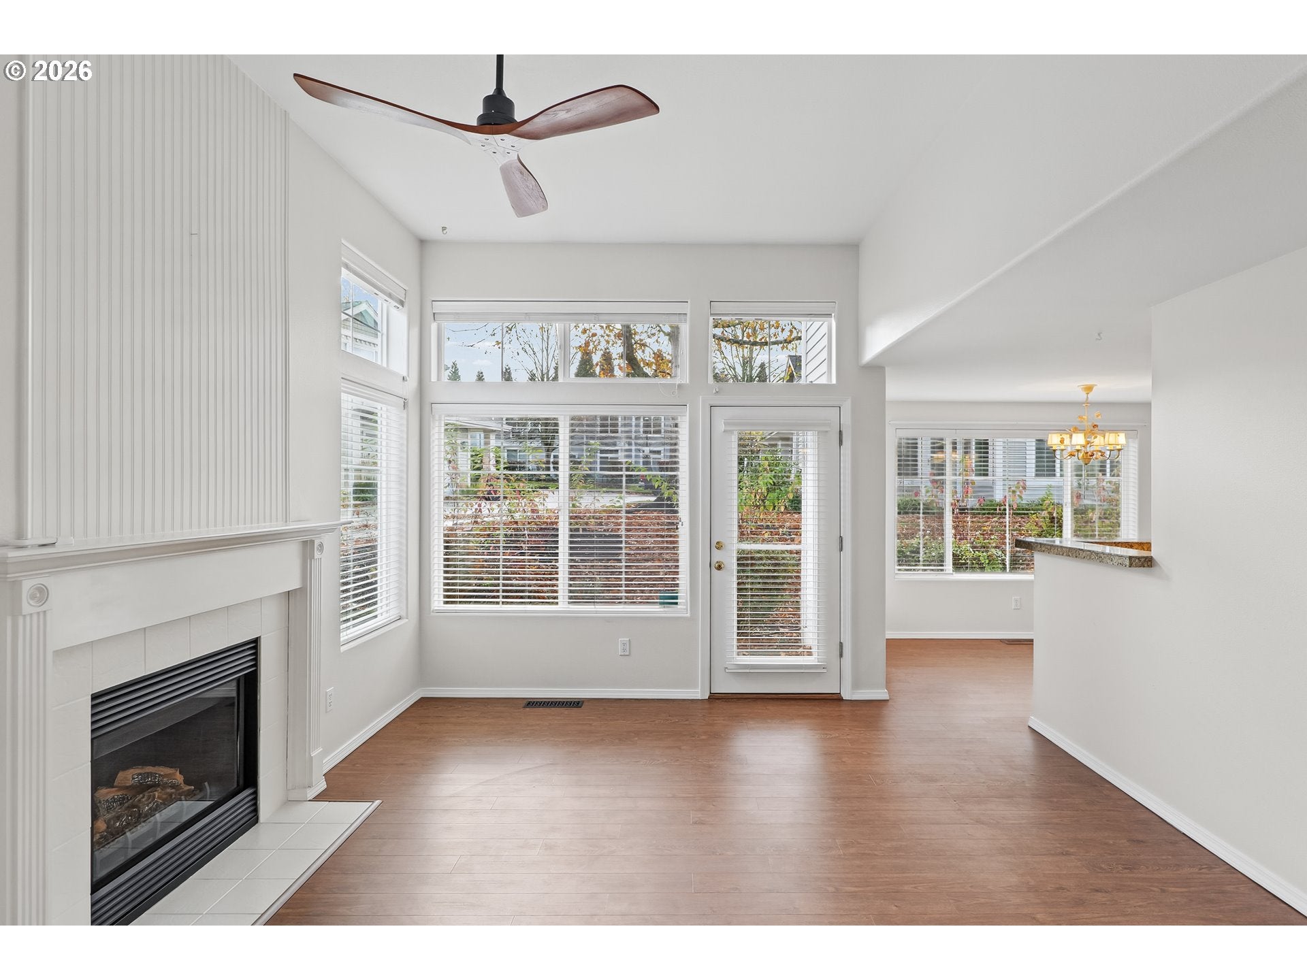
Enjoy the light, space and privacy of this exceptional end-unit, with the feel of a detached home and the ease of low-maintenance living in a well-managed HOA. Set in a quiet neighborhood, this move-in-ready home offers three bedrooms, 2.5 bathrooms and abundant windows that fill the interior with natural light. Step inside to a beautiful, open living room with high ceilings, bright with natural light and anchored by a cozy gas fireplace, while the formal dining area is ready for relaxed dinners or special occasions. The kitchen is designed for everyday living and easy entertaining, with granite countertops, a social breakfast bar and an adjoining nook where friends and family can gather. A new Café six-burner gas range and matching microwave, both installed in 2025, make it a standout space with plenty of storage. Step outside to enjoy two inviting outdoor spaces: the front patio has room to settle in with your morning coffee, and the 40-square-foot deck off the living room is perfect for a little fresh air. The primary suite offers a walk-in closet and private bath with a new toilet and bidet. Recent updates include professional interior paint, including the baseboards, new light fixtures and a new water heater in 2025, plus a newer furnace and A/C installed in 2024. An attached two-car garage and ample visitor parking nearby add convenience. Just steps from Tualatin Hills Nature Trails, Costco, Intel, Nike, VillaSport, the MAX and Cedar Hills Crossing only minutes away. Come experience this bright, peaceful home for yourself!

Save
Ask
Tour
Hide
Share
Listing Snapshot
Price 
$360,000
Days On Site 
0 Days
Bedrooms 
3
Inside Area (SqFt) 
1,478 sqft
Total Baths 
3
Full Baths 
2
Partial Baths 
1
Lot Size 
N/A
Year Built 
2001
MLS Number 
705442191
Status 
Active
Property Tax 
$5,195.5
HOA/Condo/Coop Fees 
$418 monthly
Sq Ft Source 
N/A
Friends & Family
Recent Activity
2 hours agoListing updated with changes from the MLS
5 hours agoListing first seen on site
General Features
Attached Garage 
Yes
Disclosures 
Disclosure
Garage 
Yes
Garage Spaces 
2
Land Lease 
No
Number Of Stories 
2
Parking 
On StreetAttachedGarage
Parking Spaces 
2
Property Sub Type 
Condominium
Sewer 
Public Sewer
SqFt Total 
1478
Style 
Stories2Townhouse
Water Source 
Public
Interior Features
Appliances 
WasherDryerDishwasherDisposalFree-Standing Gas RangeFree-Standing RefrigeratorMicrowave
Cooling 
Ceiling Fan(s)Central Air
Fireplace 
Yes
Fireplace Features 
Gas
Fireplaces 
1
Flooring 
Carpet
Heating 
Forced Air
Interior 
High Ceilings
Bedroom 1 
Dimensions - 11x10Level - UpperDescription - _2ndBedroom
Bedroom 2 
Dimensions - 10x13Level - UpperDescription - _3rdBedroom
Dining Room 
Dimensions - 9x10Level - MainDescription - DiningRoom
Family Room 
Description - FamilyRoom
Great Room 
Description - GreatRoom
Kitchen 
Dimensions - 10x10Level - MainDescription - Kitchen
Living Room 
Dimensions - 13x15Level - MainDescription - LivingRoom
Master Bedroom 
Dimensions - 13x15Level - UpperDescription - PrimaryBedroom
Nook 
Dimensions - 12x8Level - MainDescription - Nook
Save
Ask
Tour
Hide
Share
Exterior Features
Lot Features 
Level
Patio And Porch 
Patio
Roof 
Composition
Community Features
Association Amenities 
Maintenance GroundsManagement
Association Fee 
$418.0
Association Fee Frequency 
Monthly
MLS Area 
_150
Financing Terms Available 
CashConventionalFHAVA Loan
Roads 
Paved
Schools
School District
Unknown
Elementary School
Barnes
Middle School
Meadow Park
High School
Beaverton
Listing courtesy of Marc Fox of Keller Williams Realty Portland Premiere (503) 803-5264


The content relating to real estate for sale on this website comes in part from the IDX program of the RMLS™ of Portland, Oregon. Real estate listings held by brokerage firms other than are marked with the RMLS™ logo, and detailed information about these properties includes the names of the listing brokers. Listing content is Copyright © 2026 RMLS™, Portland, Oregon. Some properties which appear for sale on this website may subsequently have sold or may no longer be available.

Last checked 2026-11-18 05:01 PM PST.

All information provided is deemed reliable but is not guaranteed and should be independently verified

Neighborhood & Commute
Source: Walkscore
Disclosure: Community information and market data powered by Constellation Data Labs. Information is deemed reliable but not guaranteed.
Save
Ask
Tour
Hide
Share