
3483 AVALON DR 233Hood River, OR 97031
Mortgage Calculator
Monthly Payment (Est.)
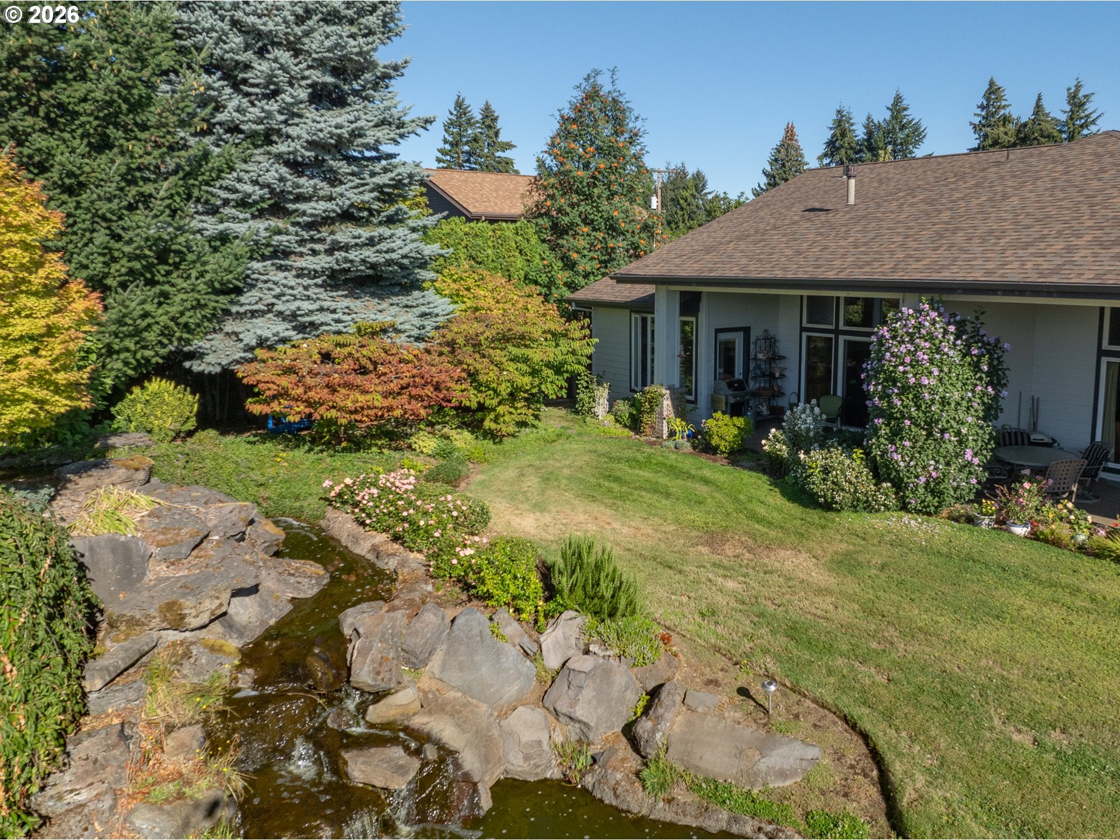
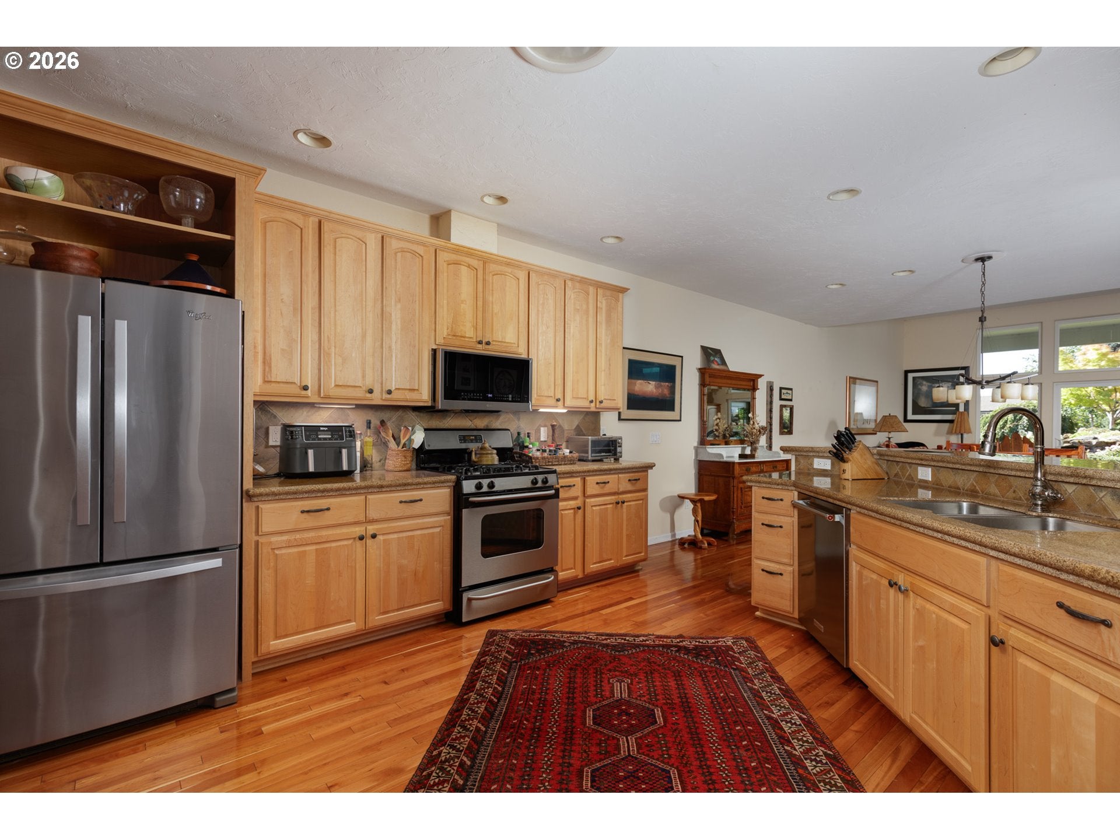
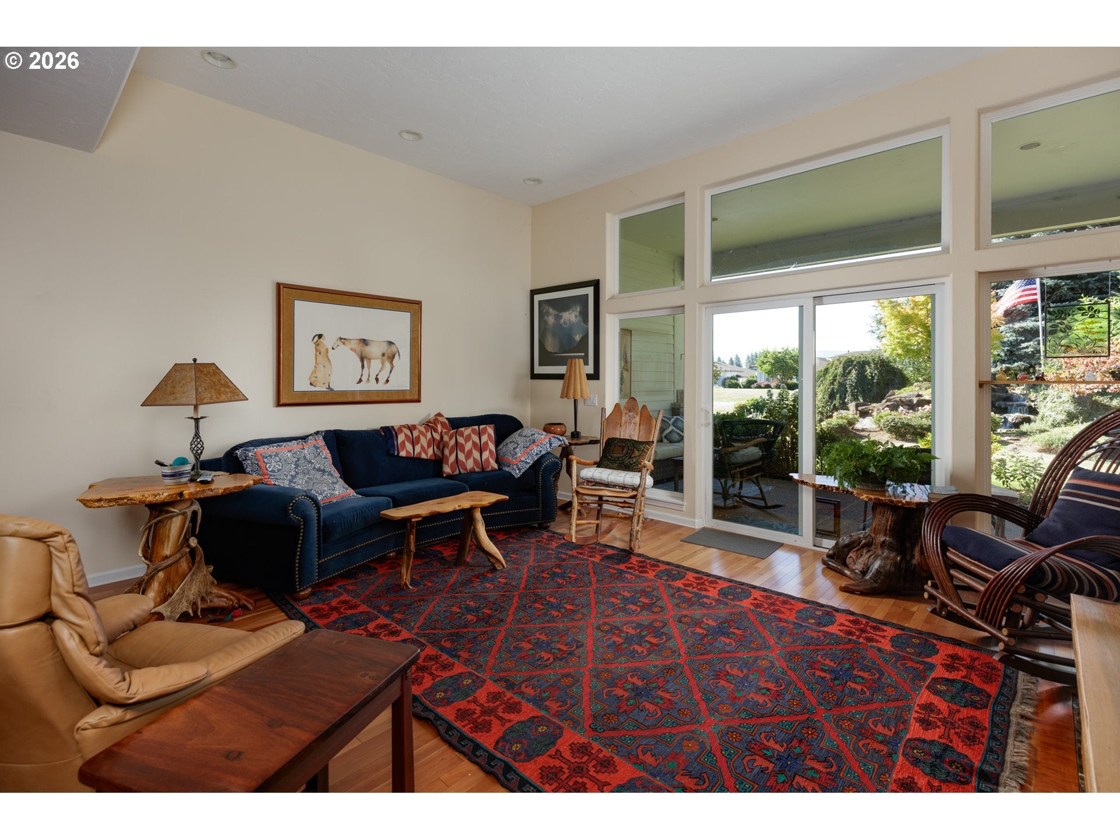
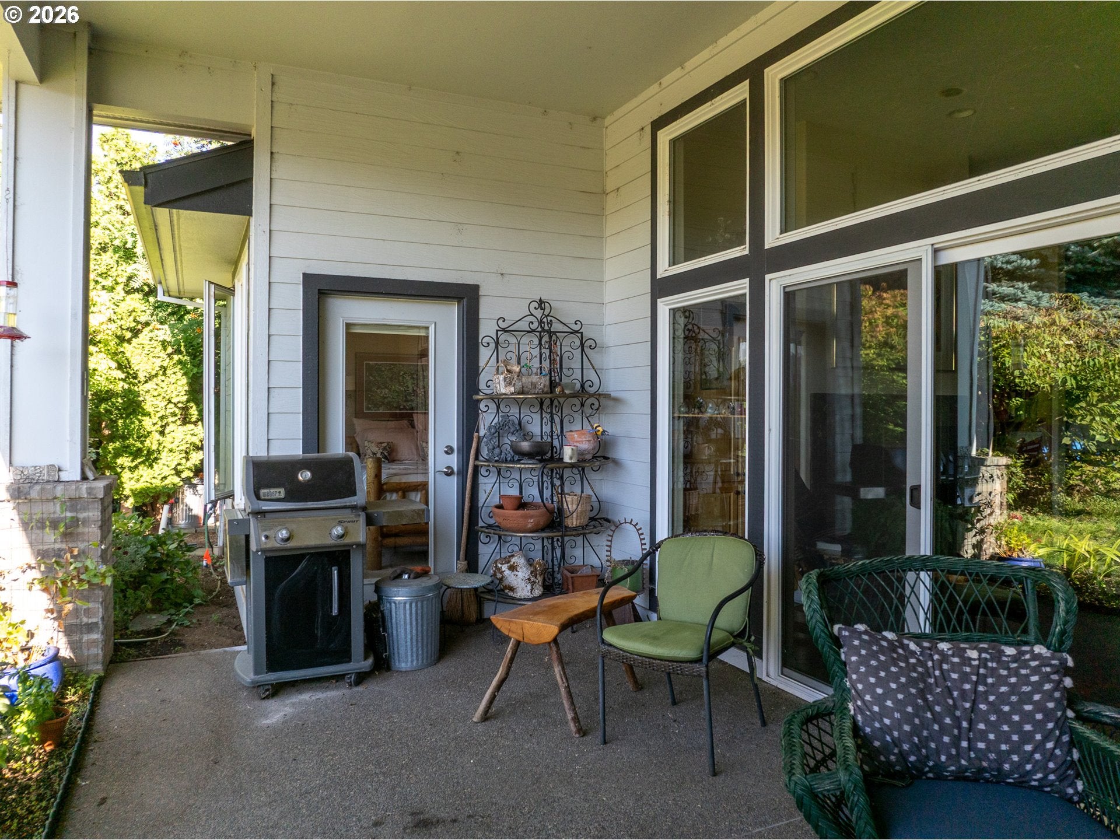
Enter an interest rate to see your estimated monthly payment.3483 Avalon Dr #233 | The Highlands at Indian Creek, an exclusive 55+ gated 18 unit community | Single-Level | ADA Compliant | Low-Maintenance Living. Discover easy, elegant living in The Highlands at Indian Creek, an exclusive gated 55+ condominium community. This meticulously maintained, single-level residence offers comfort, accessibility, and a peaceful setting overlooking the community lily pond and beautiful water feature. The flexible floor plan features soaring ceilings, warm oak flooring, and a welcoming gas fireplace that creates an inviting focal point for everyday living and entertaining. Large living spaces flow naturally together while taking full advantage of the tranquil surroundings. Step outside to the covered patio and enjoy your morning coffee or evening gatherings in a quiet, serene setting. The HOA-maintained grounds and exterior add to the community's exceptional curb appeal and provide truly low-maintenance ownership. Recent updates provide additional peace of mind, including a new furnace, air conditioner, and water heater, along with a recently replaced roof and fresh exterior paint. These features allow you to spend less time on maintenance and more time enjoying your home and community. Exclusive 18-unit, gated 55+ condominium community. Single-level, ADA-compliant design. Low-maintenance lifestyle. High ceilings and spacious flexible floor plan. Beautiful views of community pond and water feature. Oak flooring. Gas fireplace. Covered private patio. New furnace. New air conditioner. New water heater. Recent new roof. Recent exterior paint. Meticulously maintained grounds and exterior. HOA covers grounds and building exterior. Peaceful, accessible, and beautifully maintained, 3483 Avalon Dr #233 offers the ideal combination of comfort, convenience, and carefree living in The Highlands at Indian Creek.
| 3 weeks ago | Listing updated with changes from the MLS | |
| 3 weeks ago | Price changed to $770,000 | |
| a month ago | Status changed to Active | |
| 2 months ago | Listing first seen on site |

The content relating to real estate for sale on this website comes in part from the IDX program of the RMLS™ of Portland, Oregon. Real estate listings held by brokerage firms other than Copper West Real Estate are marked with the RMLS™ logo, and detailed information about these properties includes the names of the listing brokers. Listing content is Copyright © 2026 RMLS™, Portland, Oregon. Some properties which appear for sale on this website may subsequently have sold or may no longer be available.
Last checked 2026-10-20 03:25 AM PDT.
All information provided is deemed reliable but is not guaranteed and should be independently verified
