
Save
Ask
Tour
Hide
$330,000
239 Days On Site
347 RUSTIC PL 14Eugene, OR 97401
For Sale|Condominium|Active
1
Bed
1
Total Bath
1
Full Bath
819
SqFt
$403
/SqFt
2006
Built
Subdivision:
TERRACES AT THE PAVILION
County:
Lane
Listing courtesy of Simon Smith of United Real Estate Properties (541) 954-8600
Call Now: (503) 461-2086
Is this the listing for you? We can help make it yours.
(503) 461-2086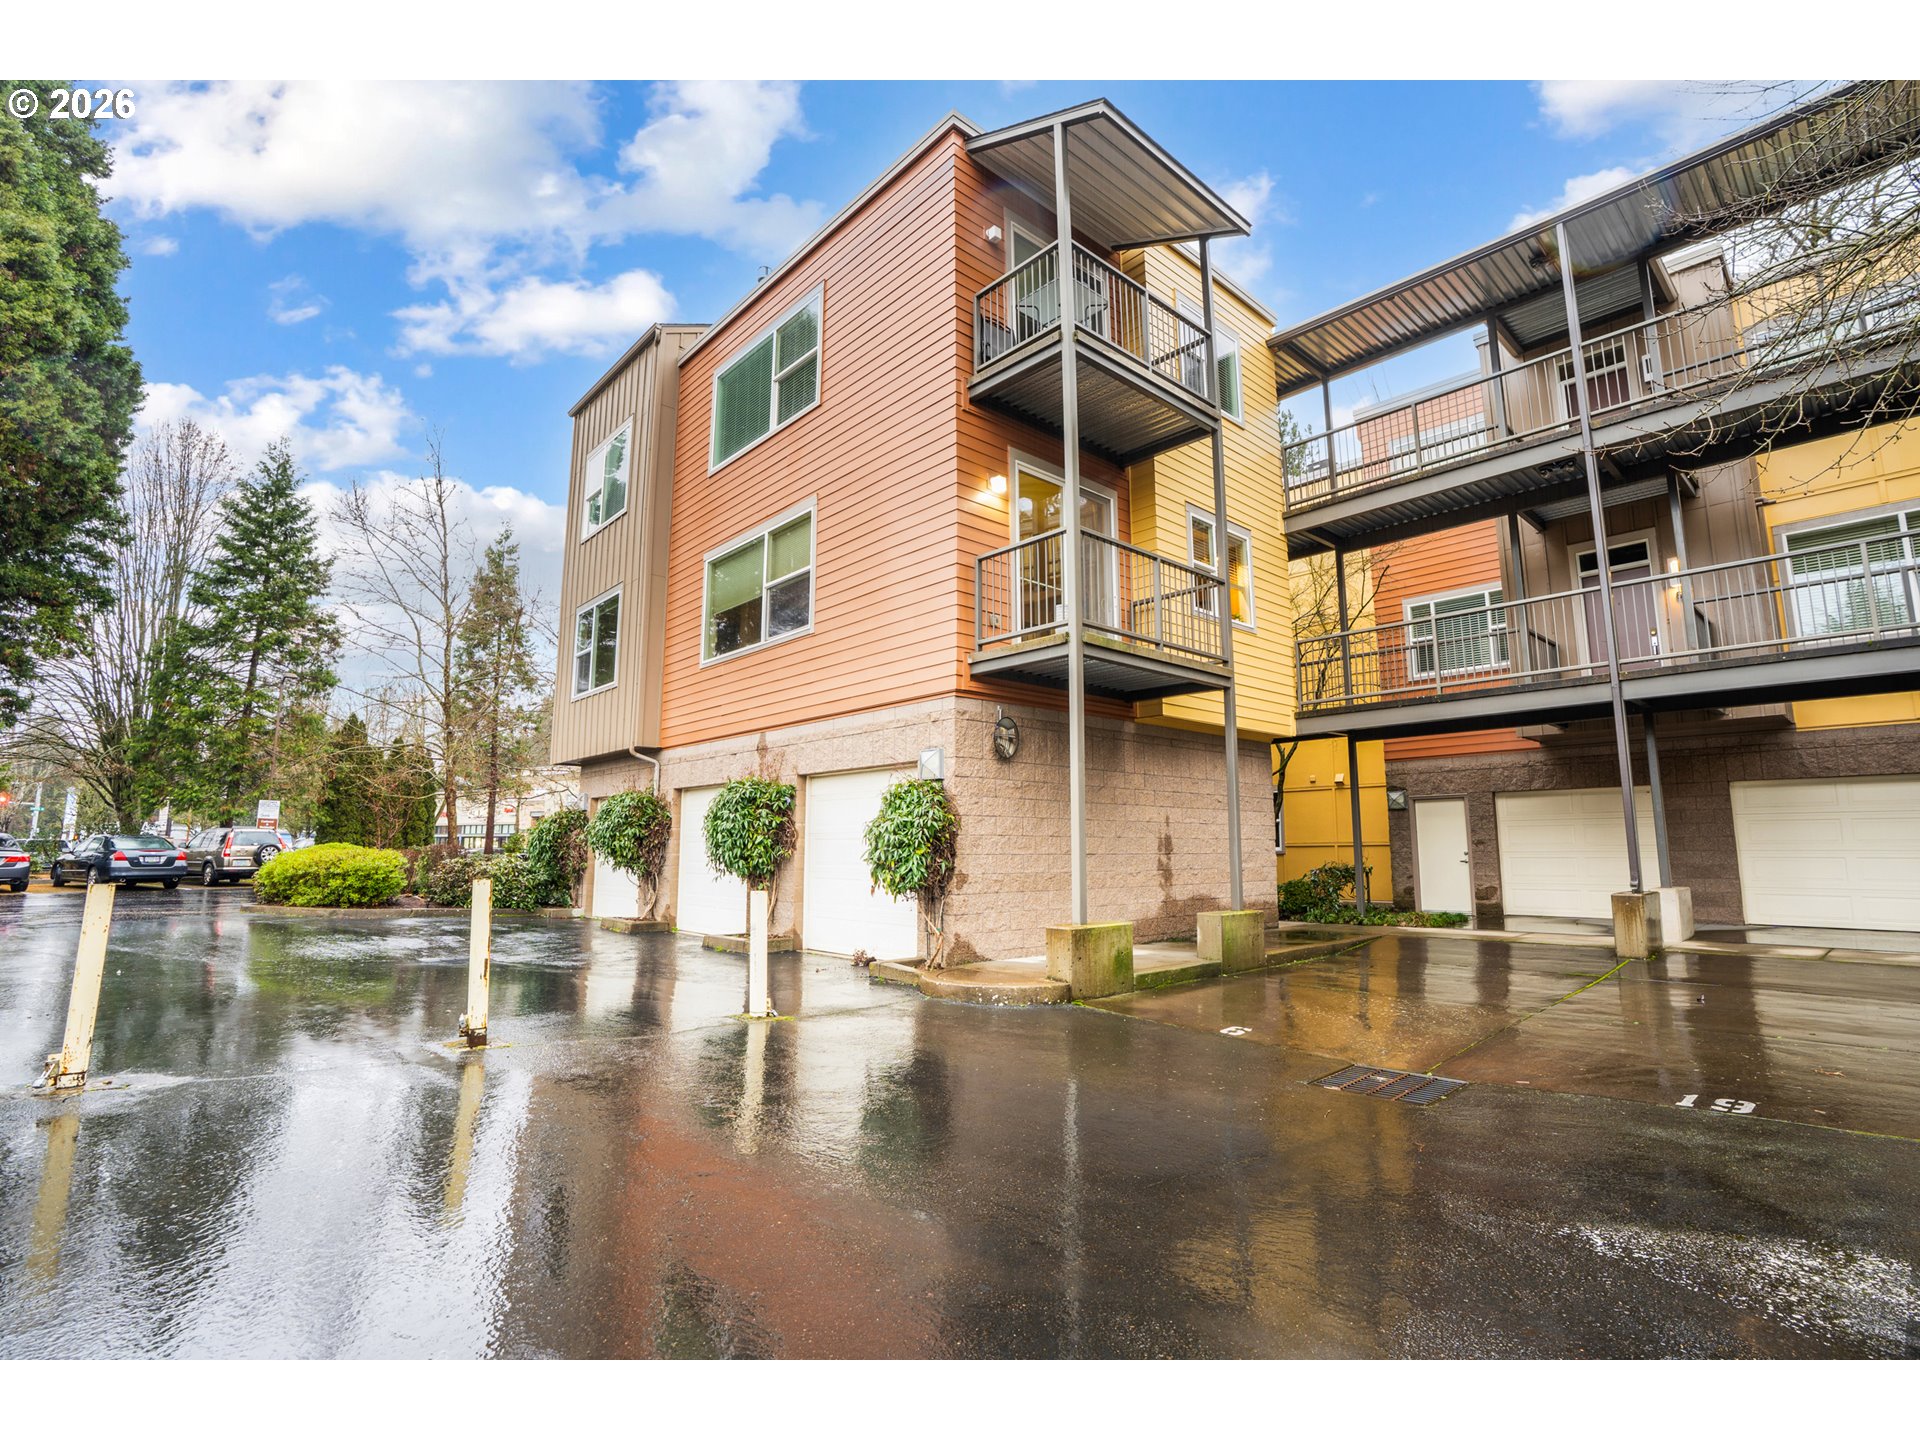
Save
Ask
Tour
Hide
Mortgage Calculator
Monthly Payment (Est.)
Enter an interest rate to see your estimated monthly payment.Calculator powered by Showcase IDX, a Constellation1 Company. Copyright ©2026 Information is deemed reliable but not guaranteed.
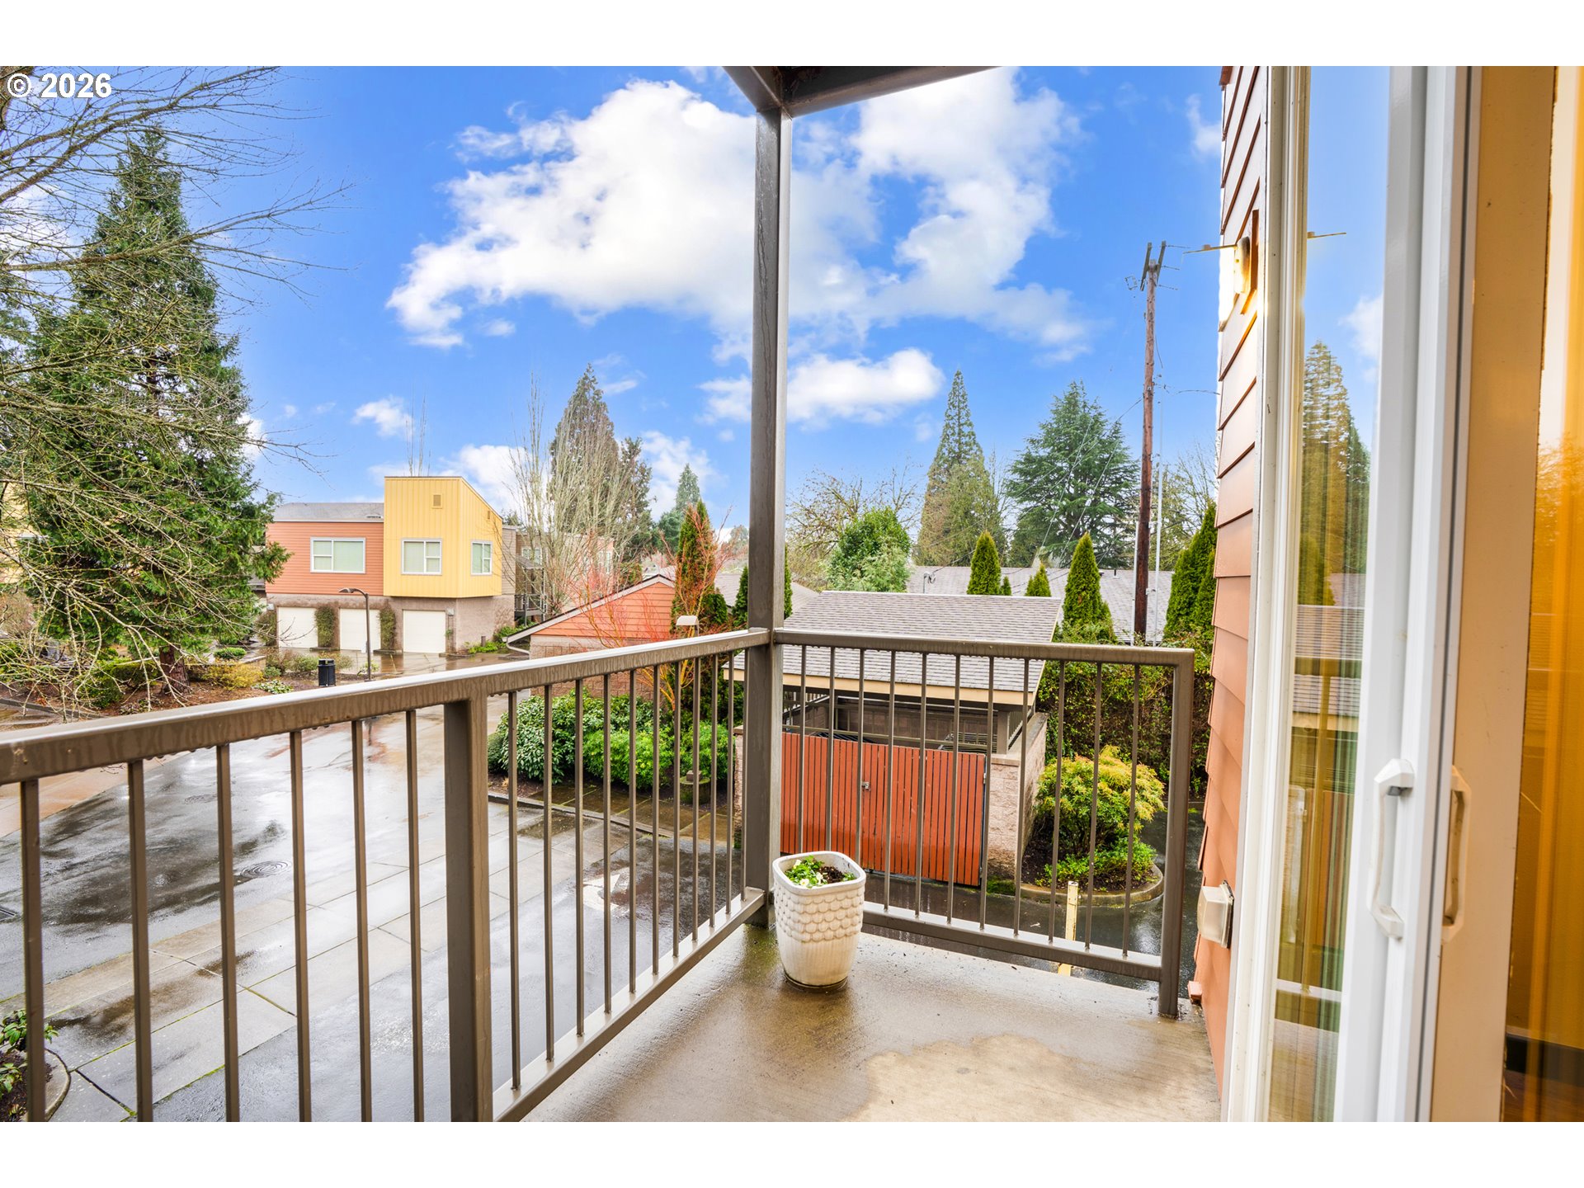
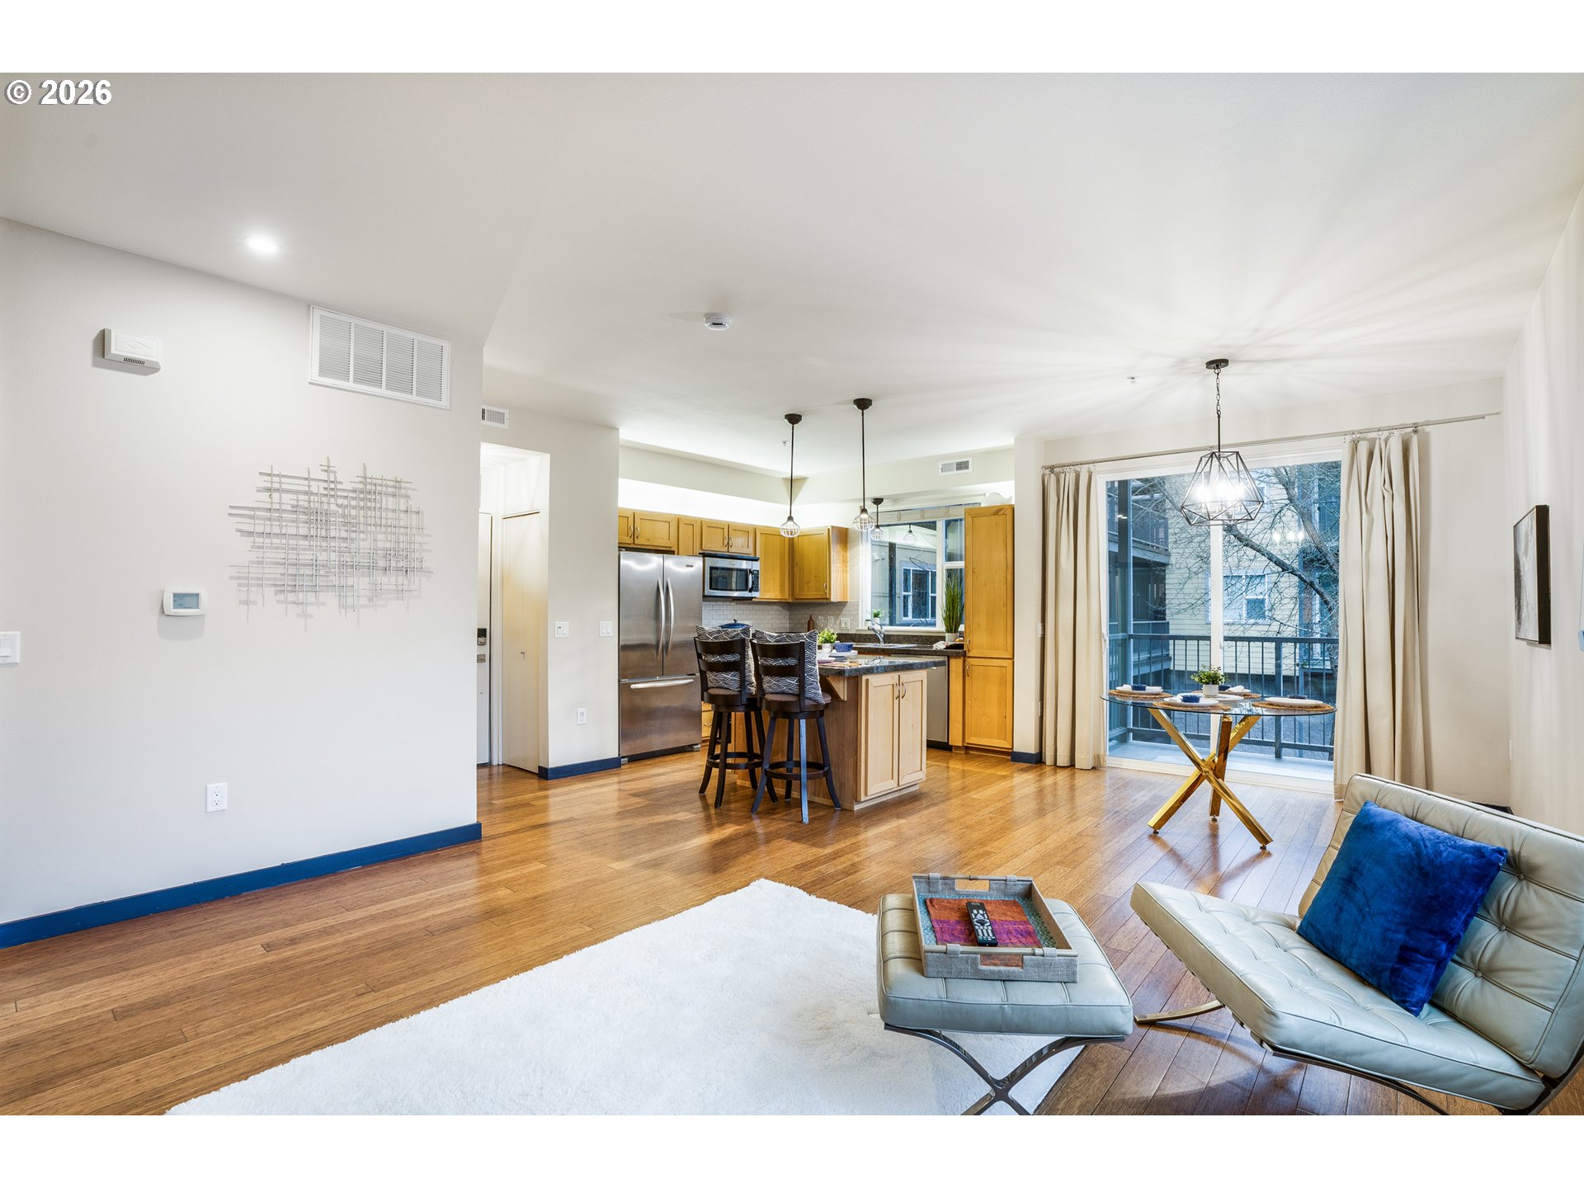

Do you want to own real estate without the hassle of exterior property maintenance? Welcome to this charming and meticulously maintained 1 bd, 1 bath condo in a fantastic location. This unit is a perfect blend of comfort, style, and convenience featuring a gas fireplace, washer, dryer, microwave, spacious walk-in closet, granite countertops, and stainless appliances! Bamboo floors add warmth and elegance to the home. There is a private balcony off the dining area overlooking a fountain for your morning coffee. Private garage parking. Second story unit with an accessible elevator. Dining and shopping options abound in the vicinity. This prime ideal location is move-in ready! HOA fees cover water, trash, sewer, cable and internet.
Save
Ask
Tour
Hide
Listing Snapshot
Price
$330,000
Days On Site
239 Days
Bedrooms
1
Inside Area (SqFt)
819 sqft
Total Baths
1
Full Baths
1
Partial Baths
N/A
Lot Size
N/A
Year Built
2006
MLS® Number
706952736
Status
Active
Property Tax
$3,639.2
HOA/Condo/Coop Fees
$358 monthly
Sq Ft Source
N/A
Friends & Family
Recent Activity
| a week ago | Listing updated with changes from the MLS® | |
| 2 months ago | Price changed to $330,000 | |
| 8 months ago | Listing first seen on site |
General Features
Attached Garage
Yes
Disclosures
Disclosure
Garage
Yes
Garage Spaces
1
Land Lease
No
Number Of Stories
3
Parking
Garage Door OpenerAttachedGarage
Parking Spaces
1
Property Condition
Updated/Remodeled
Property Sub Type
Condominium
Sewer
Public Sewer
SqFt Total
819
Style
Stories1Contemporary
Water Source
Public
Zoning
R-2
Interior Features
Appliances
WasherDryerDishwasher
Cooling
Central Air
Fireplace
Yes
Fireplace Features
Gas
Fireplaces
1
Heating
Forced Air
Interior
ElevatorHigh Speed Internet
Dining Room
Level - MainDescription - DiningRoom
Family Room
Description - FamilyRoom
Great Room
Description - GreatRoom
Kitchen
Dimensions - 11x10Level - MainDescription - Kitchen
Living Room
Dimensions - 25x14Level - MainDescription - LivingRoom
Master Bedroom
Dimensions - 13x12Level - MainDescription - PrimaryBedroom
Save
Ask
Tour
Hide
Exterior Features
Construction Details
Block
Lot Features
PrivateWooded
Roof
Composition
View
City
Waterview
City
Community Features
Association Amenities
Cable TVTrashLandscaping
Association Fee
$358.0
Association Fee Frequency
Monthly
MLS Area
_242
Financing Terms Available
CashConventionalFHA
Roads
Paved
Schools
School District
Unknown
Elementary School
Bertha Holt
Middle School
Monroe
High School
Sheldon
Listing courtesy of Simon Smith of United Real Estate Properties (541) 954-8600

The content relating to real estate for sale on this website comes in part from the IDX program of the RMLS™ of Portland, Oregon. Real estate listings held by brokerage firms other than United Real Estate Properties are marked with the RMLS™ logo, and detailed information about these properties includes the names of the listing brokers. Listing content is Copyright © 2026 RMLS™, Portland, Oregon. Some properties which appear for sale on this website may subsequently have sold or may no longer be available.
Last checked 2026-10-06 01:43 AM PDT.
All information provided is deemed reliable but is not guaranteed and should be independently verified
The content relating to real estate for sale on this website comes in part from the IDX program of the RMLS™ of Portland, Oregon. Real estate listings held by brokerage firms other than United Real Estate Properties are marked with the RMLS™ logo, and detailed information about these properties includes the names of the listing brokers. Listing content is Copyright © 2026 RMLS™, Portland, Oregon. Some properties which appear for sale on this website may subsequently have sold or may no longer be available.
Last checked 2026-10-06 01:43 AM PDT.
All information provided is deemed reliable but is not guaranteed and should be independently verified
Neighborhood & Commute
Source: Walkscore
Disclosure: Community information and market data powered by Constellation Data Labs. Information is deemed reliable but not guaranteed.
Save
Ask
Tour
Hide
