Save
Ask
Tour
Hide
Share
$239,000
131 Days On Site

409 NE 85TH ST E
Vancouver, WA 98665

Condominium|Pending
2
Beds
2
Total Baths
1
Full Bath
1
Partial Bath
1,116
SqFt
$214
/SqFt
1972
Built
County:
Clark
Listing courtesy of Brad Issler of Coldwell Banker Bain (564) 444-0396
Call Now: (503) 461-2086
Is this the listing for you? We can help make it yours.
(503) 461-2086
409 NE 85TH ST E409 NE 85TH ST E409 NE 85TH ST E409 NE 85TH ST E
Save
Ask
Tour
Hide
Share

Mortgage Calculator

Monthly Payment (Est.)

Enter an interest rate to see your estimated monthly payment.
Calculator powered by Showcase IDX, a Constellation1 Company. Copyright ©2026 Information is deemed reliable but not guaranteed.

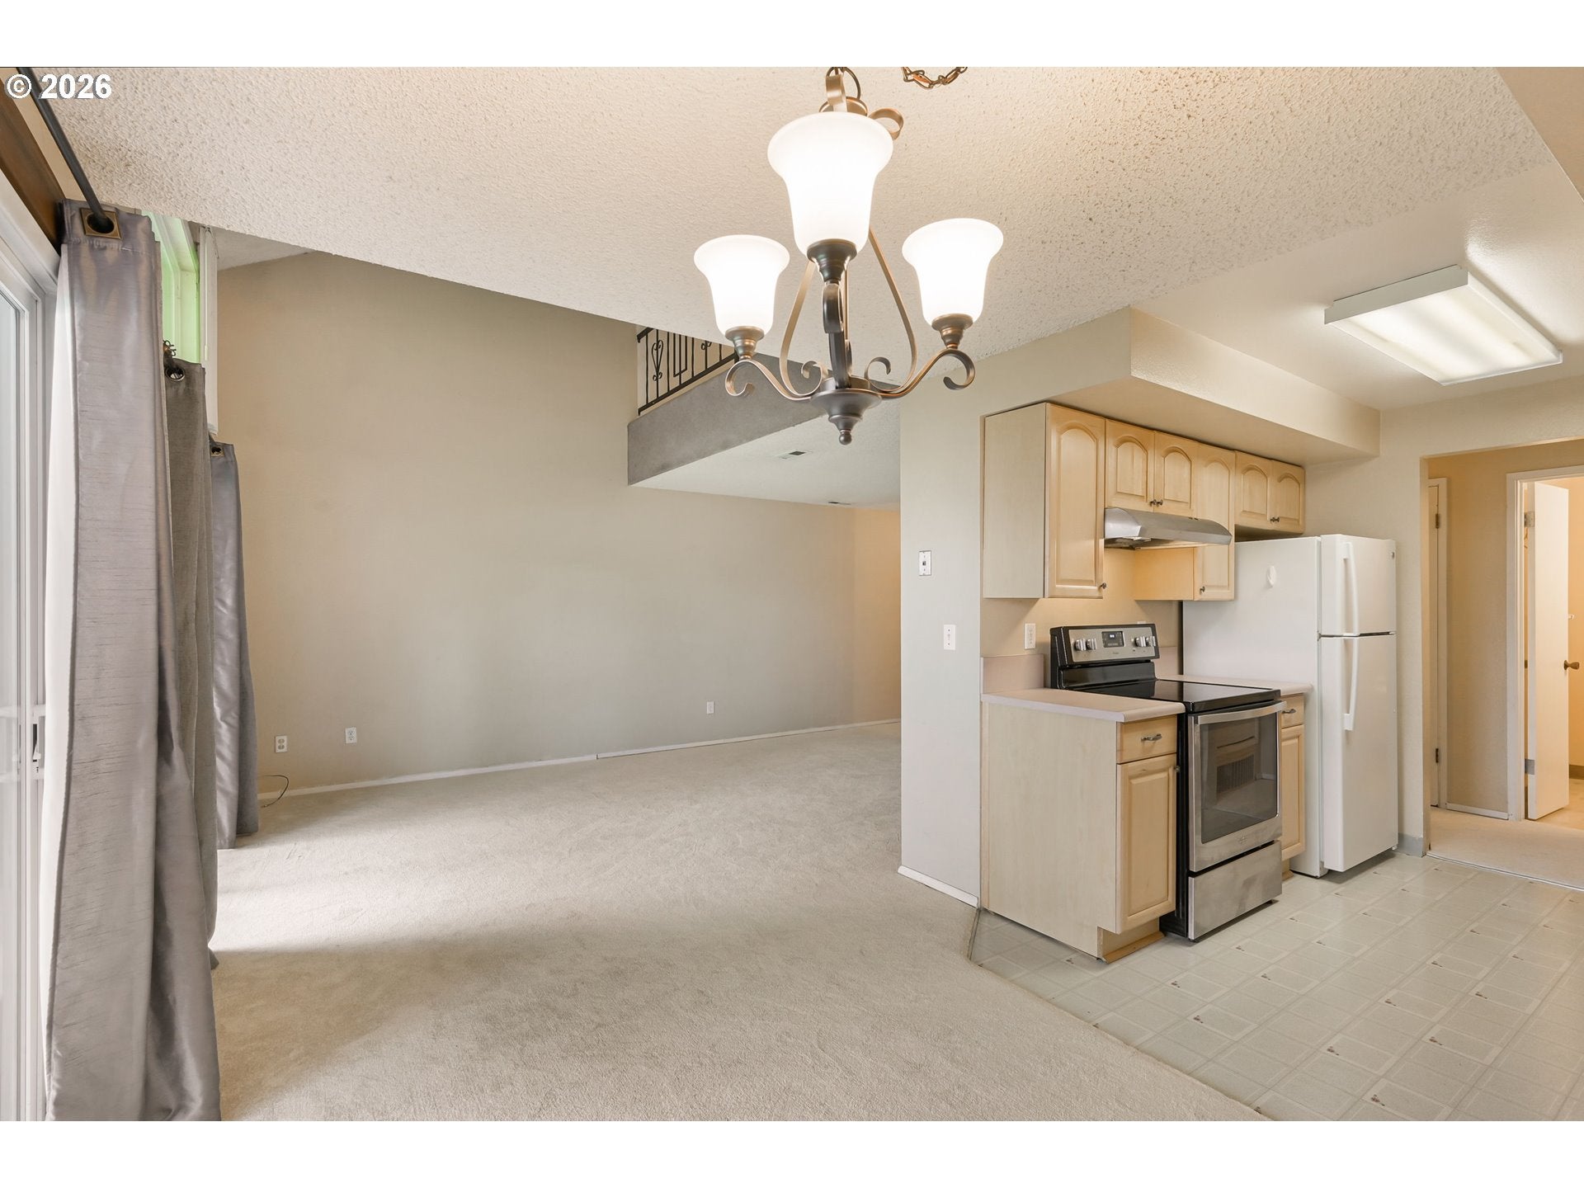
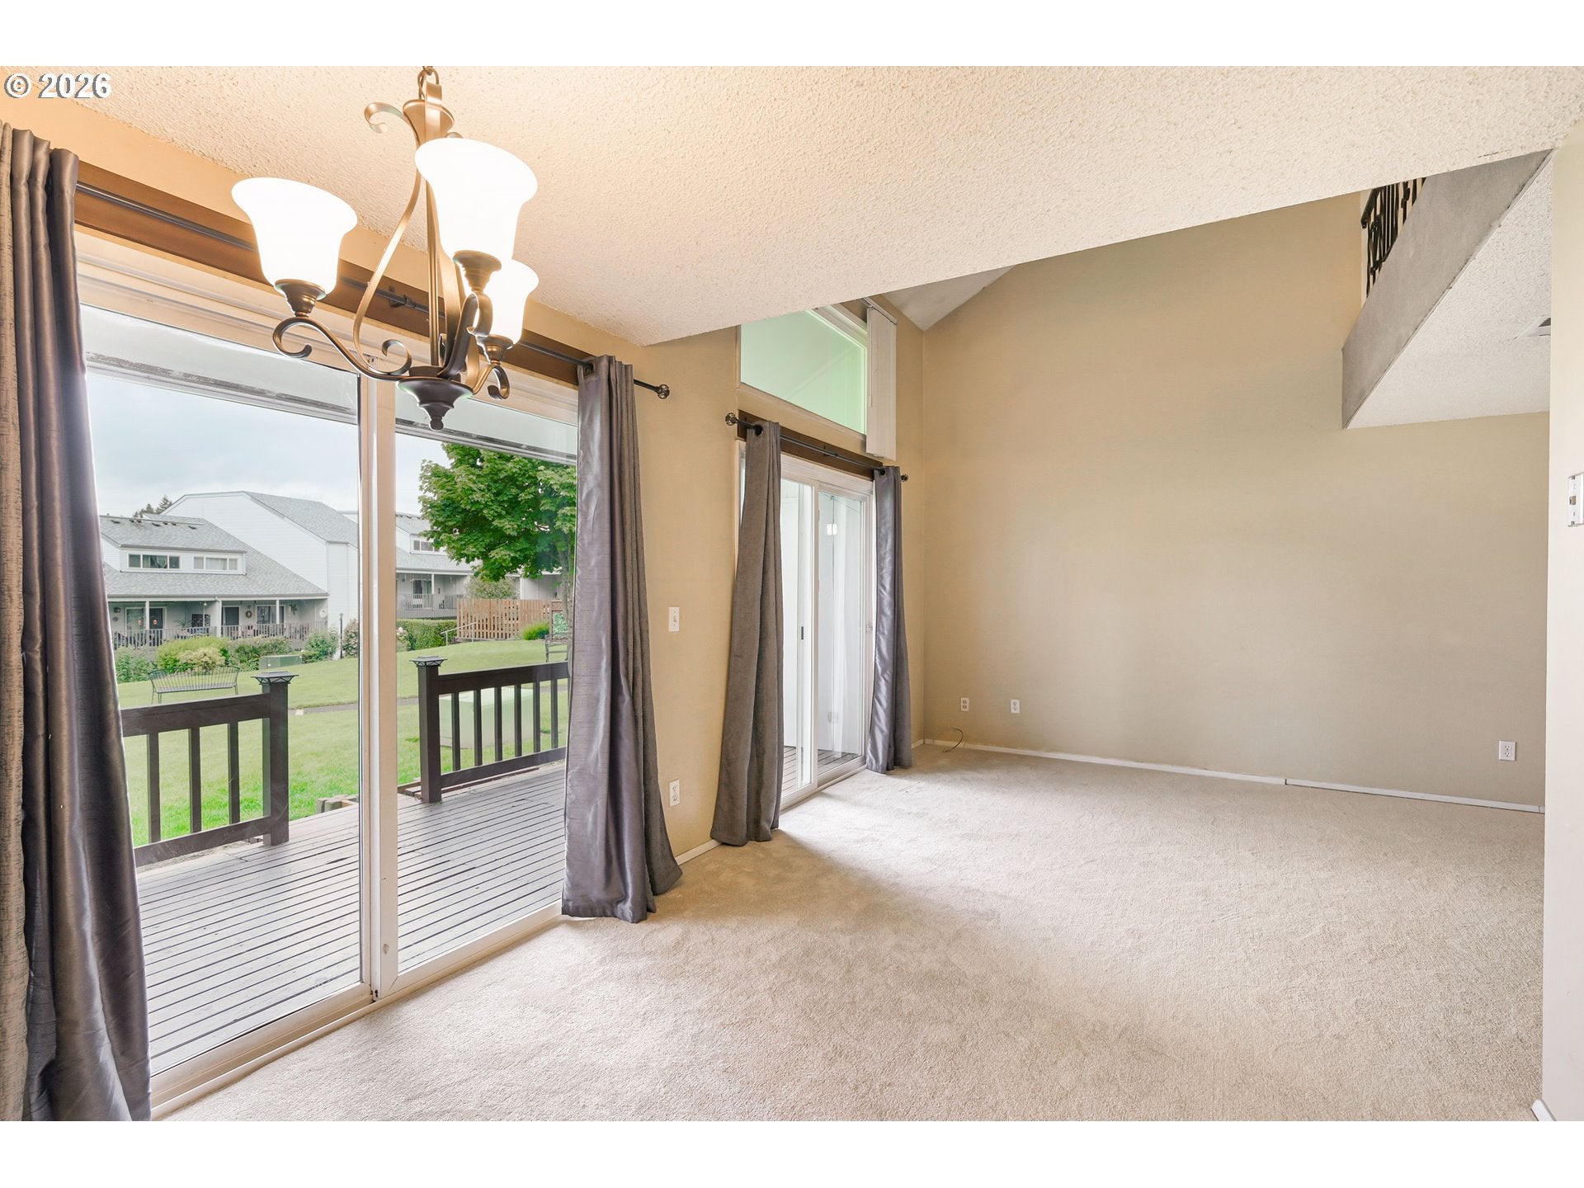
This move-in ready condo offers comfort, convenience, and low-maintenance living in a secure, gated community. Enjoy a light-filled interior, thoughtfully designed living spaces and a welcoming atmosphere that feels like home the moment you step inside. Views of community green space from patio deck. Centrally located near shopping, dining, parks, and major commuter routes, this property provides both convenience and accessibility while still offering a sense of privacy. With brand new carpet installed throughout, this home combines affordability with location and livability. HOA amenities include outdoor pool, gym & recreation room. HOA fee includes exterior maintenance, water, sewer, and waste collection. Pets welcome. Don’t miss the opportunity to own a move-in-ready home in an established community — reach out to schedule your private showing today!

Save
Ask
Tour
Hide
Share
Listing Snapshot
Price 
$239,000
Days On Site 
131 Days
Bedrooms 
2
Inside Area (SqFt) 
1,116 sqft
Total Baths 
2
Full Baths 
1
Partial Baths 
1
Lot Size 
N/A
Year Built 
1972
MLS® Number 
707020656
Status 
Pending
Property Tax 
$2,613.15
HOA/Condo/Coop Fees 
$331 monthly
Sq Ft Source 
N/A
Friends & Family
Recent Activity
6 days agoListing updated with changes from the MLS®
7 days agoStatus changed to Pending
4 weeks agoPrice changed to $239,000
4 months agoListing first seen on site
General Features
Disclosures 
Disclosure
Garage 
Yes
Garage Spaces 
1
Land Lease 
No
Number Of Stories 
2
Parking 
Carport
Parking Spaces 
1
Property Sub Type 
Condominium
Sewer 
Public Sewer
SqFt Total 
1116
Style 
Stories2
Water Source 
Public
Interior Features
Appliances 
WasherDryerDishwasherFree-Standing RangeFree-Standing RefrigeratorRange Hood
Flooring 
Carpet
Heating 
Forced Air
Window Features 
Double Pane Windows
Bedroom 1 
Level - UpperDescription - _2ndBedroom
Dining Room 
Level - MainDescription - DiningRoom
Family Room 
Description - FamilyRoom
Great Room 
Description - GreatRoom
Kitchen 
Level - MainDescription - Kitchen
Living Room 
Level - MainDescription - LivingRoom
Master Bedroom 
Level - UpperDescription - PrimaryBedroom
Save
Ask
Tour
Hide
Share
Exterior Features
Patio And Porch 
Deck
Windows/Doors 
Double Pane Windows
Community Features
Association Amenities 
GatedMaintenance GroundsManagementParty RoomPoolRecreation FacilitiesTrashWaterLandscaping
Association Fee 
$331.0
Association Fee Frequency 
Monthly
MLS Area 
_41
Financing Terms Available 
CashConventionalFHAVA Loan
Schools
School District
Unknown
Elementary School
Eisenhower
Middle School
Jefferson
High School
Columbia River
Listing courtesy of Brad Issler of Coldwell Banker Bain (564) 444-0396


The content relating to real estate for sale on this website comes in part from the IDX program of the RMLS™ of Portland, Oregon. Real estate listings held by brokerage firms other than Coldwell Banker Bain are marked with the RMLS™ logo, and detailed information about these properties includes the names of the listing brokers. Listing content is Copyright © 2026 RMLS™, Portland, Oregon. Some properties which appear for sale on this website may subsequently have sold or may no longer be available.

Last checked 2026-09-21 09:56 AM PDT.

All information provided is deemed reliable but is not guaranteed and should be independently verified

Neighborhood & Commute
Source: Walkscore
Disclosure: Community information and market data powered by Constellation Data Labs. Information is deemed reliable but not guaranteed.
Save
Ask
Tour
Hide
Share