
1111 NW 133RD STVancouver, WA 98685
Mortgage Calculator
Monthly Payment (Est.)
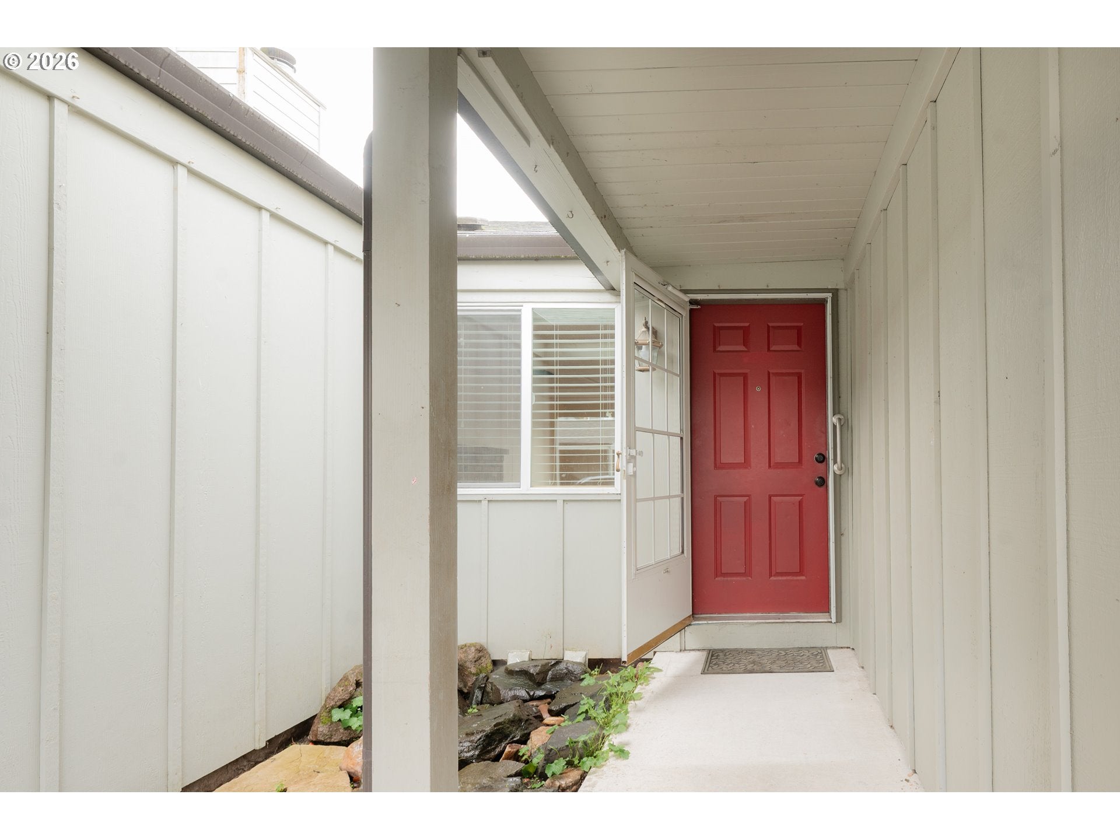
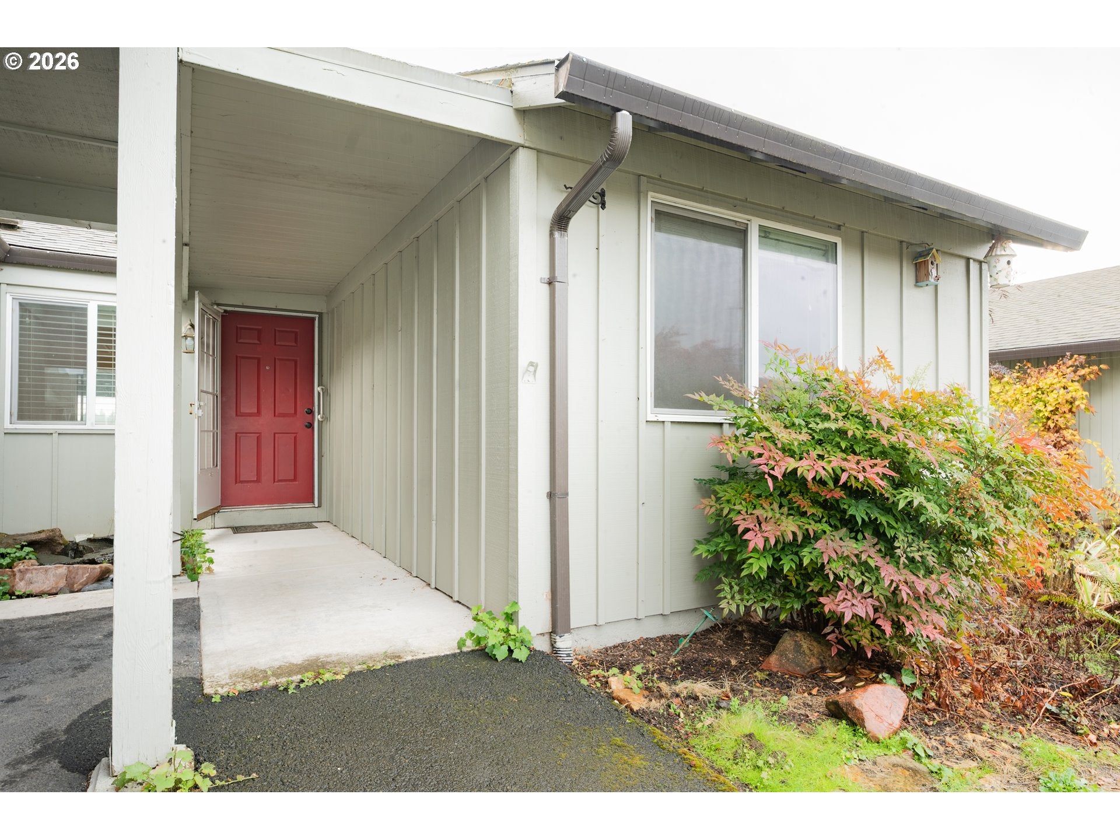
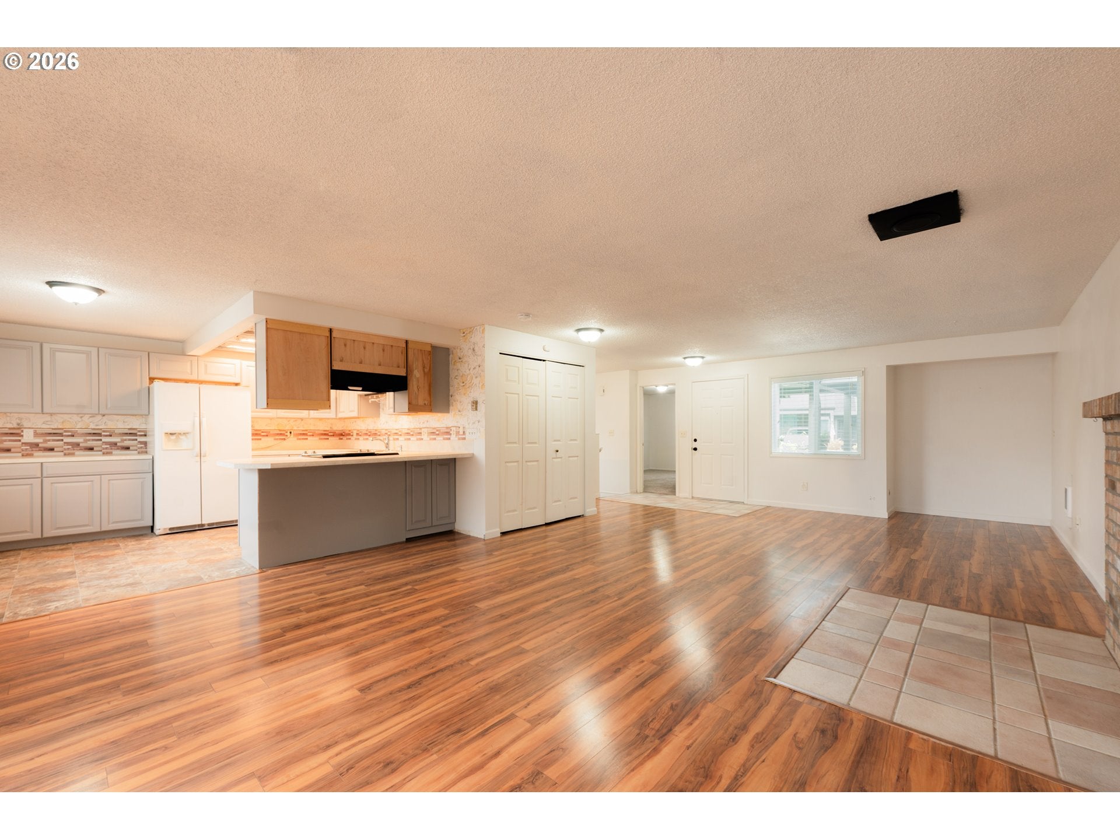
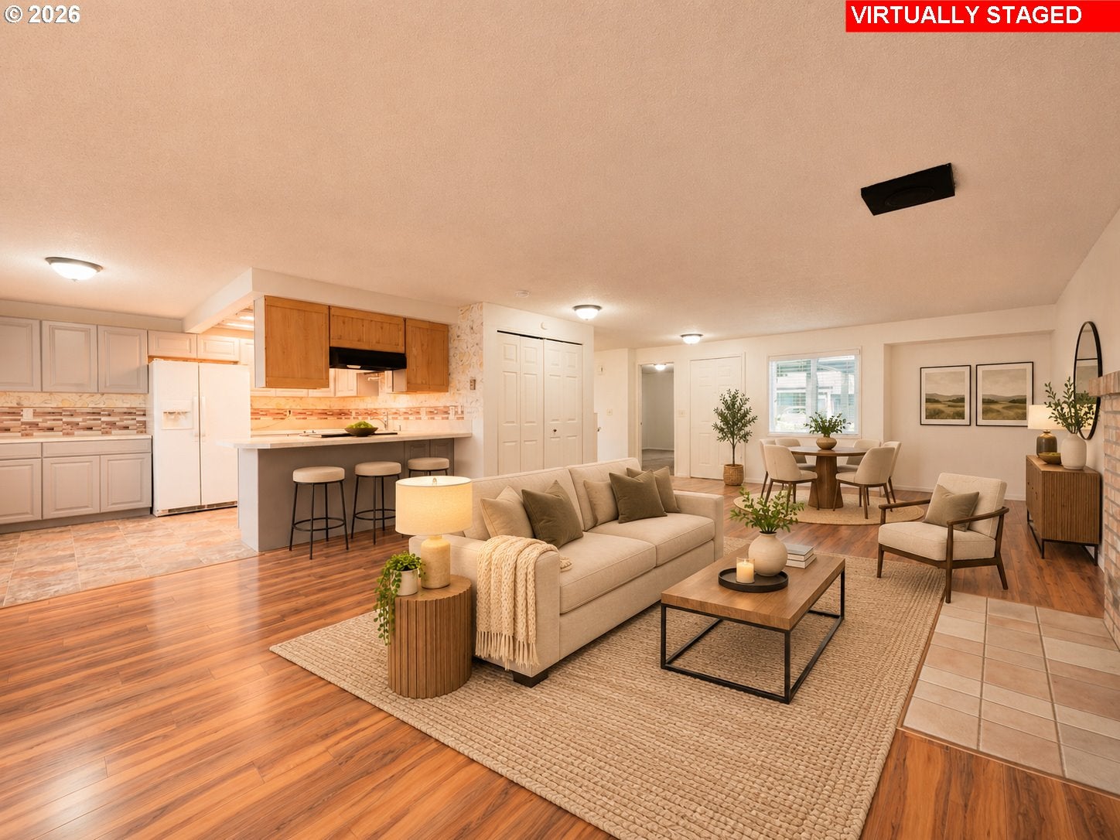
Enter an interest rate to see your estimated monthly payment.Spacious Condo Living in Desirable Salmon Creek Estates! Enjoy the perfect combination of space, comfort, and convenience in this generously sized, two-story condo featuring 2 bedrooms, 2 bathrooms, and a versatile floor plan with plenty of room to spread out. Unlike many traditional condos, this home offers the feel and functionality of a residence while providing the benefits of low-maintenance condo living. Generous living spaces offer flexibility for entertaining, relaxing, or creating a comfortable home office. With an opportunity to add your own personal touches and updates, this property is ready for your vision and creativity. Nestled in the highly sought-after Salmon Creek area, you'll enjoy the convenience of nearby shopping, restaurants, parks, medical facilities, and easy access to major commuter routes. The established community offers a welcoming setting and a lifestyle that balances convenience with comfort. Whether you're looking to downsize without sacrificing space, purchase your first home, or simply enjoy a more manageable lifestyle, this condo offers exceptional possibilities. A wonderful opportunity to invest in a desirable location and make a home truly your own. Come explore the space, envision the possibilities, and discover everything Salmon Creek Estates has to offer!
| 7 hours ago | Listing updated with changes from the MLS | |
| 12 hours ago | Listing first seen on site |

The content relating to real estate for sale on this website comes in part from the IDX program of the RMLS™ of Portland, Oregon. Real estate listings held by brokerage firms other than Realty One Group NorthStars are marked with the RMLS™ logo, and detailed information about these properties includes the names of the listing brokers. Listing content is Copyright © 2026 RMLS™, Portland, Oregon. Some properties which appear for sale on this website may subsequently have sold or may no longer be available.
Last checked 2026-11-01 01:50 AM PST.
All information provided is deemed reliable but is not guaranteed and should be independently verified
