Save
Ask
Tour
Hide
Share
$300,000
45 Days On Site

22836 SW FOREST CREEK DR 201
Sherwood, OR 97140

For Sale|Condominium|Active
3
Beds
3
Total Baths
2
Full Baths
1
Partial Bath
1,550
SqFt
$194
/SqFt
2006
Built
County:
Washington
Listing courtesy of Nick Shivers of eXp Realty, LLC (503) 389-0821
Call Now: (503) 461-2086
Is this the listing for you? We can help make it yours.
(503) 461-2086
22836 SW FOREST CREEK DR 20122836 SW FOREST CREEK DR 20122836 SW FOREST CREEK DR 20122836 SW FOREST CREEK DR 201
Save
Ask
Tour
Hide
Share

Mortgage Calculator

Monthly Payment (Est.)

$1,369
Calculator powered by Showcase IDX, a Constellation1 Company. Copyright ©2026 Information is deemed reliable but not guaranteed.

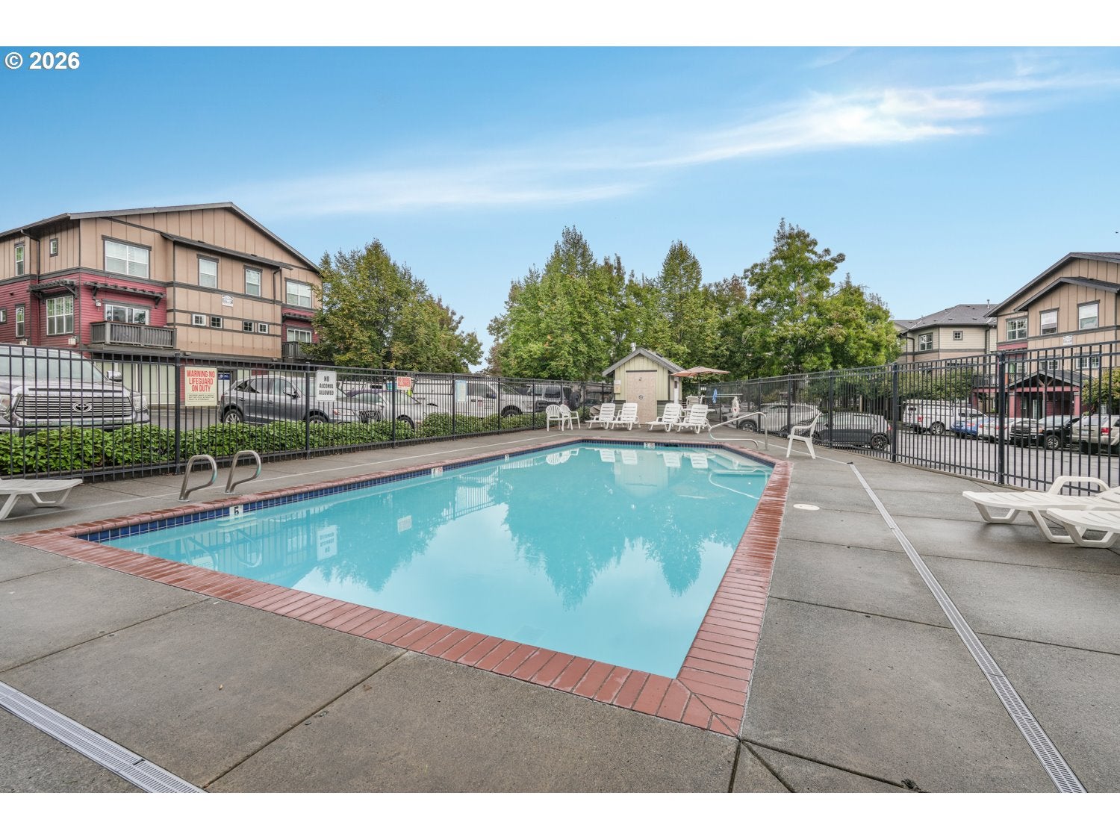
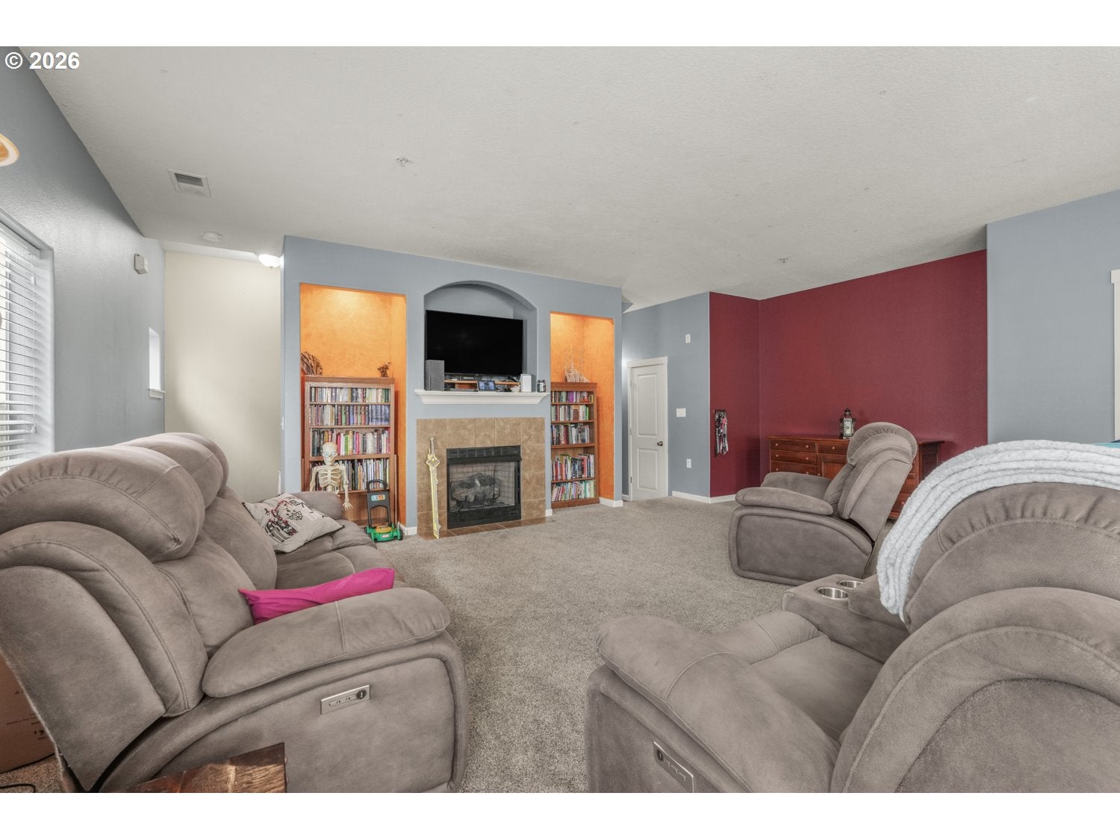
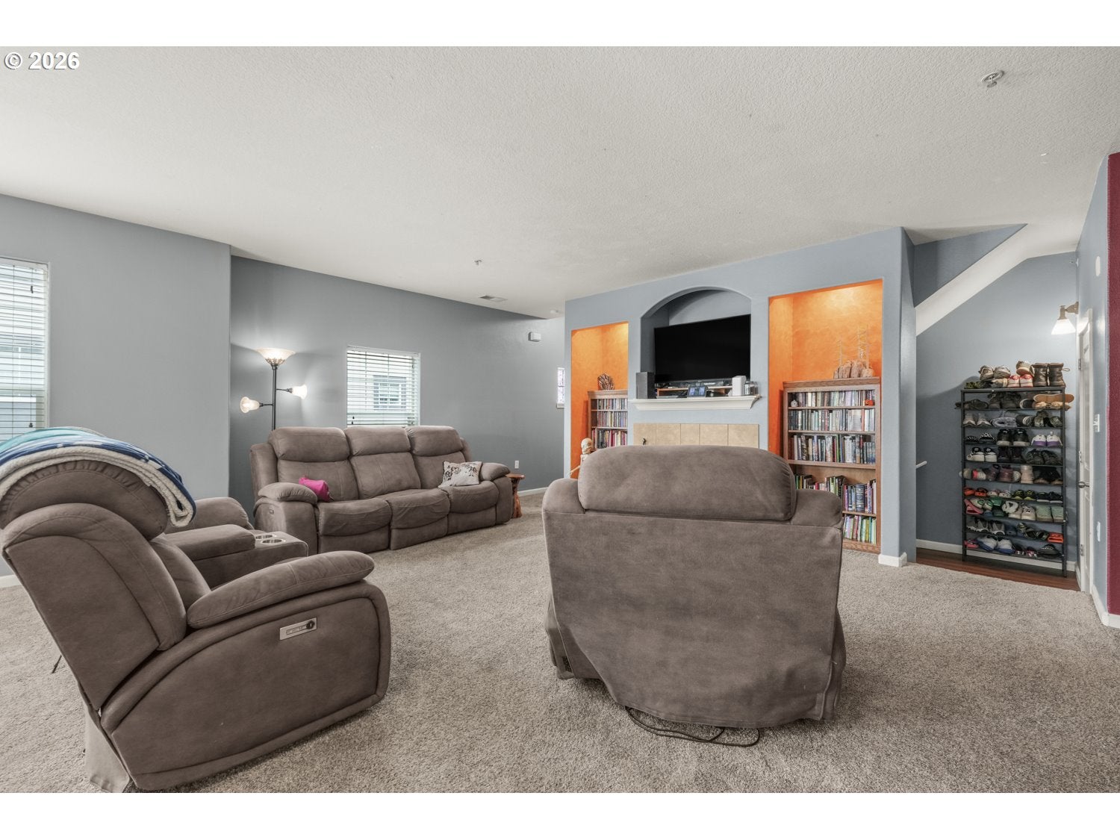
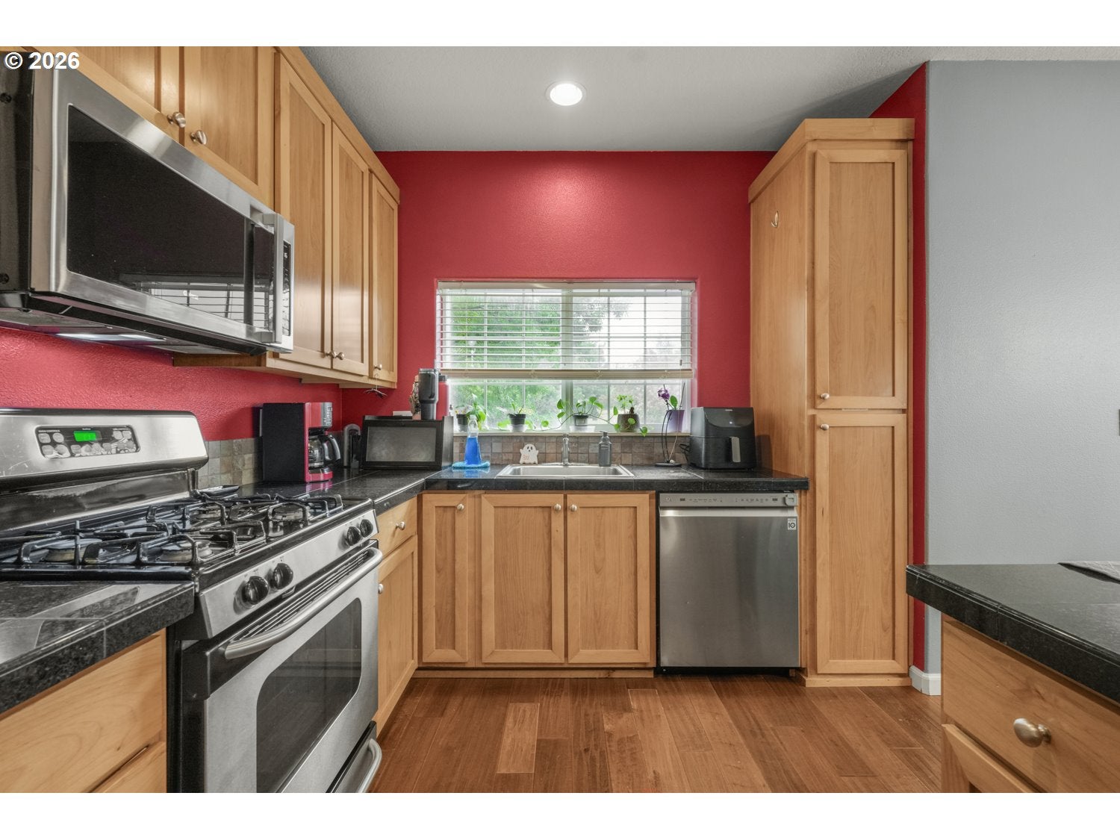
Welcome home to this beautifully cared-for 3-bedroom, 2.5-bath townhome in an unbeatable location! Filled with natural light, the open-concept main level offers a warm and inviting living space with a cozy gas fireplace. The kitchen features wood floors, granite countertops, stainless steel appliances, a center island with eat bar, and a generous pantry. Sliders from the dining area lead to a private deck, making it easy to enjoy outdoor dining or entertain guests. Upstairs, the spacious primary suite offers a private full bath, while two additional bedrooms, a guest bath, and a conveniently located laundry area complete the upper level. HOA dues include water, sewer, garbage, access to the pool, and workout room, making everyday living even more convenient. Ideally located close to shopping, restaurants, golf, a local winery, the YMCA, and miles of scenic walking and biking trails, this home offers the perfect blend of comfort, convenience, and low-maintenance living.

Save
Ask
Tour
Hide
Share
Listing Snapshot
Price 
$300,000
Days On Site 
45 Days
Bedrooms 
3
Inside Area (SqFt) 
1,550 sqft
Total Baths 
3
Full Baths 
2
Partial Baths 
1
Lot Size 
N/A
Year Built 
2006
MLS® Number 
710205150
Status 
Active
Property Tax 
$3,689.68
HOA/Condo/Coop Fees 
$618 monthly
Sq Ft Source 
N/A
Friends & Family
Recent Activity
9 hours agoListing updated with changes from the MLS®
a month agoStatus changed to Active
2 months agoListing first seen on site
General Features
Attached Garage 
Yes
Disclosures 
Disclosure
Foundation 
Slab
Garage 
Yes
Garage Spaces 
1
Land Lease 
No
Number Of Stories 
3
Parking 
DrivewayOff StreetAttachedGarage
Parking Spaces 
1
Property Sub Type 
Condominium
Sewer 
Public Sewer
SqFt Total 
1550
Style 
Stories2Townhouse
Water Source 
Public
Interior Features
Appliances 
Gas Water HeaterBuilt-In RangeDishwasherDisposalMicrowave
Cooling 
Ceiling Fan(s)Central Air
Fireplace 
Yes
Fireplace Features 
Gas
Fireplaces 
1
Flooring 
TileWoodCarpet
Heating 
Forced Air
Interior 
Kitchen IslandPantryVaulted Ceiling(s)High Ceilings
Bedroom 1 
Dimensions - 11x11Level - UpperDescription - _2ndBedroom
Bedroom 2 
Dimensions - 12x9Level - UpperDescription - _3rdBedroom
Dining Room 
Dimensions - 12x11Level - MainDescription - DiningRoom
Family Room 
Description - FamilyRoom
Great Room 
Description - GreatRoom
Kitchen 
Dimensions - 15x9Level - MainDescription - Kitchen
Laundry 
Level - UpperDescription - Laundry
Living Room 
Dimensions - 14x22Level - MainDescription - LivingRoom
Master Bedroom 
Dimensions - 14x12Level - UpperDescription - PrimaryBedroom
Save
Ask
Tour
Hide
Share
Exterior Features
Lot Features 
Level
Patio And Porch 
Deck
Roof 
Composition
Community Features
Association Amenities 
ManagementPool
Association Fee 
$618.0
Association Fee Frequency 
Monthly
MLS Area 
_151
Financing Terms Available 
CashConventionalFHAVA Loan
Roads 
Paved
Schools
School District
Unknown
Elementary School
Middleton
Middle School
Sherwood
High School
Sherwood
Listing courtesy of Nick Shivers of eXp Realty, LLC (503) 389-0821


The content relating to real estate for sale on this website comes in part from the IDX program of the RMLS™ of Portland, Oregon. Real estate listings held by brokerage firms other than eXp Realty, LLC are marked with the RMLS™ logo, and detailed information about these properties includes the names of the listing brokers. Listing content is Copyright © 2026 RMLS™, Portland, Oregon. Some properties which appear for sale on this website may subsequently have sold or may no longer be available.

Last checked 2026-09-20 09:00 AM PDT.

All information provided is deemed reliable but is not guaranteed and should be independently verified

Neighborhood & Commute
Source: Walkscore
Disclosure: Community information and market data powered by Constellation Data Labs. Information is deemed reliable but not guaranteed.
Save
Ask
Tour
Hide
Share