Save
Ask
Tour
Hide
Share
$299,000
1 Day On Site

1832 NE WASCO ST 8
Portland, OR 97232

For Sale|Condominium|Active
2
Beds
1
Total Bath
1
Full Bath
900
SqFt
$332
/SqFt
1969
Built
Subdivision:
LLOYD DISTRICT
County:
Multnomah
Listing courtesy of Jewel Robinson of RE/MAX Equity Group (503) 708-9508
Call Now: (503) 461-2086
Is this the listing for you? We can help make it yours.
(503) 461-2086
1832 NE WASCO ST 81832 NE WASCO ST 81832 NE WASCO ST 81832 NE WASCO ST 8
Save
Ask
Tour
Hide
Share

Mortgage Calculator

Monthly Payment (Est.)

Enter an interest rate to see your estimated monthly payment.
Calculator powered by Showcase IDX, a Constellation1 Company. Copyright ©2026 Information is deemed reliable but not guaranteed.

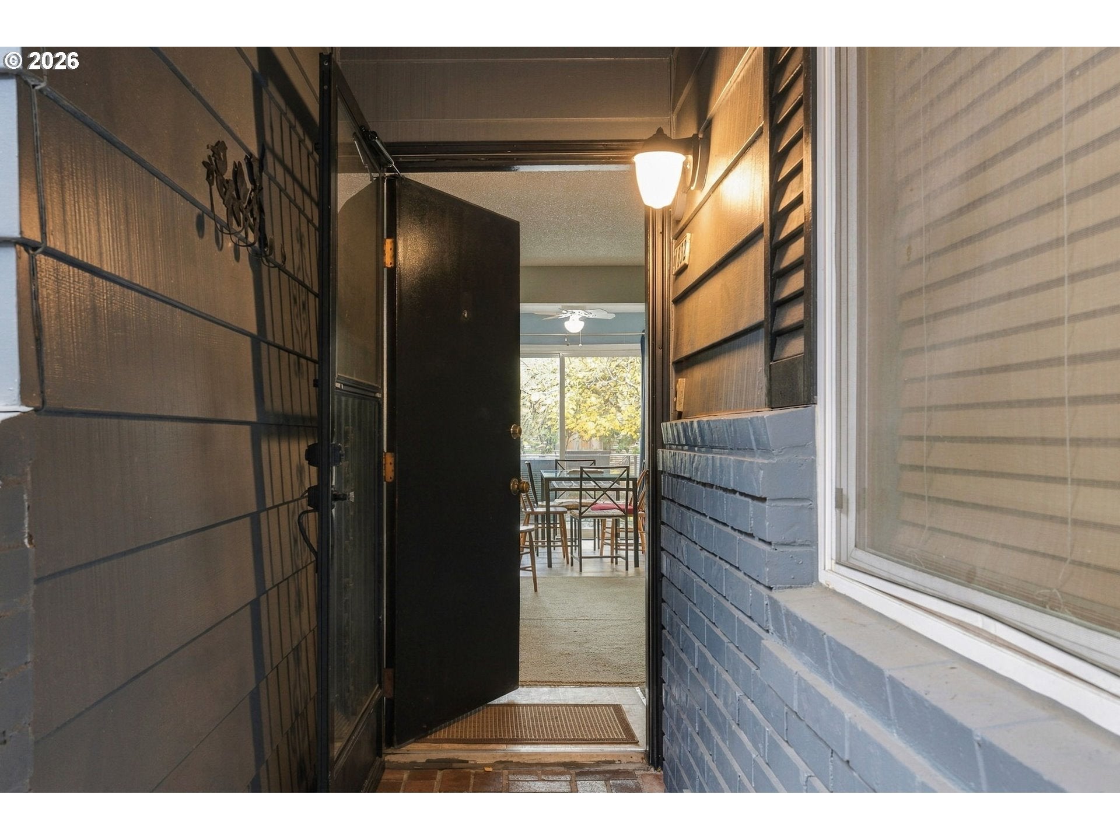
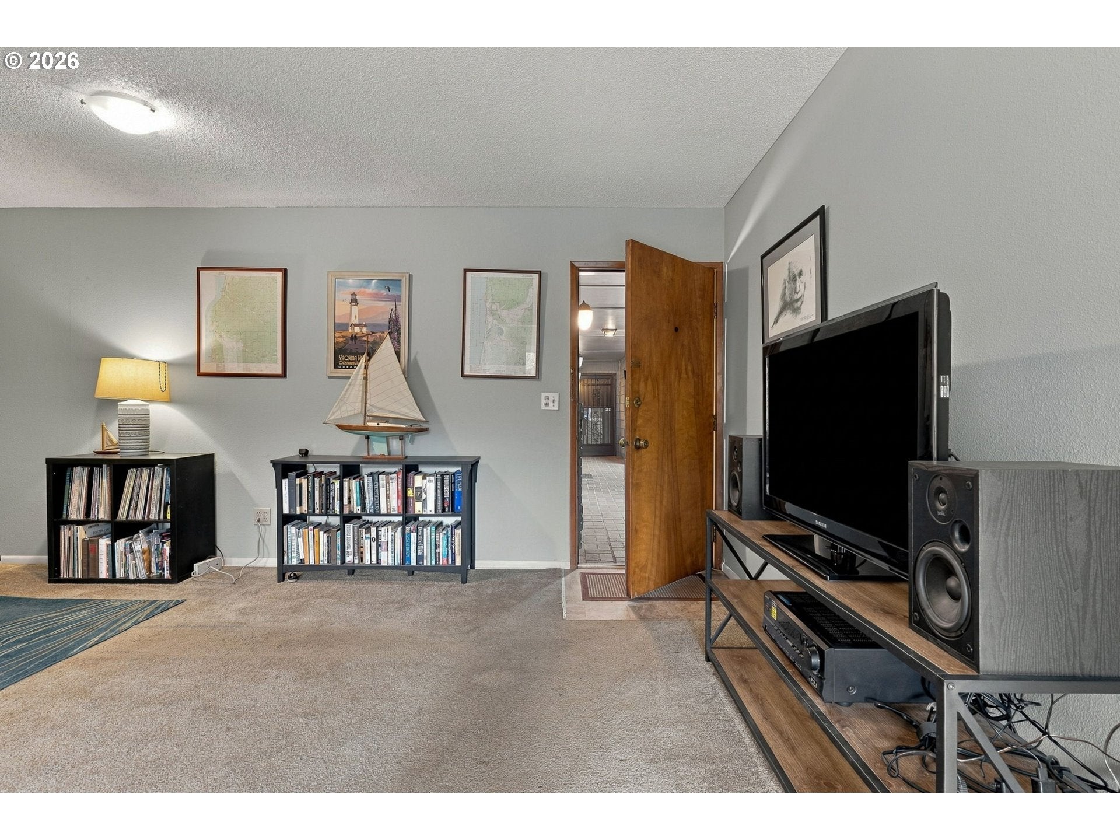
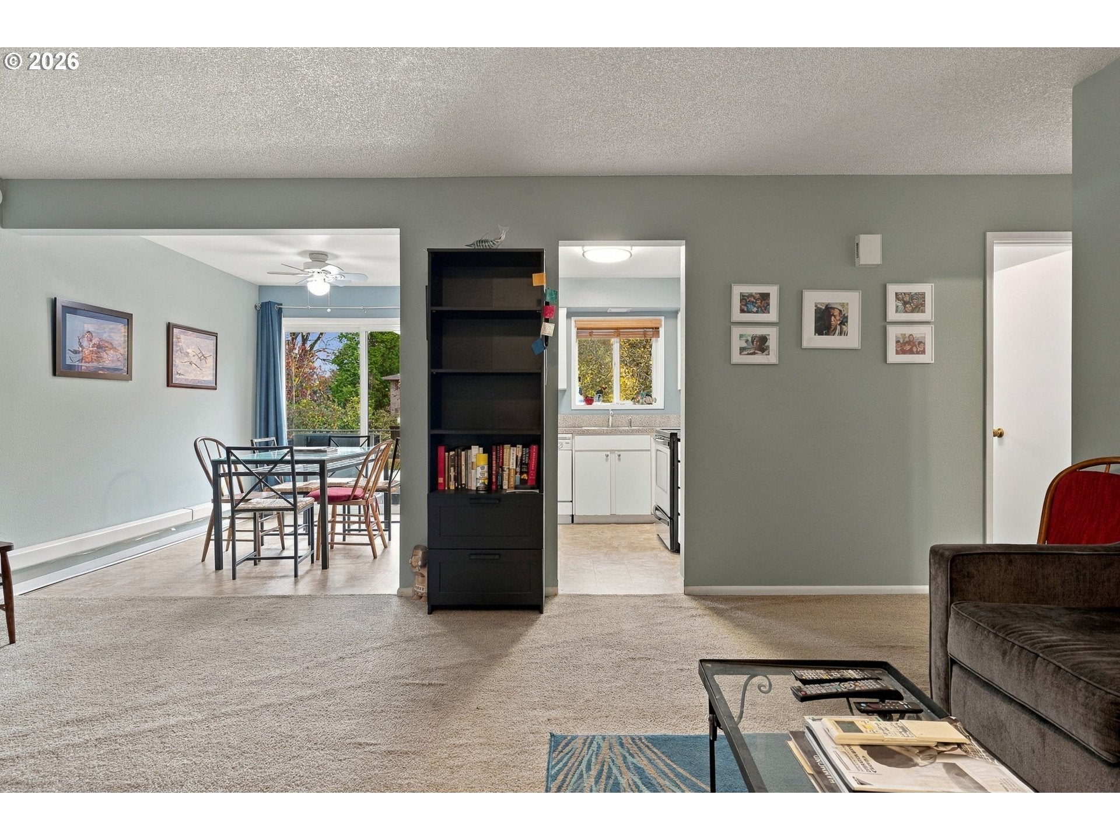
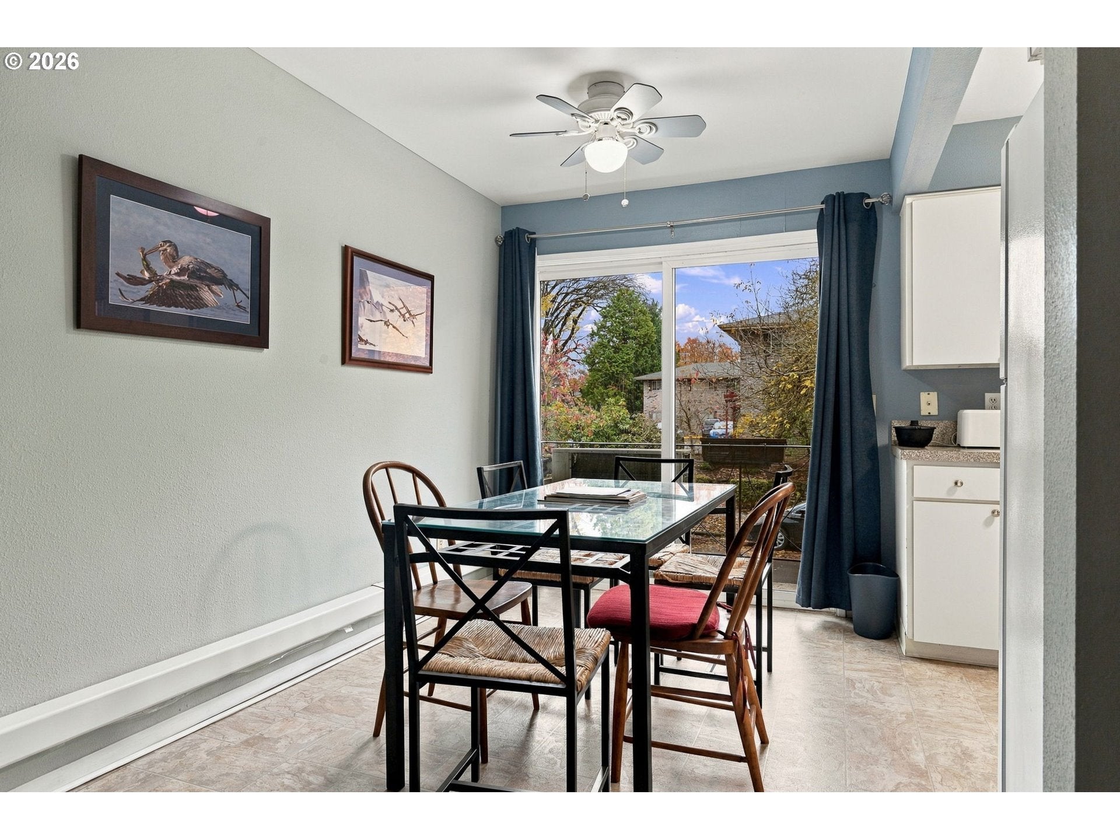
Enjoy the best of Sullivan’s Gulch living! This sunny, low-maintenance corner condo offers approximately 900 square feet of comfortable living in an unbeatable close-in location. Perched high above the street, the home is filled with beautiful morning light, making the private kitchen balcony the perfect spot to enjoy your morning coffee. The corner location adds an extra sense of space and light, while the balcony provides a welcome extension of your living area.Step outside to discover a cozy, serene shared courtyard surrounded by beautiful deciduous trees—a peaceful retreat to enjoy throughout the seasons. The building also offers convenient storage with dedicated bike storage, plus laundry facilities at no additional cost. Just a few blocks from public rail transit, movie theaters, grocery stores, medical services, restaurants, cafes, and neighborhood parks, this is an ideal opportunity to enjoy an easy, connected lifestyle in one of Portland’s beloved close-in neighborhoods. Comfort, convenience, and a little urban sanctuary all in one!

Save
Ask
Tour
Hide
Share
Listing Snapshot
Price 
$299,000
Days On Site 
1 Day
Bedrooms 
2
Inside Area (SqFt) 
900 sqft
Total Baths 
1
Full Baths 
1
Partial Baths 
N/A
Lot Size 
N/A
Year Built 
1969
MLS Number 
711125536
Status 
Active
Property Tax 
$5,177.47
HOA/Condo/Coop Fees 
$395 monthly
Sq Ft Source 
N/A
Friends & Family
Recent Activity
7 hours agoListing updated with changes from the MLS
yesterdayListing first seen on site
General Features
Disclosures 
Disclosure
Foundation 
Concrete Perimeter
Land Lease 
No
Number Of Stories 
3
Parking 
CarportTandem
Property Sub Type 
Condominium
Sewer 
Public Sewer
SqFt Total 
900
Style 
Traditional
Water Source 
Public
Interior Features
Appliances 
WasherDryerDishwasherFree-Standing RangeFree-Standing Refrigerator
Basement 
Exterior EntryStorage Space
Cooling 
Heat Pump
Flooring 
VinylCarpet
Heating 
Heat Pump
Window Features 
Double Pane Windows
Bedroom 1 
Level - MainDescription - _2ndBedroom
Dining Room 
Level - MainDescription - DiningRoom
Family Room 
Description - FamilyRoom
Great Room 
Description - GreatRoom
Kitchen 
Level - MainDescription - Kitchen
Living Room 
Level - MainDescription - LivingRoom
Master Bedroom 
Level - MainDescription - PrimaryBedroom
Save
Ask
Tour
Hide
Share
Exterior Features
Construction Details 
Brick
Lot Features 
Corner LotLevel
Patio And Porch 
Patio
Roof 
Composition
Windows/Doors 
Double Pane Windows
Community Features
Association Amenities 
TrashWater
Association Fee 
$395.0
Association Fee Frequency 
Monthly
MLS Area 
_142
Financing Terms Available 
CashConventionalFHA
Roads 
Paved
Schools
School District
Unknown
Elementary School
Buckman
Middle School
Hosford
High School
Cleveland
Listing courtesy of Jewel Robinson of RE/MAX Equity Group (503) 708-9508


The content relating to real estate for sale on this website comes in part from the IDX program of the RMLS™ of Portland, Oregon. Real estate listings held by brokerage firms other than RE/MAX Equity Group are marked with the RMLS™ logo, and detailed information about these properties includes the names of the listing brokers. Listing content is Copyright © 2026 RMLS™, Portland, Oregon. Some properties which appear for sale on this website may subsequently have sold or may no longer be available.

Last checked 2026-11-10 07:59 AM PST.

All information provided is deemed reliable but is not guaranteed and should be independently verified

Neighborhood & Commute
Source: Walkscore
Disclosure: Community information and market data powered by Constellation Data Labs. Information is deemed reliable but not guaranteed.
Save
Ask
Tour
Hide
Share