
7075 SW ARBOR LAKE DRWilsonville, OR 97070
Mortgage Calculator
Monthly Payment (Est.)
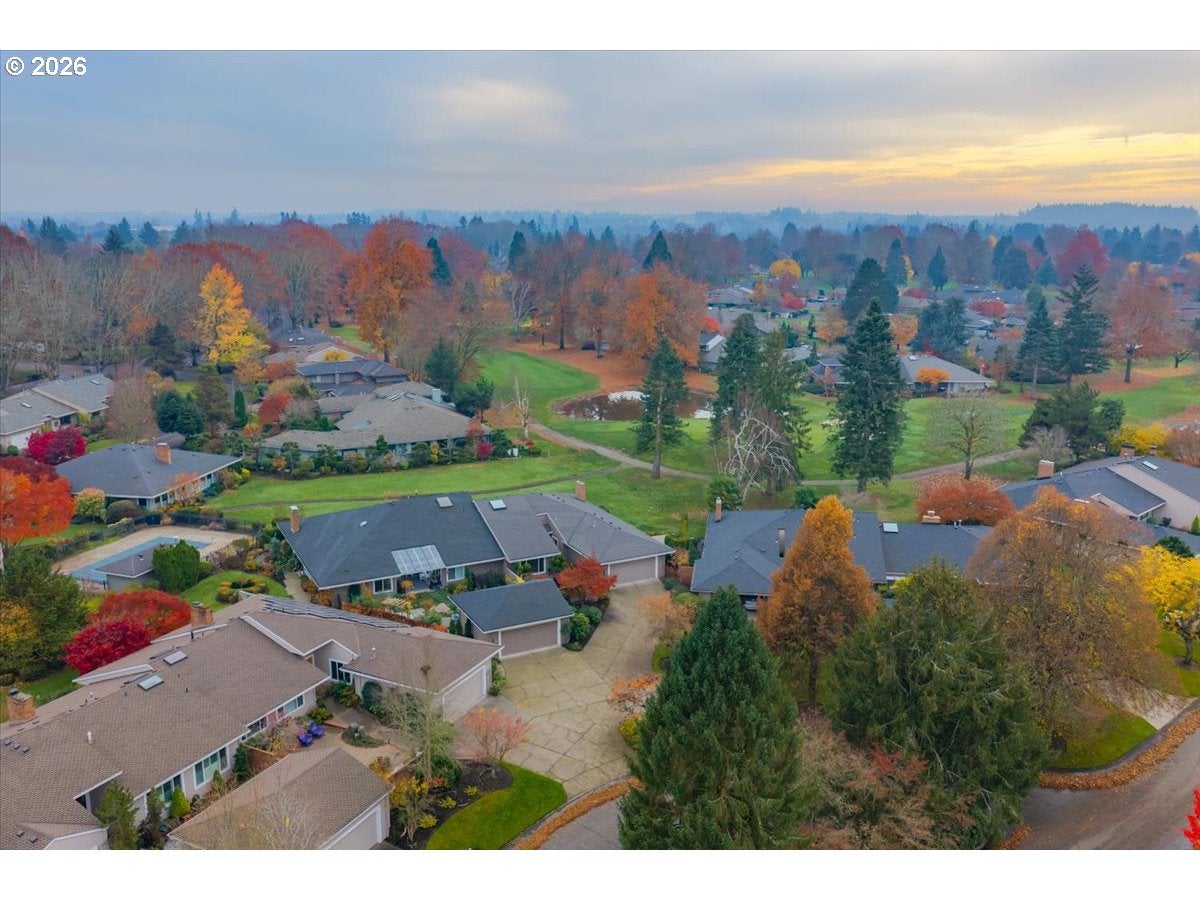
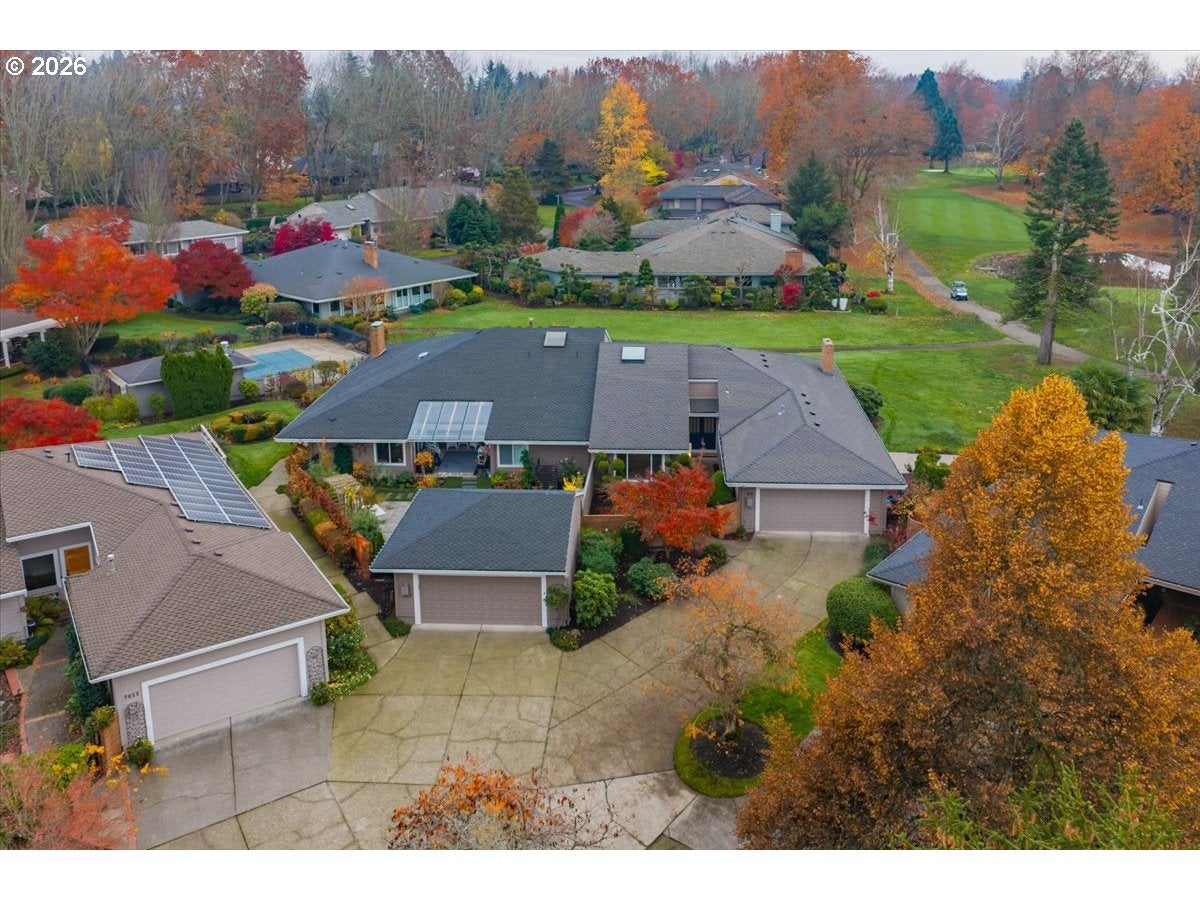
Enter an interest rate to see your estimated monthly payment.Step into a completely reimagined masterpiece where no detail was spared, and every single finish has been elevated to the highest standard of modern luxury. The big Eldorado-expanded single-level golf-community villa has been masterfully transformed to emulate the grand, open feel of Charbonneau’s largest floorplans, offering an unparalleled one-level living lifestyle. From the moment you cross the threshold, the flawless execution of this top-tier remodel is on full display. Vaulted ceilings soar over a sun-drenched living space defined by crisp, upgraded architectural trim, solid wood floors and premium designer trim and hardware at every turn. The fully renovated gourmet kitchen features custom cabinetry, high-end countertops, and an effortless flow designed for both casual mornings and upscale entertaining.What sets this floorplan apart is a rare, large den strategically situated between the two bedrooms, adding immense architectural distinction to the home. This versatile space serves as a perfect private library, media room, or upscale home office, while naturally creating an elegant structural buffer and privacy between the sleeping quarters. The seamless indoor-outdoor lifestyle is anchor-pointed by a newly engineered, private side patio—a rare structural addition that floods the home with natural light and creates a secluded secondary oasis for al fresco dining or morning coffee. Retreat to a sumptuous primary suite boasting a lavishly redesigned bathroom and completely customized closet spaces. A brilliantly refreshed laundry room offers sleek storage solutions, matching the home’s overall dedication to high-end utility and style. Every sq. inch of this residence feels brand new, sparing its next owner from the stress of a six-figure renovation. Positioned perfectly on the Charbonneau Golf Course with a set-back stunning two-fairway view of 7th and 8th.The finished two-car attached garage mirrors the home's luxury remodel with a sleek acrylic floor. Two HOA's, ALTA + Charbonneau Country Club (CCC). Opt-in for a fee: Fitness Center, Gym, Tennis, Pickleball, Golf, Marina, RV Storageyard.
| 3 hours ago | Listing updated with changes from the MLS | |
| 4 hours ago | Listing first seen on site |

The content relating to real estate for sale on this website comes in part from the IDX program of the RMLS™ of Portland, Oregon. Real estate listings held by brokerage firms other than Knipe Realty ERA Powered are marked with the RMLS™ logo, and detailed information about these properties includes the names of the listing brokers. Listing content is Copyright © 2026 RMLS™, Portland, Oregon. Some properties which appear for sale on this website may subsequently have sold or may no longer be available.
Last checked 2026-11-14 12:20 PM PST.
All information provided is deemed reliable but is not guaranteed and should be independently verified

Did you know? You can invite friends and family to your search. They can join your search, rate and discuss listings with you.