Save
Ask
Tour
Hide
Share
$599,000
4 Days On Site

1920 S RIVER DR 202
Portland, OR 97201

For Sale|Condominium|Active
2
Beds
2
Total Baths
2
Full Baths
1,500
SqFt
$399
/SqFt
2006
Built
County:
Multnomah
Listing courtesy of Yvonne Blewett of Cascade Hasson Sotheby's International Realty (503) 577-6262
Call Now: (503) 461-2086
Is this the listing for you? We can help make it yours.
(503) 461-2086
1920 S RIVER DR 2021920 S RIVER DR 2021920 S RIVER DR 2021920 S RIVER DR 202
Save
Ask
Tour
Hide
Share

Mortgage Calculator

Monthly Payment (Est.)

Enter an interest rate to see your estimated monthly payment.
Calculator powered by Showcase IDX, a Constellation1 Company. Copyright ©2026 Information is deemed reliable but not guaranteed.

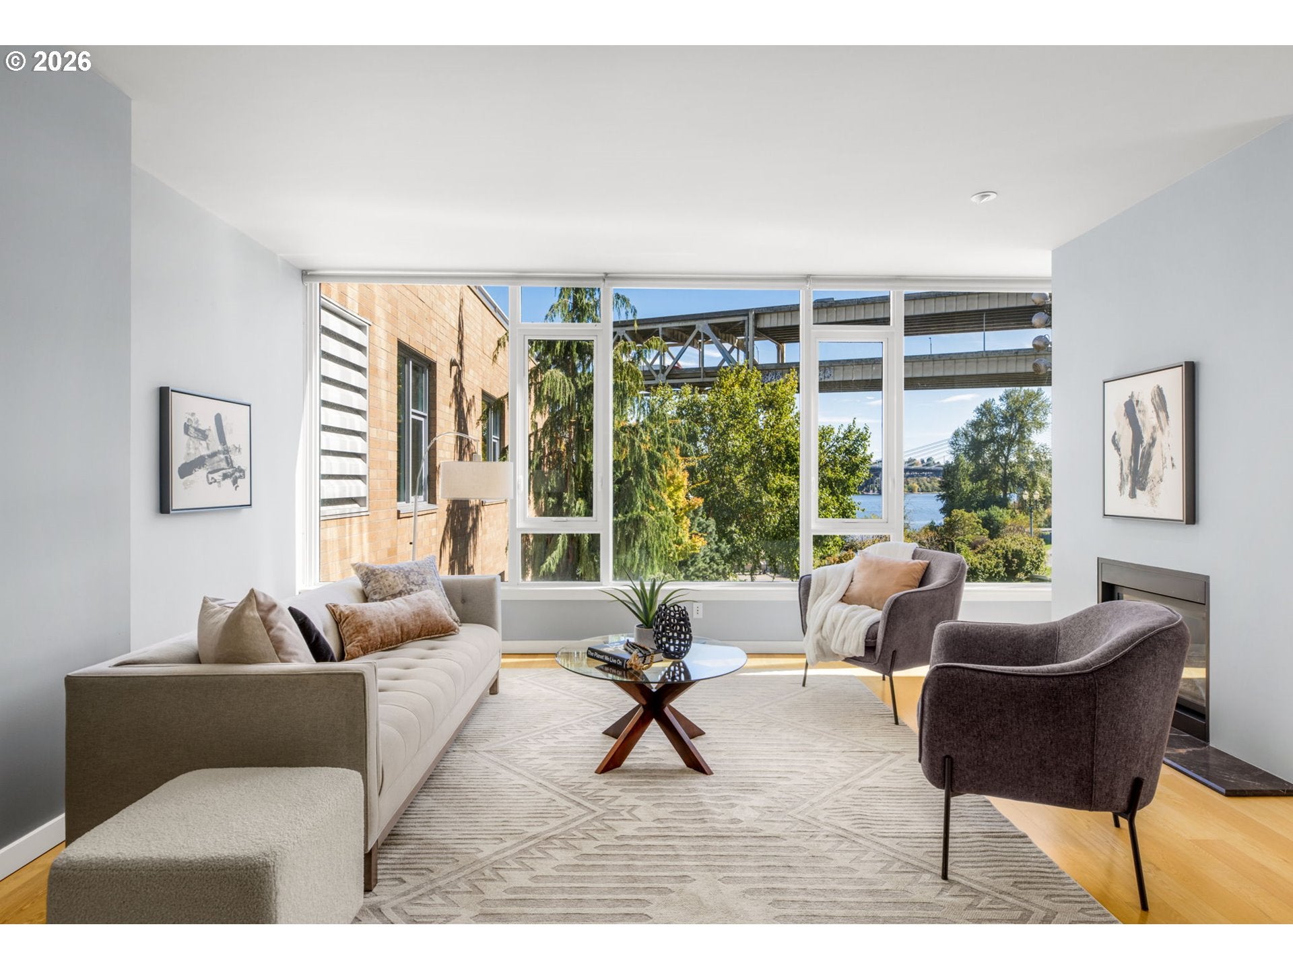
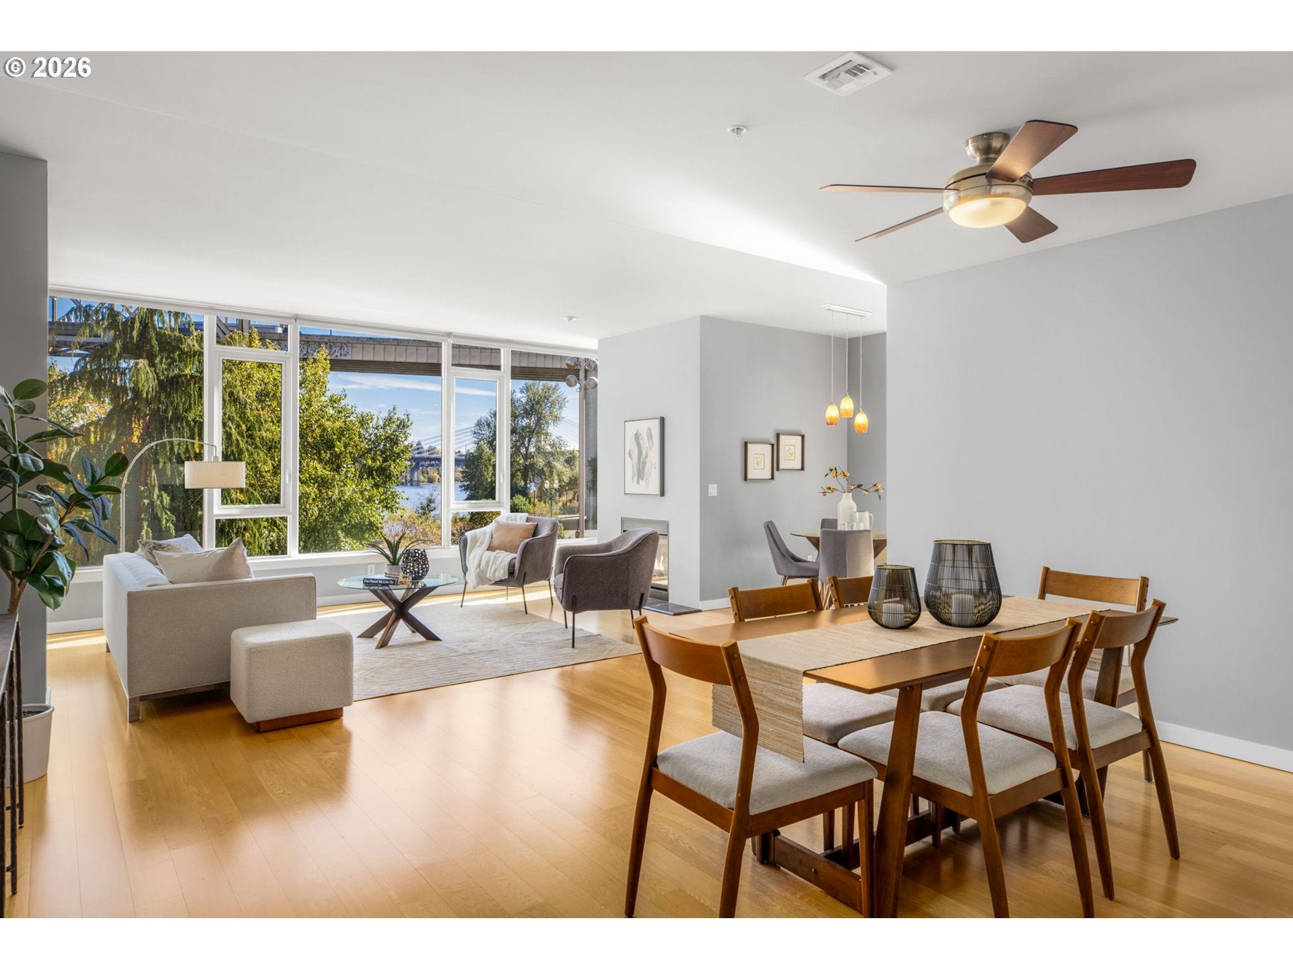
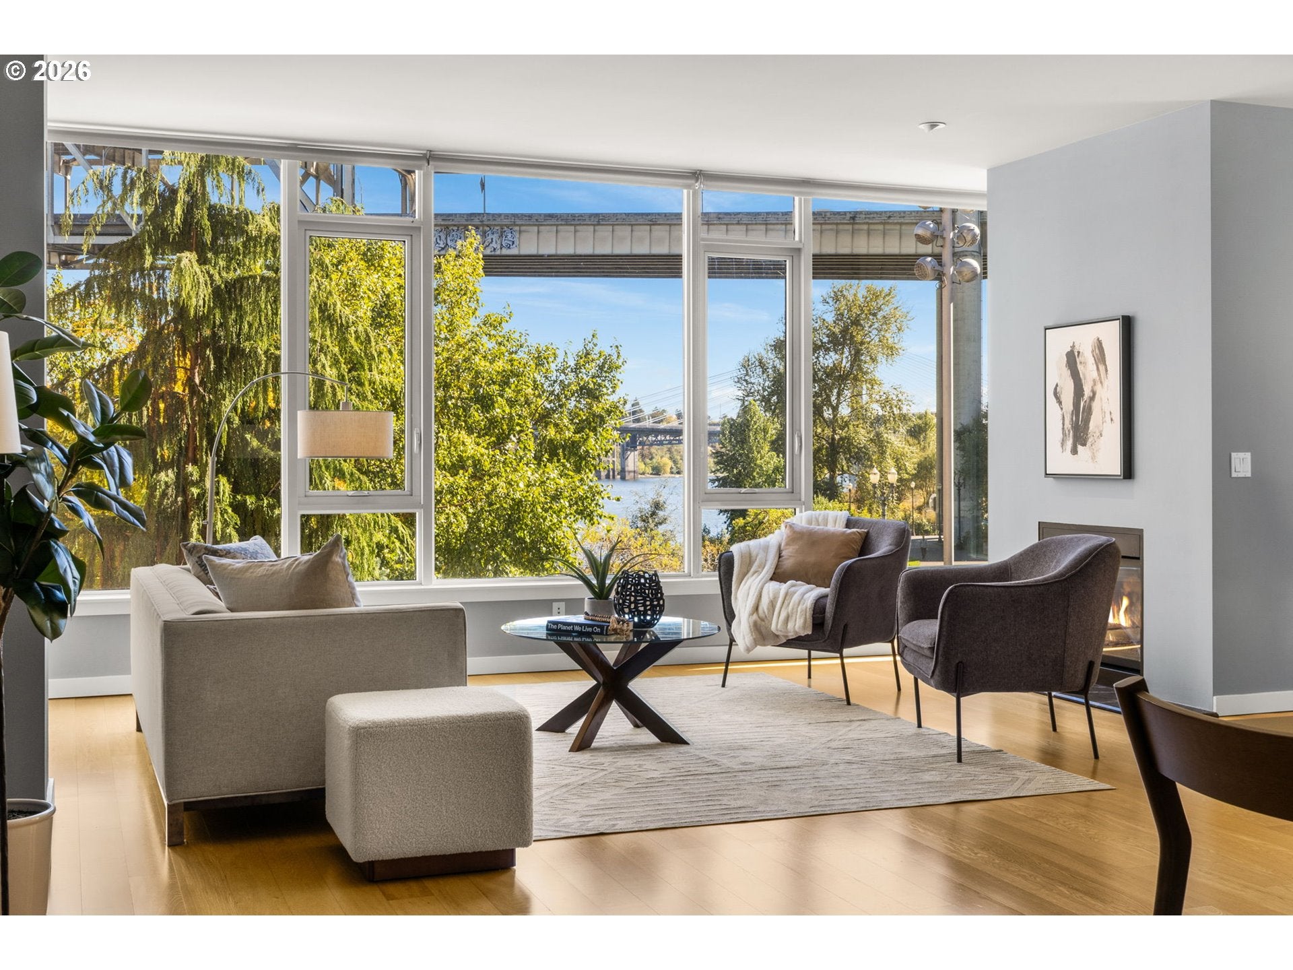
**OPEN HOUSE Sunday | October 3rd | 1-3 pm ** Wake to sunrise over the Willamette. This beautifully updated Strand condominium offers true one-level living with peaceful east-facing views of Tilikum Crossing, Poets Beach, and the landscaped common grounds. Fresh paint throughout and contemporary finishes give the open floor plan a clean, modern feel, so you can move in and start living. Step onto the private covered patio for morning coffee or a quiet evening as rowers, paddleboarders and riverboats glide by. Just outside your door, river paths lead to the Esplanade and the shops and dining at Water's Edge. You will have a front-row seat to the city's favorite traditions: summer fireworks, dragon boat races and the glowing Christmas Ship Parade. Low-maintenance and lock-and-leave easy, it is ready whether you're heading out for a weekend away or a season of travel. Urban energy, Pacific Northwest calm, and a simplified lifestyle in the heart of Portland's waterfront. Welcome home to the Strand.**Note: Newer Heat Pump**

Save
Ask
Tour
Hide
Share
Listing Snapshot
Price 
$599,000
Days On Site 
4 Days
Bedrooms 
2
Inside Area (SqFt) 
1,500 sqft
Total Baths 
2
Full Baths 
2
Partial Baths 
N/A
Lot Size 
N/A
Year Built 
2006
MLS® Number 
712607988
Status 
Active
Property Tax 
$9,424.33
HOA/Condo/Coop Fees 
$1,124 monthly
Sq Ft Source 
N/A
Friends & Family
Recent Activity
3 days agoListing updated with changes from the MLS®
4 days agoStatus changed to Active
5 days agoListing first seen on site
General Features
Attached Garage 
Yes
Disclosures 
Disclosure
Foundation 
Concrete Perimeter
Garage 
Yes
Garage Spaces 
2
Land Lease 
No
Number Of Stories 
13
Parking 
DeededOn StreetAttachedGarage
Parking Spaces 
2
Property Condition 
Updated/Remodeled
Property Sub Type 
Condominium
Security 
Fire Sprinkler SystemSecurity System
Sewer 
Public Sewer
SqFt Total 
1500
Style 
ContemporaryOther
Water Source 
Public
Interior Features
Appliances 
OvenWasherDryerBuilt-In RefrigeratorCooktopDishwasherDisposalFree-Standing RefrigeratorMicrowaveRange Hood
Basement 
Other
Cooling 
Heat Pump
Fireplace 
Yes
Fireplace Features 
Gas
Fireplaces 
1
Flooring 
HardwoodTileWoodCarpet
Heating 
Forced AirHeat Pump
Interior 
Elevator
Window Features 
Double Pane Windows
Bedroom 1 
Dimensions - 13x11Level - MainDescription - _2ndBedroom
Dining Room 
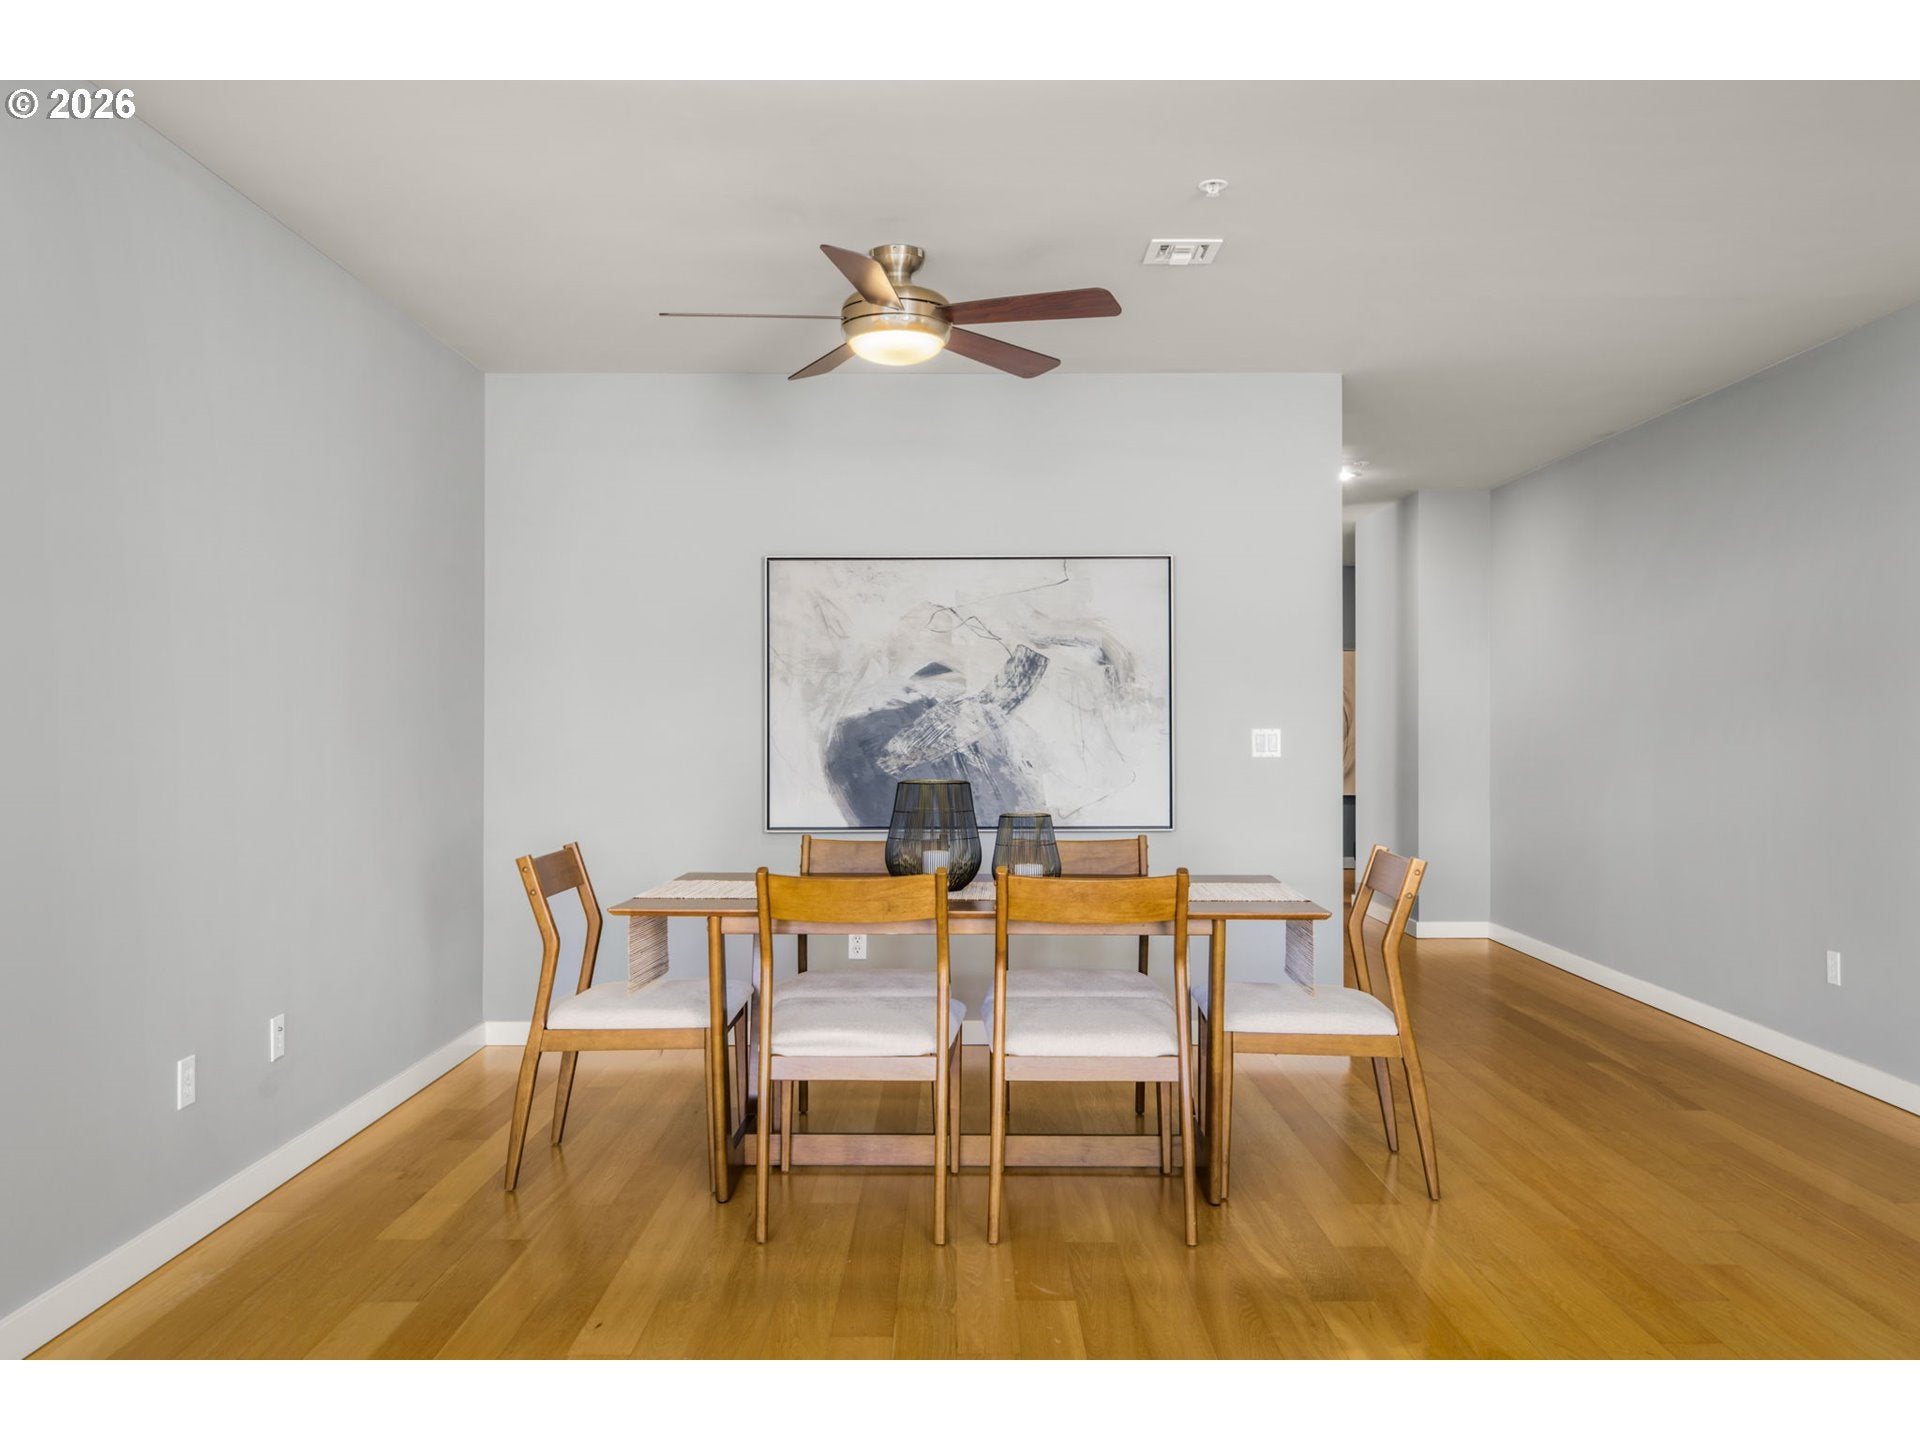
Dimensions - 16x10Level - MainDescription - DiningRoom
Entry Room 
Dimensions - 15x6Level - MainDescription - Entry
Family Room 
Description - FamilyRoom
Great Room 
Description - GreatRoom
Kitchen 
Dimensions - 18x9Level - MainDescription - Kitchen
Laundry 
Dimensions - 6x6Level - MainDescription - Laundry
Living Room 
Level - MainDescription - LivingRoom
Master Bedroom 
Dimensions - 15x15Level - MainDescription - PrimaryBedroom
Save
Ask
Tour
Hide
Share
Exterior Features
Construction Details 
Brick
Lot Features 
LevelWaterfront
Roof 
Built-Up
View 
CityRiver
Waterfront 
Yes
Waterfront Features 
River Front
Waterview 
CityRiver
Windows/Doors 
Double Pane Windows
Community Features
Association Amenities 
ConciergeGasHot WaterInsuranceMaintenance GroundsManagementSnow RemovalTrashWaterLandscaping
Association Fee 
$1124.0
Association Fee Frequency 
Monthly
MLS Area 
_148
Financing Terms Available 
CashConventional
Roads 
Paved
Schools
School District
Unknown
Elementary School
Ainsworth
Middle School
West Sylvan
High School
Lincoln
Listing courtesy of Yvonne Blewett of Cascade Hasson Sotheby's International Realty (503) 577-6262


The content relating to real estate for sale on this website comes in part from the IDX program of the RMLS™ of Portland, Oregon. Real estate listings held by brokerage firms other than Cascade Hasson Sotheby's International Realty are marked with the RMLS™ logo, and detailed information about these properties includes the names of the listing brokers. Listing content is Copyright © 2026 RMLS™, Portland, Oregon. Some properties which appear for sale on this website may subsequently have sold or may no longer be available.

Last checked 2026-10-05 10:38 AM PDT.

All information provided is deemed reliable but is not guaranteed and should be independently verified

Neighborhood & Commute
Source: Walkscore
Disclosure: Community information and market data powered by Constellation Data Labs. Information is deemed reliable but not guaranteed.
Save
Ask
Tour
Hide
Share