Save
Ask
Tour
Hide
Share
$499,000
139 Days On Site

1522 NE MARINE DR
Portland, OR 97211

Condominium|Pending
2
Beds
2
Total Baths
2
Full Baths
2,273
SqFt
$220
/SqFt
1991
Built
Subdivision:
COLUMBIA EDGE WATER
County:
Multnomah
Listing courtesy of Lori Lanning-Redd of eXp Realty, LLC (503) 880-9876
Call Now: (503) 461-2086
Is this the listing for you? We can help make it yours.
(503) 461-2086
1522 NE MARINE DR1522 NE MARINE DR1522 NE MARINE DR1522 NE MARINE DR
Save
Ask
Tour
Hide
Share

Mortgage Calculator

Monthly Payment (Est.)

Enter an interest rate to see your estimated monthly payment.
Calculator powered by Showcase IDX, a Constellation1 Company. Copyright ©2026 Information is deemed reliable but not guaranteed.

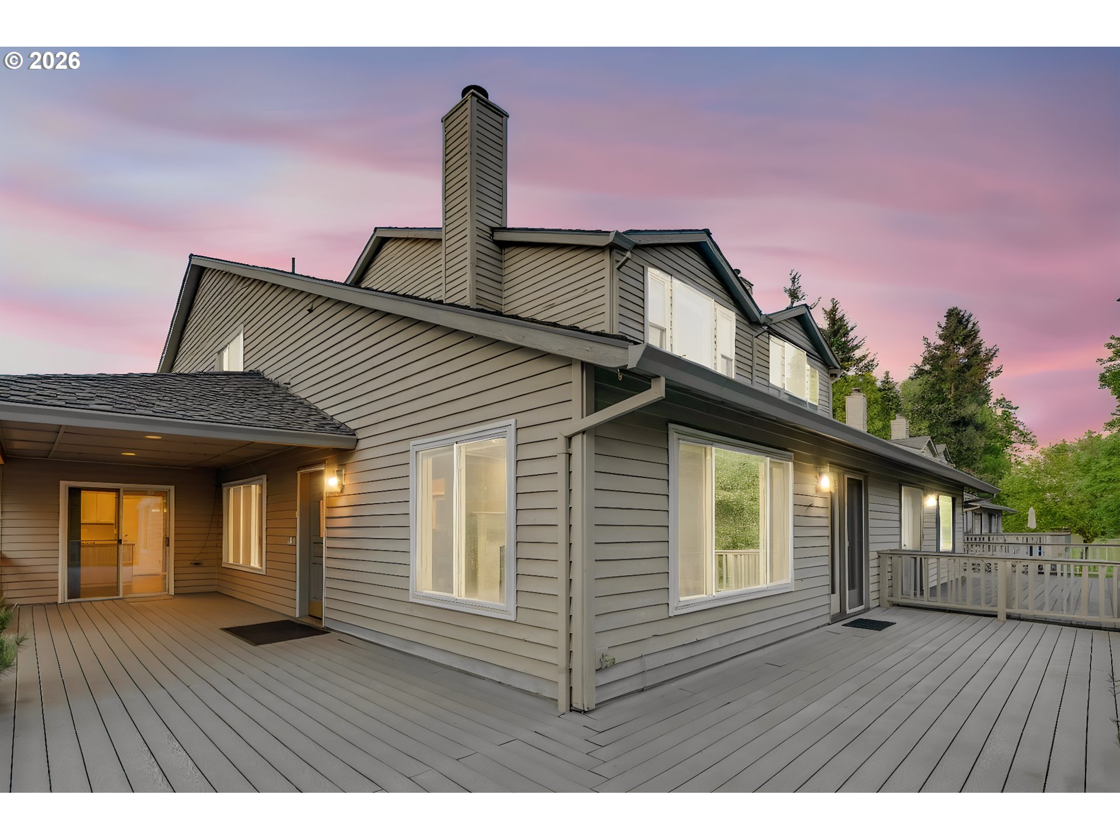
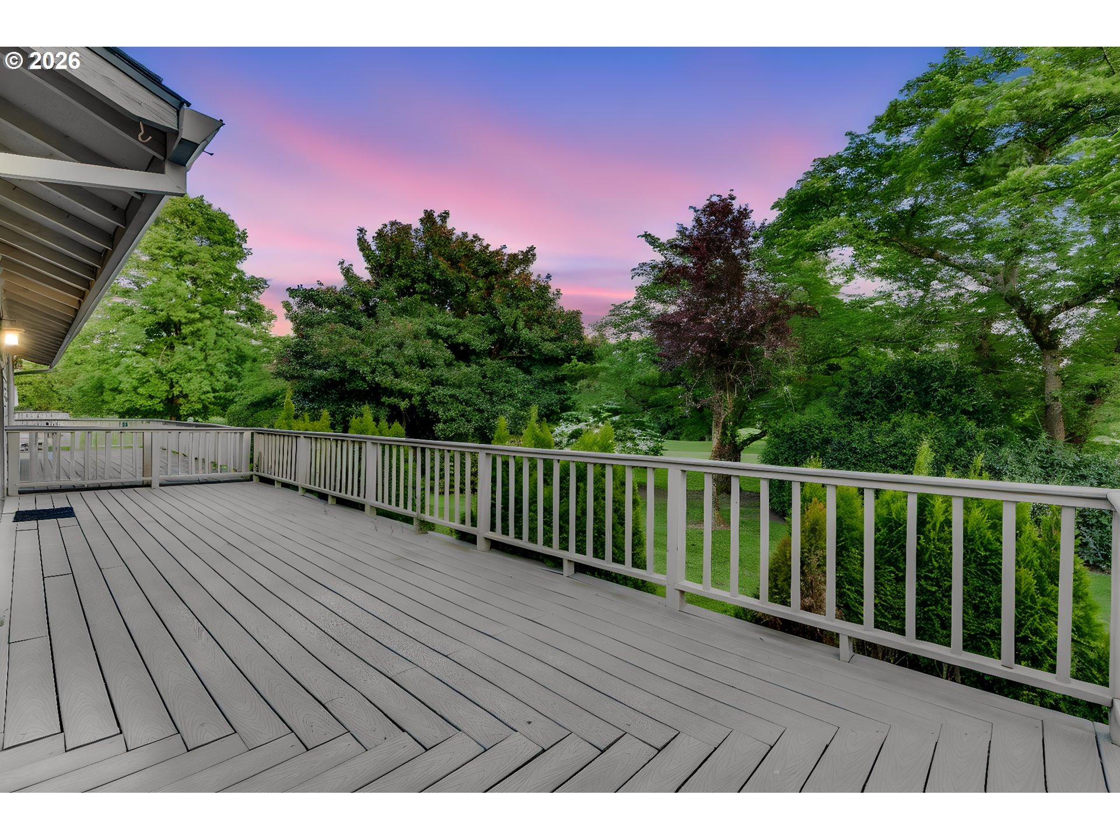
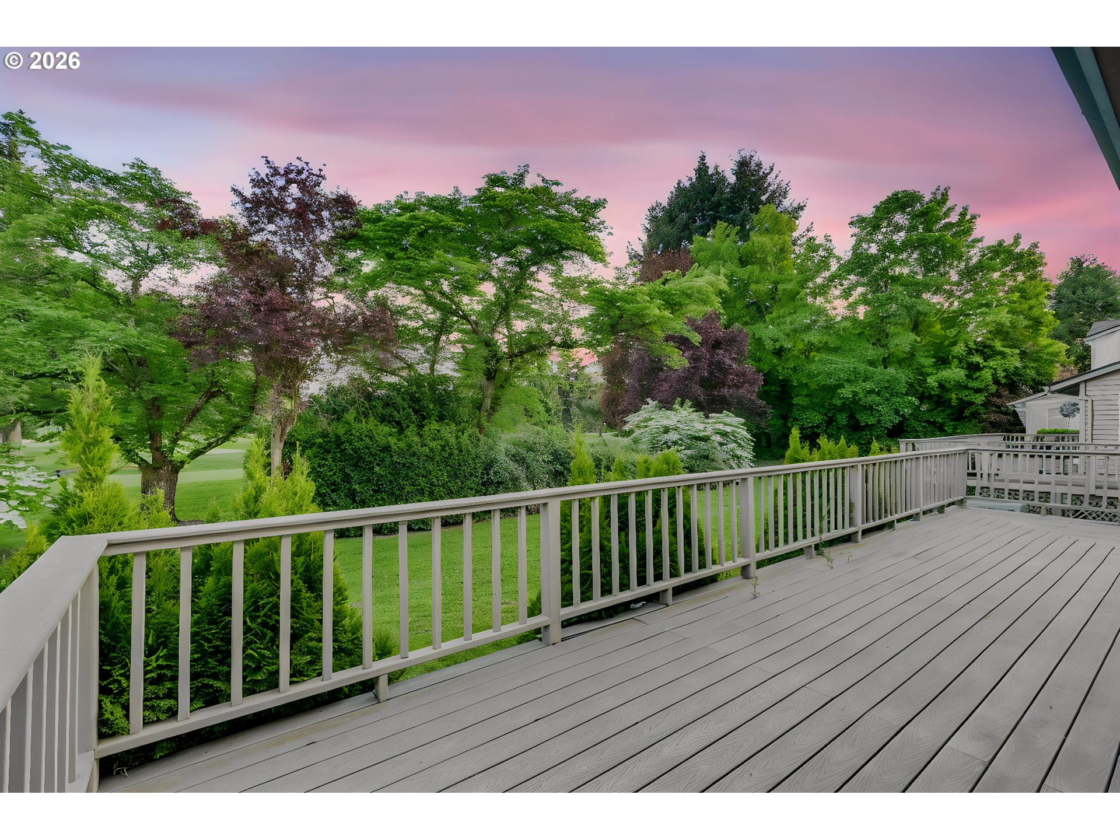
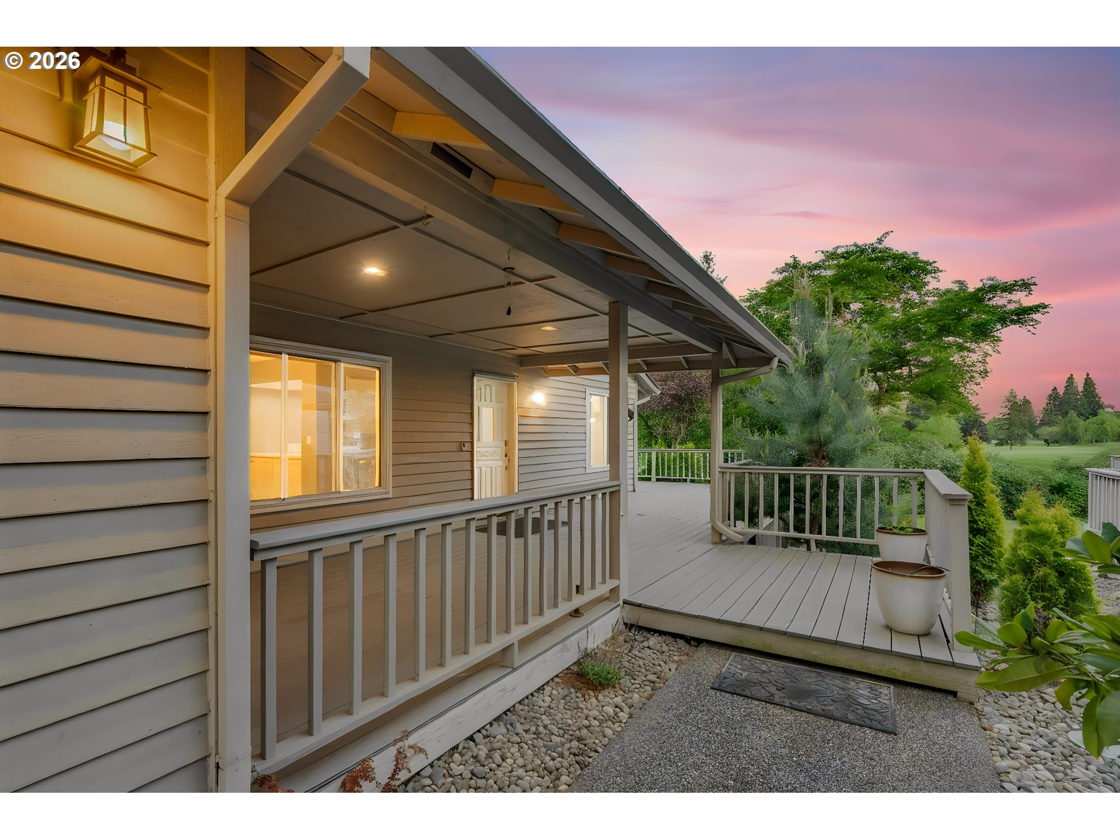
Gated golf course living with fairway and water views, vaulted ceilings, quartz countertops, a marble fireplace, and a rare in-unit golf simulator—all within 2,273 sq ft. Light-filled and private, this townhome delivers a low-maintenance Pacific Northwest lifestyle year-round.The main living area features skylights, tall ceilings, expansive windows, and direct access to a partially covered deck overlooking the golf course. A marble-framed gas fireplace and in-unit golf simulator provide year-round comfort and play.The kitchen includes slab countertops, stainless steel appliances, abundant cabinetry, and an efficient layout with adjacent dining space and deck access—perfect for entertaining.Upstairs, the primary suite offers a spacious retreat with a walk-in closet, dual vanities, an oversized soaking tub, and a separate tiled shower. Select upper-level vantage points capture partial river views. A main-level bedroom and full bath with modern marble updates provide flexibility for guests, a home office, or multi-generational living.Conveniently located with easy I-5 access and close proximity to Smith and Bybee Wetlands Natural Area, Vancouver Waterfront, Broughton Beach, Portland International Raceway, shopping, dining, and outdoor recreation. Less than 15 minutes from Portland International Airport, Costco, and downtown Vancouver amenities.

Save
Ask
Tour
Hide
Share
Listing Snapshot
Price 
$499,000
Days On Site 
139 Days
Bedrooms 
2
Inside Area (SqFt) 
2,273 sqft
Total Baths 
2
Full Baths 
2
Partial Baths 
N/A
Lot Size 
N/A
Year Built 
1991
MLS® Number 
715200225
Status 
Pending
Property Tax 
$9,504.74
HOA/Condo/Coop Fees 
N/A
Sq Ft Source 
N/A
Friends & Family
Recent Activity
a month agoListing updated with changes from the MLS®
a month agoStatus changed to Pending
3 months agoPrice changed to $499,000
5 months agoListing first seen on site
General Features
Attached Garage 
Yes
Disclosures 
Exempt
Foundation 
Concrete PerimeterSlab
Garage 
Yes
Garage Spaces 
2
Land Lease 
No
Number Of Stories 
2
Parking 
Garage Door OpenerOff StreetSecuredAttachedGarage
Parking Spaces 
2
Property Condition 
Updated/Remodeled
Property Sub Type 
Condominium
Security 
Security GateSecurity Lights
Sewer 
Public Sewer
SqFt Total 
2273
Style 
CommonWallTownhouse
Water Source 
Public
Interior Features
Appliances 
OvenGas Water HeaterWasherDryerBuilt-In RefrigeratorCooktopDishwasherDisposalDouble OvenPlumbed For Ice Maker
Basement 
Crawl Space
Cooling 
Ceiling Fan(s)Central Air
Fireplace 
Yes
Fireplace Features 
Gas
Fireplaces 
1
Flooring 
VinylHardwood
Heating 
Forced Air
Interior 
Vaulted Ceiling(s)High CeilingsHigh Speed InternetSoaking Tub
Window Features 
Double Pane WindowsSkylight(s)
Bedroom 1 
Dimensions - 15x13Level - MainDescription - _2ndBedroom
Dining Room 
Dimensions - 16x10Level - MainDescription - DiningRoom
Family Room 
Description - FamilyRoom
Great Room 
Description - GreatRoom
Kitchen 
Dimensions - 16x9Level - MainDescription - Kitchen
Laundry 
Level - UpperDescription - Laundry
Living Room 
Dimensions - 23x14Level - MainDescription - LivingRoom
Loft 
Dimensions - 14x13Level - UpperDescription - Loft
Master Bedroom 
Dimensions - 14x13Level - UpperDescription - PrimaryBedroom
Save
Ask
Tour
Hide
Share
Exterior Features
Lot Features 
On Golf CourseLevelWooded
Patio And Porch 
CoveredDeck
Roof 
Composition
Waterfront Features 
N/A
Windows/Doors 
Double Pane WindowsSkylight(s)
Community Features
Accessibility Features 
Accessible Entrance
Association Amenities 
GatedMaintenance GroundsManagement
Association Fee Frequency 
Monthly
MLS Area 
_142
Financing Terms Available 
CashConventional
Roads 
Paved
Schools
School District
Unknown
Elementary School
Faubion
Middle School
Faubion
High School
Jefferson
Listing courtesy of Lori Lanning-Redd of eXp Realty, LLC (503) 880-9876


The content relating to real estate for sale on this website comes in part from the IDX program of the RMLS™ of Portland, Oregon. Real estate listings held by brokerage firms other than eXp Realty, LLC are marked with the RMLS™ logo, and detailed information about these properties includes the names of the listing brokers. Listing content is Copyright © 2026 RMLS™, Portland, Oregon. Some properties which appear for sale on this website may subsequently have sold or may no longer be available.

Last checked 2026-09-21 10:18 AM PDT.

All information provided is deemed reliable but is not guaranteed and should be independently verified

Neighborhood & Commute
Source: Walkscore
Disclosure: Community information and market data powered by Constellation Data Labs. Information is deemed reliable but not guaranteed.
Save
Ask
Tour
Hide
Share