Save
Ask
Tour
Hide
Share
$819,000
108 Days On Site

18 NORTHVIEW CT
Lake Oswego, OR 97035

For Sale|Townhouse|Active
3
Beds
4
Total Baths
3
Full Baths
1
Partial Bath
2,717
SqFt
$301
/SqFt
1994
Built
Subdivision:
MOUNTAIN PARK
County:
Multnomah
Listing courtesy of Greg Messick of RealtyNET, LLC (503) 300-6330
Call Now: (503) 461-2086
Is this the listing for you? We can help make it yours.
(503) 461-2086
18 NORTHVIEW CT18 NORTHVIEW CT18 NORTHVIEW CT18 NORTHVIEW CT
Save
Ask
Tour
Hide
Share

Mortgage Calculator

Monthly Payment (Est.)

Enter an interest rate to see your estimated monthly payment.
Calculator powered by Showcase IDX, a Constellation1 Company. Copyright ©2026 Information is deemed reliable but not guaranteed.

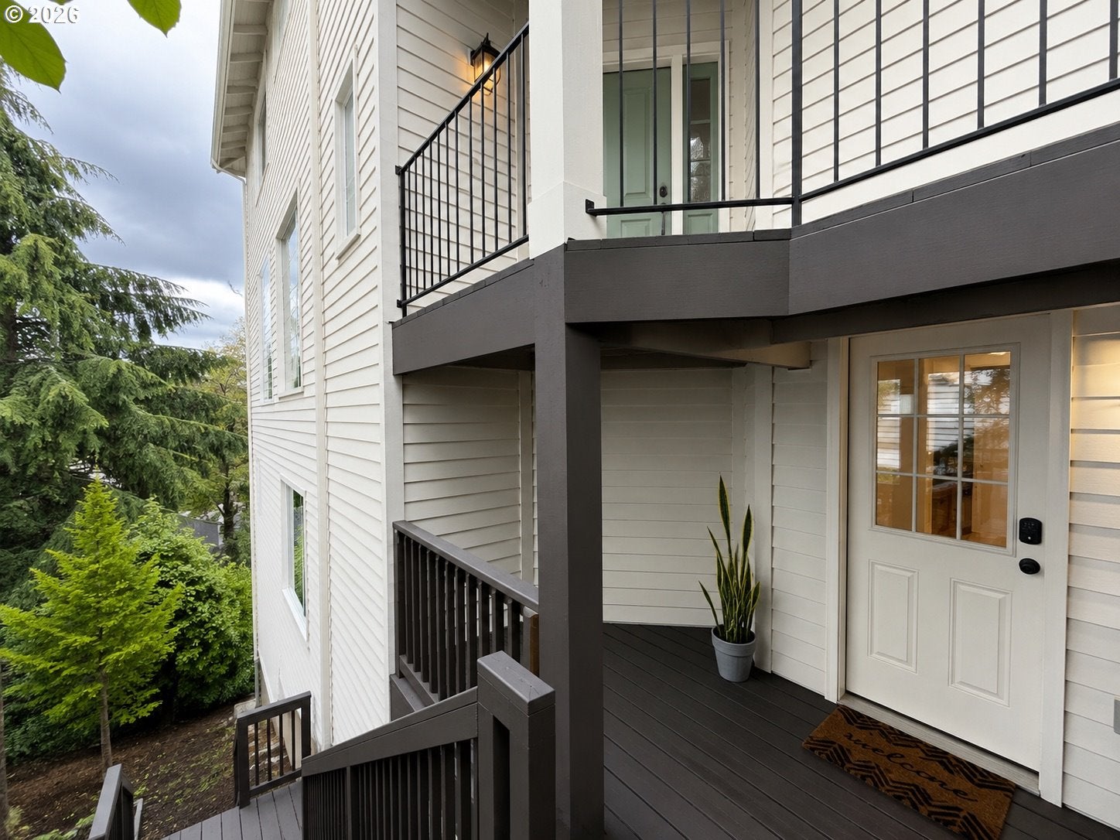
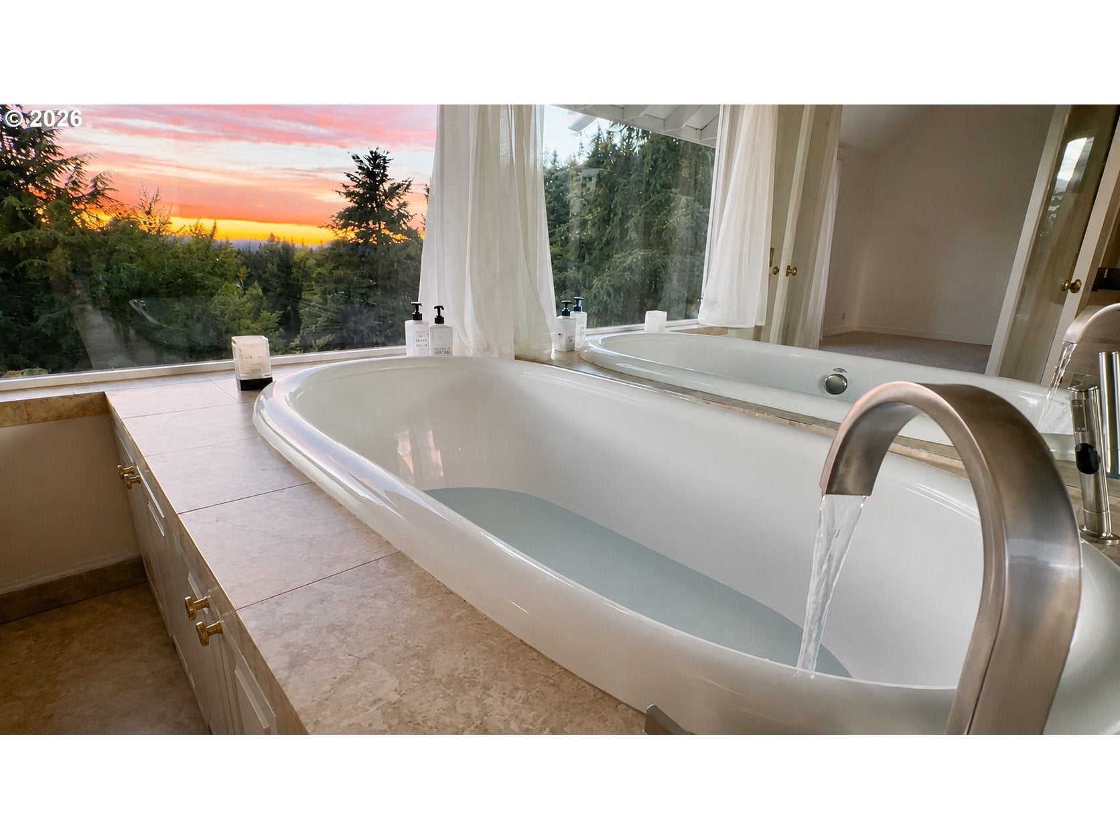
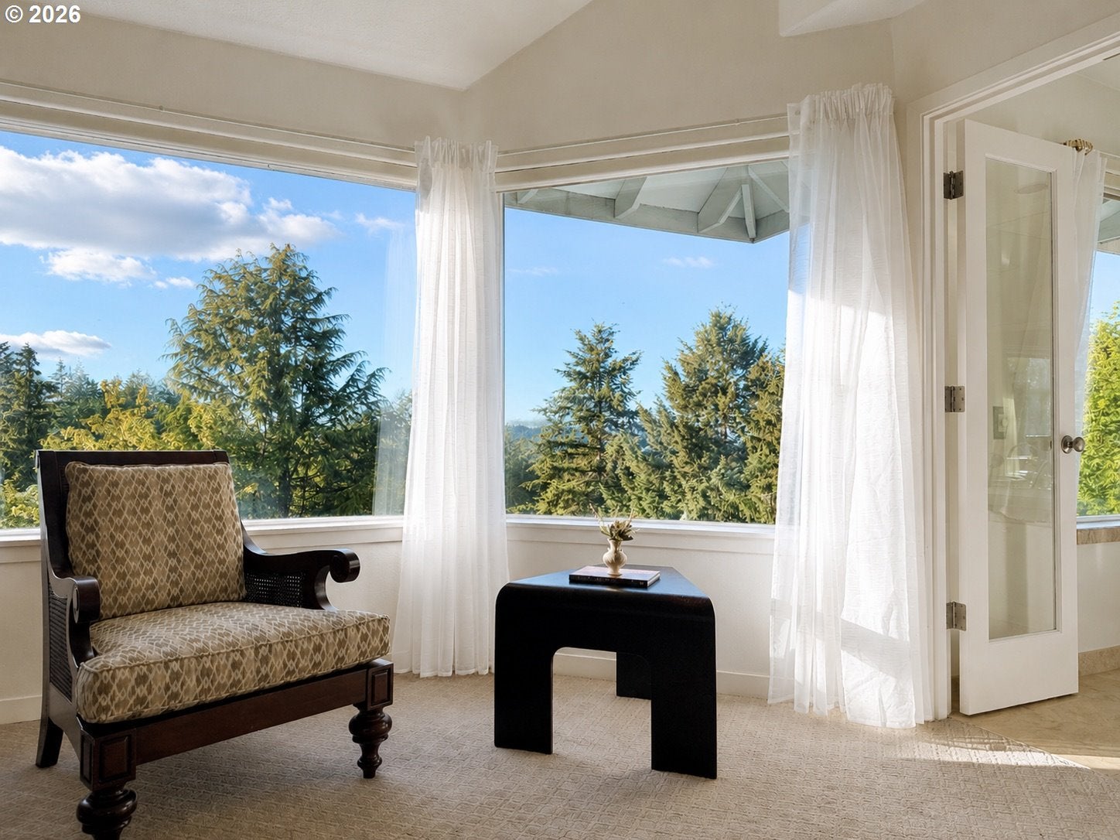
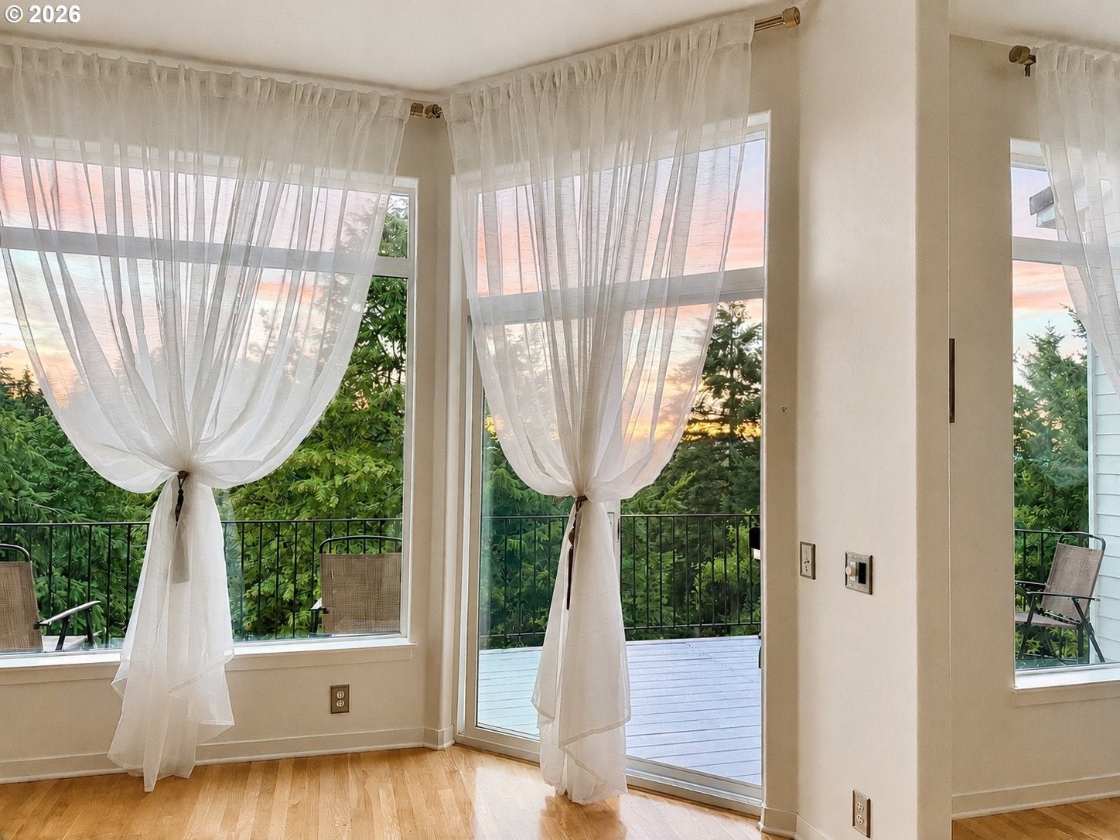
NEW PRICE! Exceptional value at $301/sqft in Lake Oswego! Rare TRUE DUAL-LIVING CAPABILITY—two fully independent living spaces, one above the other, each with its own private exterior entrance, full kitchen, full bath, washer/dryer, private balcony, and storage. The two levels can function completely independently or connect seamlessly as one home, making this an exceptional option for multigenerational living or adult children, while also offering flexibility for guests or a private home office. Both levels feature soaring ceilings, dramatic 180-degree picture windows, abundant natural light, forest and mountain views, gas fireplaces, and private outdoor space. The upper level adds a STEAM SHOWER and SOAKING TUB positioned to enjoy the scenery. Both upper-level suites include private bathrooms and walk-in closets. Extensively upgraded and turn-key, this home offers exceptional privacy with few neighboring homes visible among the treetops. The deck includes an outdoor gas hookup for a fire pit or grilling. Premium resort-style finishes, true dual-living functionality, and a nature-filled setting come together in a home that would be difficult and costly to recreate through renovation today. Move-in ready—enjoy retreat-style living every day.

Save
Ask
Tour
Hide
Share
Listing Snapshot
Price 
$819,000
Days On Site 
108 Days
Bedrooms 
3
Inside Area (SqFt) 
2,717 sqft
Total Baths 
4
Full Baths 
3
Partial Baths 
1
Lot Size 
0.08 Acres
Year Built 
1994
MLS® Number 
716119901
Status 
Active
Property Tax 
$11,843.54
HOA/Condo/Coop Fees 
$637 Semi-Annually
Sq Ft Source 
N/A
Friends & Family
Recent Activity
yesterdayListing updated with changes from the MLS®
yesterdayStatus changed to Active
yesterdayPrice changed to $819,000
4 months agoListing first seen on site
General Features
Acres 
0.08
Attached Garage 
Yes
Disclosures 
Disclosure
Foundation 
Concrete Perimeter
Garage 
Yes
Garage Spaces 
2
Land Lease 
No
Parking 
DrivewayAttachedGarage
Parking Spaces 
2
Property Sub Type 
Townhouse
Sewer 
Public Sewer
SqFt Total 
2717
Style 
Stories2Townhouse
Water Source 
Public
Interior Features
Appliances 
OvenGas Water HeaterWasherDryerBuilt-In RangeDishwasherDisposalMicrowaveTrash Compactor
Basement 
Crawl Space
Cooling 
Central Air
Fireplace 
Yes
Fireplace Features 
Gas
Fireplaces 
2
Flooring 
HardwoodWood
Heating 
Forced AirZoned
Interior 
PantryVaulted Ceiling(s)Central VacuumHigh CeilingsSoaking TubSound System
Window Features 
Double Pane WindowsSkylight(s)
Bedroom 1 
Level - UpperDescription - _2ndBedroom
Bedroom 2 
Level - LowerDescription - _3rdBedroom
Bonus Room 
Level - LowerDescription - BonusRoom
Dining Room 
Level - MainDescription - DiningRoom
Family Room 
Description - FamilyRoom
Great Room 
Description - GreatRoom
Kitchen 
Level - MainDescription - Kitchen
Living Room 
Level - MainDescription - LivingRoom
Master Bedroom 
Level - UpperDescription - PrimaryBedroom
Nook 
Level - MainDescription - Nook
Save
Ask
Tour
Hide
Share
Exterior Features
Construction Details 
Brick
Lot Features 
PrivateSlopedWooded
Other Structures 
Workshop
Patio And Porch 
DeckPatioPorch
Roof 
Tile
View 
Mountain(s)
Waterview 
Mountain(s)
Windows/Doors 
Double Pane WindowsSkylight(s)
Community Features
Association Amenities 
Tennis Court(s)Basketball CourtMeeting RoomPoolRecreation FacilitiesSaunaSpa/Hot Tub
Association Fee 
$637.0
Association Fee Frequency 
Semi-Annually
MLS Area 
_147
Financing Terms Available 
CashConventional
Roads 
Paved
Schools
School District
Unknown
Elementary School
Stephenson
Middle School
Jackson
High School
Ida B Wells
Listing courtesy of Greg Messick of RealtyNET, LLC (503) 300-6330


The content relating to real estate for sale on this website comes in part from the IDX program of the RMLS™ of Portland, Oregon. Real estate listings held by brokerage firms other than RealtyNET, LLC are marked with the RMLS™ logo, and detailed information about these properties includes the names of the listing brokers. Listing content is Copyright © 2026 RMLS™, Portland, Oregon. Some properties which appear for sale on this website may subsequently have sold or may no longer be available.

Last checked 2026-09-26 10:28 PM PDT.

All information provided is deemed reliable but is not guaranteed and should be independently verified

Neighborhood & Commute
Source: Walkscore
Disclosure: Community information and market data powered by Constellation Data Labs. Information is deemed reliable but not guaranteed.
Save
Ask
Tour
Hide
Share