Save
Ask
Tour
Hide
Share
$439,000
116 Days On Site

5535 E EVERGREEN BLVD 7302
Vancouver, WA 98660

For Sale|Condominium|Active
2
Beds
2
Total Baths
2
Full Baths
1,248
SqFt
$352
/SqFt
1984
Built
County:
Clark
Listing courtesy of Heather DeFord of Cascade Hasson Sotheby's International Realty (360) 608-4321
Call Now: (503) 461-2086
Is this the listing for you? We can help make it yours.
(503) 461-2086
5535 E EVERGREEN BLVD 73025535 E EVERGREEN BLVD 73025535 E EVERGREEN BLVD 73025535 E EVERGREEN BLVD 7302
Save
Ask
Tour
Hide
Share

Mortgage Calculator

Monthly Payment (Est.)

$2,003
Calculator powered by Showcase IDX, a Constellation1 Company. Copyright ©2026 Information is deemed reliable but not guaranteed.

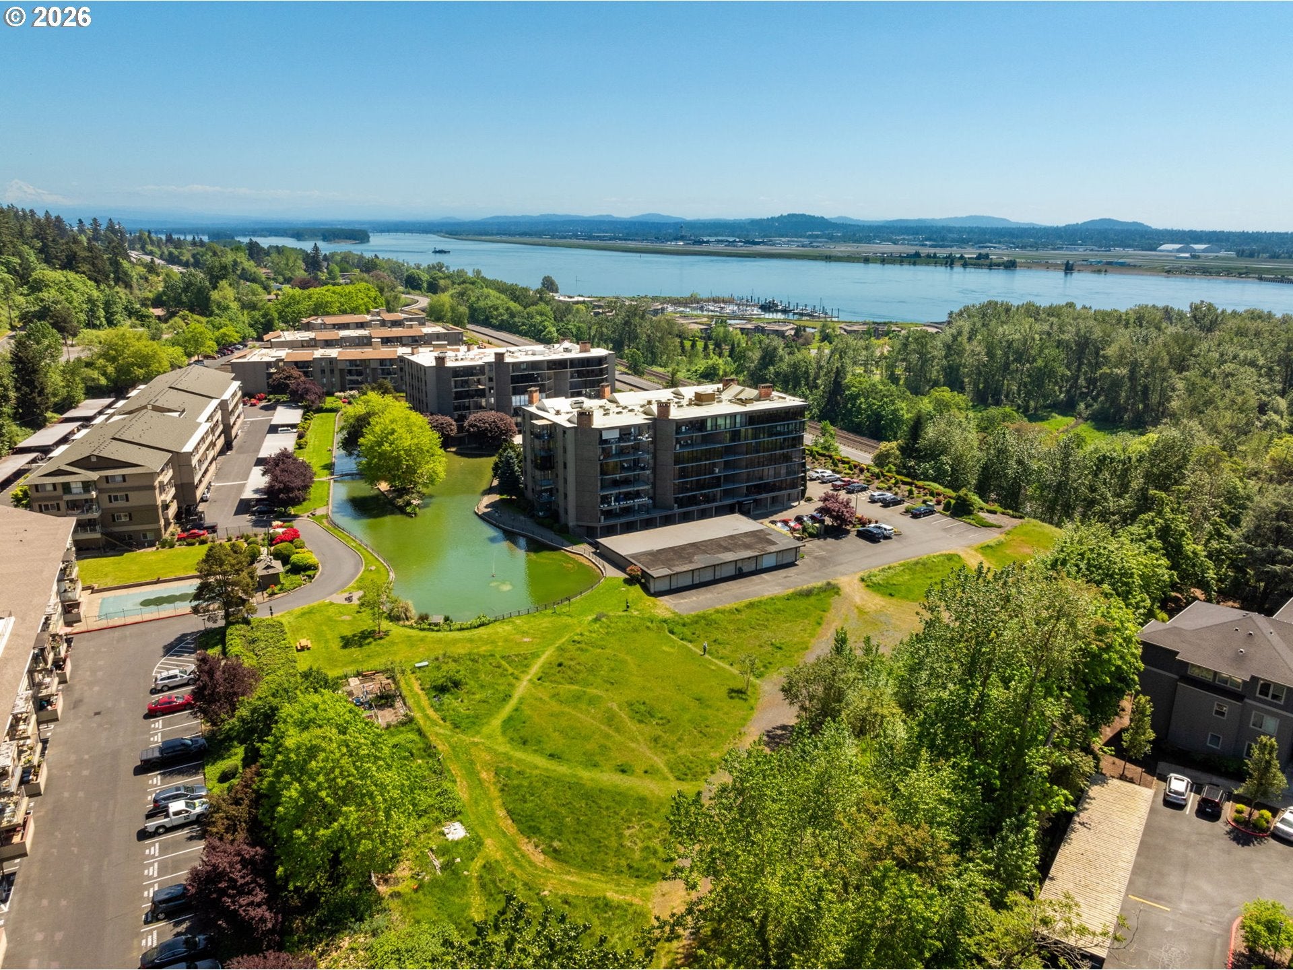
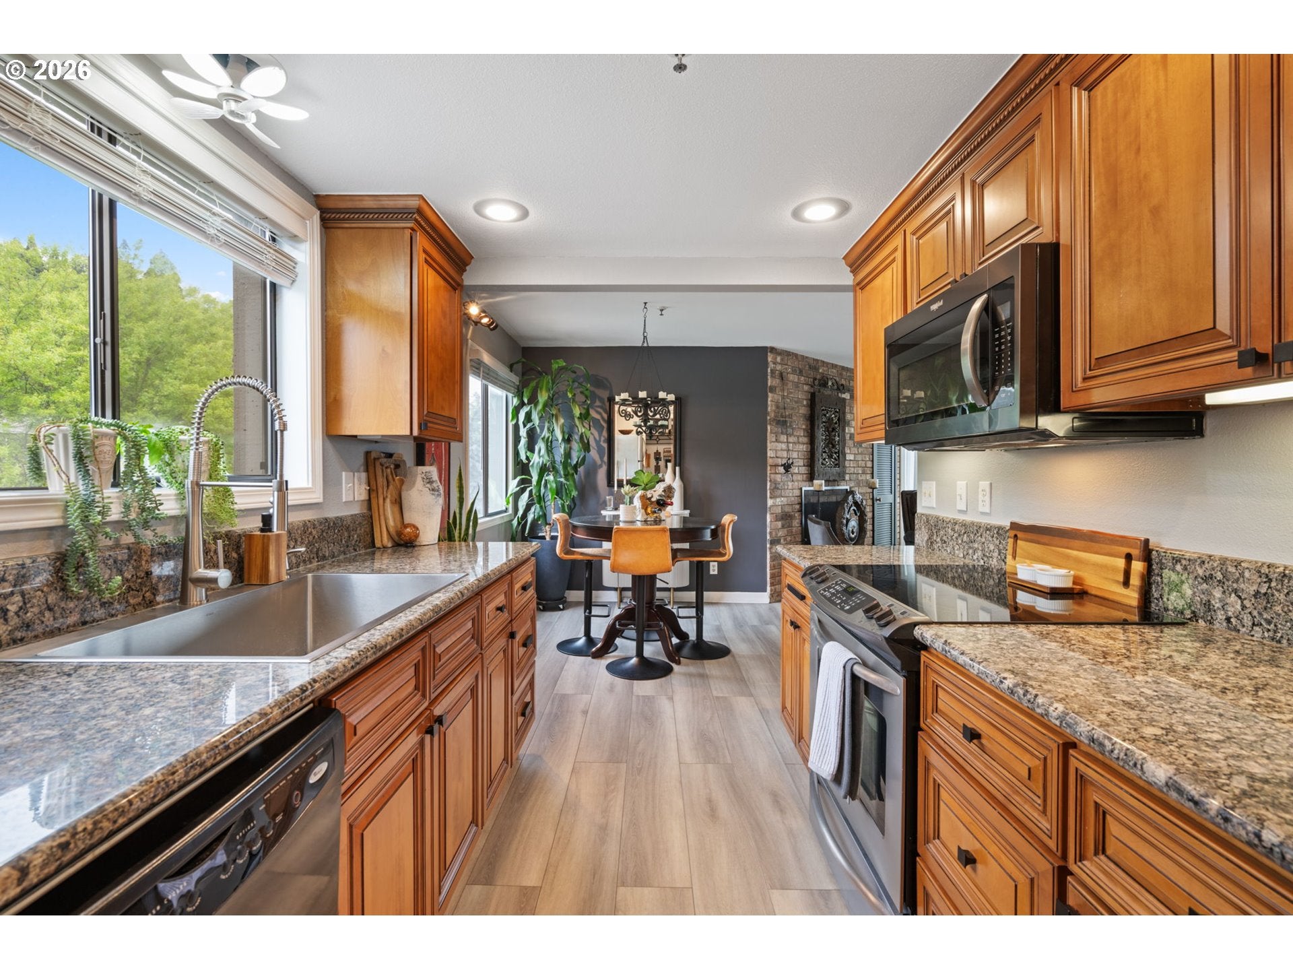
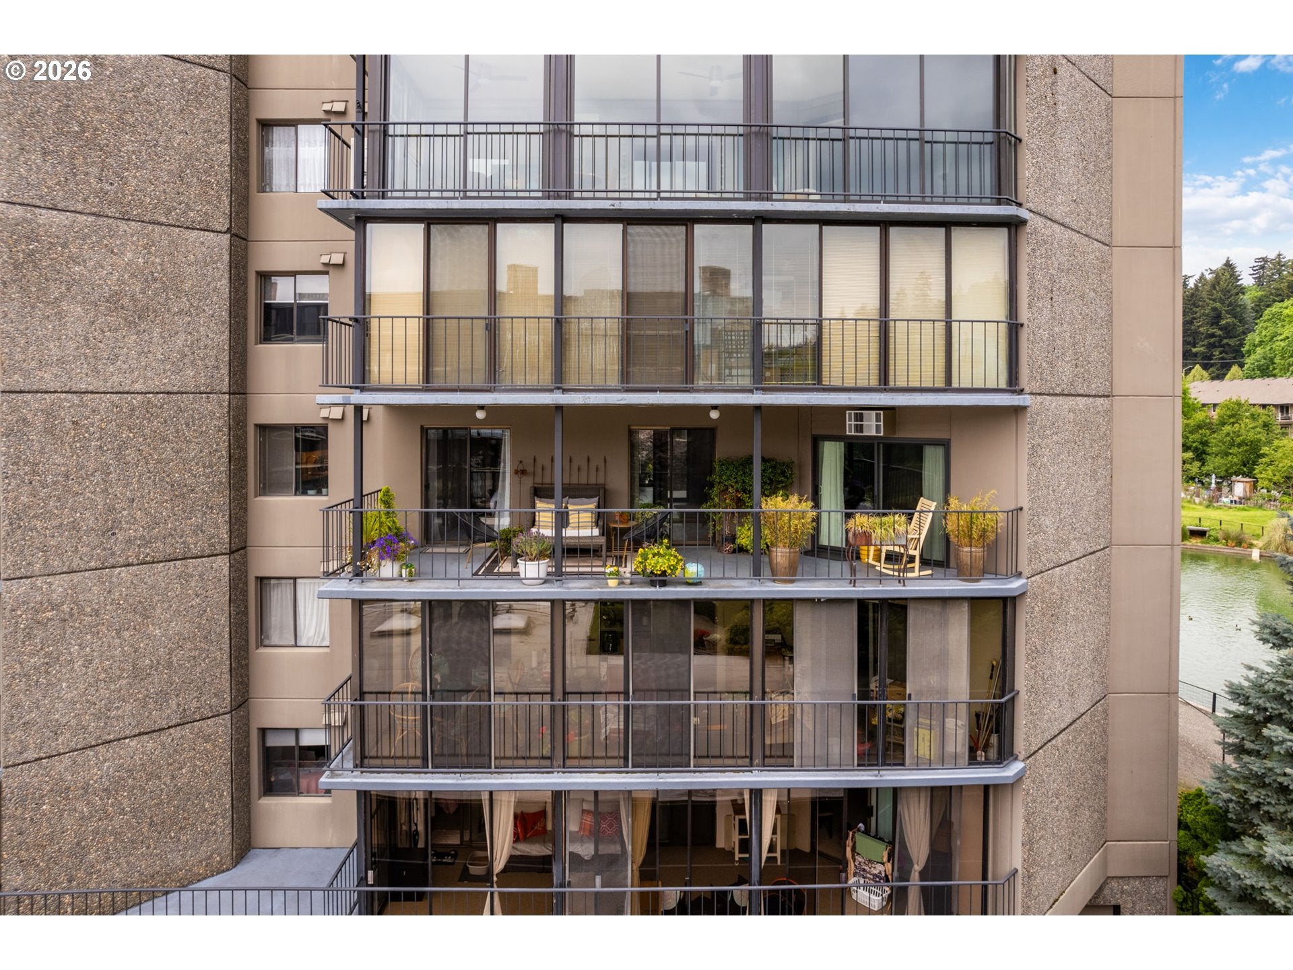
SELLER OFFERING 6 MONTHS OF HOA DUES IN LIST PRICE. Perched quietly in one of the most coveted river view locations in the community. Mornings begin with coffee on the balcony as the Columbia River glows below and sailboats drift by in the distance. Evenings are spent watching unforgettable sunsets paint the mountains while the lights of the annual Christmas Ships Parade sparkle across the water. Just minutes from Vancouver’s exciting waterfront scene, you can spend your days exploring local restaurants, walking scenic trails, biking to Tidewater Cove Marina, or slipping away to Portland International Airport with ease whenever adventure calls.Inside, every space has been thoughtfully refreshed with comfort and style in mind. The open living areas feel bright and welcoming with updated flooring, designer finishes, soft lighting, and expansive windows that keep the river views front and center. The beautifully remodeled kitchen was designed for gathering, featuring elegant granite countertops, stainless steel appliances, soft close cabinetry, and warm under cabinet lighting that creates the perfect atmosphere for entertaining or quiet nights at home. Both spacious bedrooms offer direct balcony access, creating a seamless connection between indoor comfort and outdoor living.Life here extends far beyond the walls of the condo itself. Residents enjoy a year round heated pool and spa, a welcoming party room with billiards, a cozy cafe, salon services, yoga studio, massage services, and beautifully maintained grounds that allow you to spend more time enjoying life and less time worrying about upkeep. With guest suites available for visiting friends and family, generous guest parking, and HOA coverage that includes water, sewer, garbage, landscaping, and exterior maintenance, every detail has been designed to make daily living feel easy, elevated, and beautifully connected to the scenery around you.

Save
Ask
Tour
Hide
Share
Listing Snapshot
Price 
$439,000
Days On Site 
116 Days
Bedrooms 
2
Inside Area (SqFt) 
1,248 sqft
Total Baths 
2
Full Baths 
2
Partial Baths 
N/A
Lot Size 
N/A
Year Built 
1984
MLS® Number 
716857608
Status 
Active
Property Tax 
$611.26
HOA/Condo/Coop Fees 
$920.33 monthly
Sq Ft Source 
N/A
Friends & Family
Recent Activity
a month agoListing updated with changes from the MLS®
2 months agoPrice changed to $439,000
3 months agoStatus changed to Active
4 months agoListing first seen on site
General Features
Disclosures 
Disclosure
Garage 
Yes
Garage Spaces 
1
Land Lease 
No
Number Of Stories 
7
Parking 
SecuredDetached
Parking Spaces 
1
Property Sub Type 
Condominium
Security 
Fire Escape
Sewer 
Public Sewer
SqFt Total 
1248
Style 
Stories1CommonWall
Water Source 
Public
Interior Features
Appliances 
WasherDryerDishwasherFree-Standing RangeFree-Standing RefrigeratorMicrowave
Cooling 
Wall Unit(s)
Fireplace 
Yes
Fireplace Features 
Wood Burning
Fireplaces 
1
Interior 
PantryElevatorSauna
Spa 
Yes
Window Features 
Aluminum Frames
Bathroom 1 
Level - MainDescription - _2ndBathroom
Bedroom 1 
Level - MainDescription - _2ndBedroom
Dining Room 
Level - MainDescription - DiningRoom
Family Room 
Description - FamilyRoom
Great Room 
Description - GreatRoom
Kitchen 
Level - MainDescription - Kitchen
Laundry 
Level - MainDescription - Laundry
Living Room 
Level - MainDescription - LivingRoom
Master Bedroom 
Level - MainDescription - PrimaryBedroom
Save
Ask
Tour
Hide
Share
Exterior Features
Construction Details 
StoneStucco
Exterior 
Garden
Lot Features 
LevelWoodedWaterfront
Other Structures 
Gazebo
Patio And Porch 
Patio
Pool Features 
Outdoor PoolIn GroundIndoor
Spa 
Yes
View 
Mountain(s)River
Waterfront 
Yes
Waterfront Features 
PondRiver Front
Waterview 
Mountain(s)River
Windows/Doors 
Aluminum Frames
Community Features
Accessibility Features 
Accessible Elevator InstalledAccessible Entrance
Association Amenities 
ManagementMeeting RoomParty RoomPoolRecreation FacilitiesSaunaSpa/Hot TubTrashWaterLandscaping
Association Dues 
2761
Financing Terms Available 
CashConventionalFHA
HOA Fee Frequency 
Quarterly
MLS Area 
_13
Roads 
Paved
Schools
School District
Unknown
Elementary School
Harney
Middle School
McLoughlin
High School
Fort Vancouver
Listing courtesy of Heather DeFord of Cascade Hasson Sotheby's International Realty (360) 608-4321


The content relating to real estate for sale on this website comes in part from the IDX program of the RMLS™ of Portland, Oregon. Real estate listings held by brokerage firms other than Cascade Hasson Sotheby's International Realty are marked with the RMLS™ logo, and detailed information about these properties includes the names of the listing brokers. Listing content is Copyright © 2026 RMLS™, Portland, Oregon. Some properties which appear for sale on this website may subsequently have sold or may no longer be available.

Last checked 2026-09-07 02:52 PM PDT.

All information provided is deemed reliable but is not guaranteed and should be independently verified

Neighborhood & Commute
Source: Walkscore
Disclosure: Community information and market data powered by Constellation Data Labs. Information is deemed reliable but not guaranteed.
Save
Ask
Tour
Hide
Share