Save
Ask
Tour
Hide
Share
$395,000
New Listing

1032 NW 12TH ST A
Pendleton, OR 97801

For Sale|Condominium|Active
2
Beds
3
Total Baths
2
Full Baths
1
Partial Bath
1,990
SqFt
$198
/SqFt
1980
Built
Subdivision:
North Hill
County:
Umatilla
Listing courtesy of Jef Farley of Coldwell Banker Farley Company (541) 276-0021
Call Now: (503) 461-2086
Is this the listing for you? We can help make it yours.
(503) 461-2086
1032 NW 12TH ST A1032 NW 12TH ST A1032 NW 12TH ST A1032 NW 12TH ST A
Save
Ask
Tour
Hide
Share

Mortgage Calculator

Monthly Payment (Est.)

Enter an interest rate to see your estimated monthly payment.
Calculator powered by Showcase IDX, a Constellation1 Company. Copyright ©2026 Information is deemed reliable but not guaranteed.

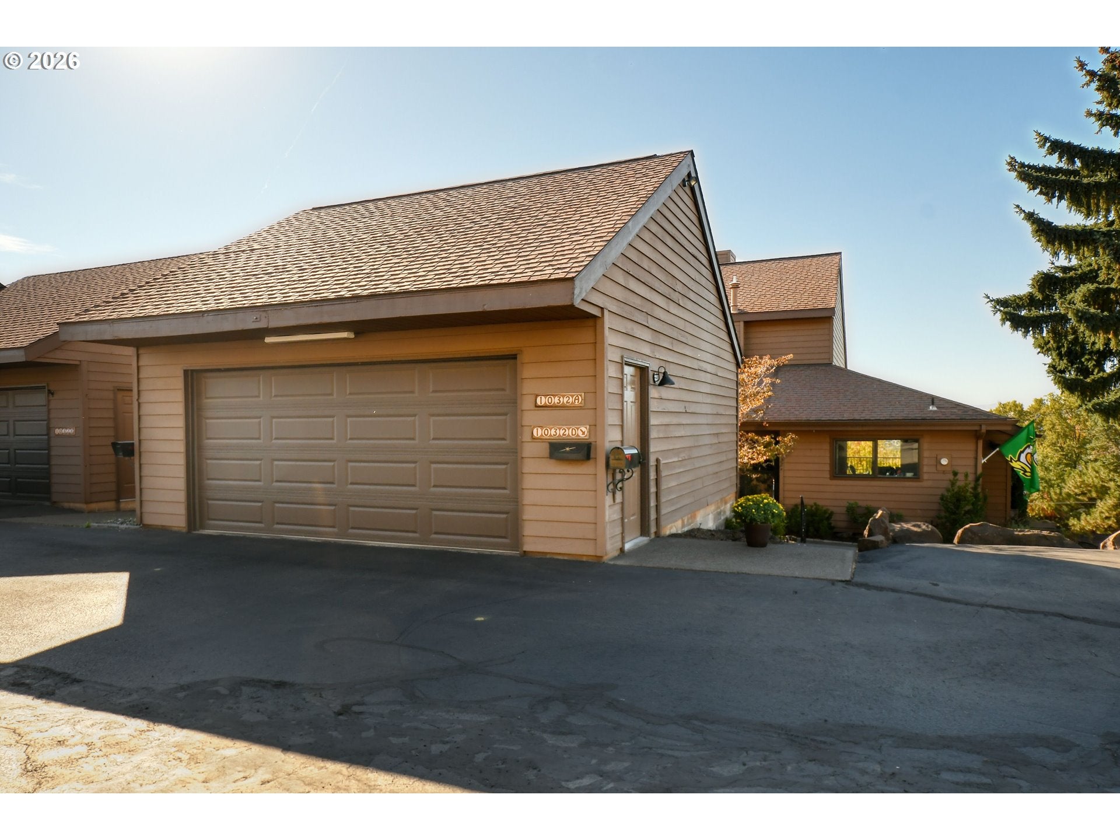
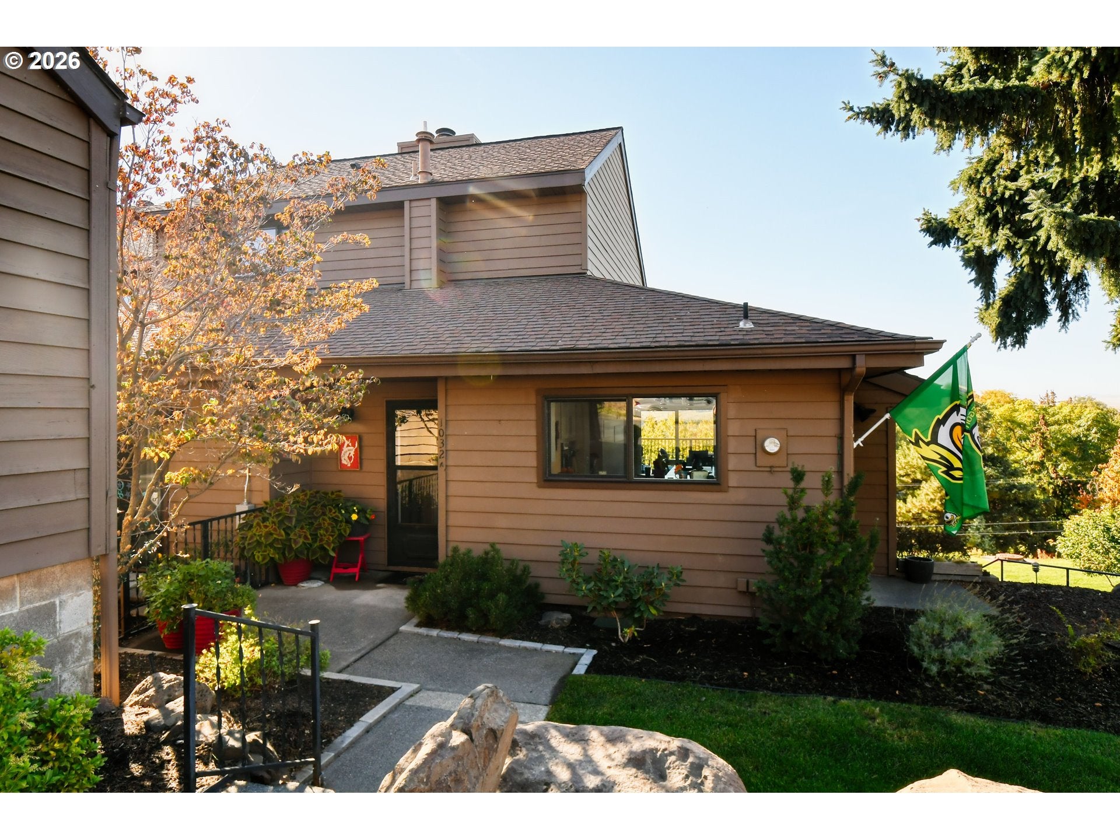
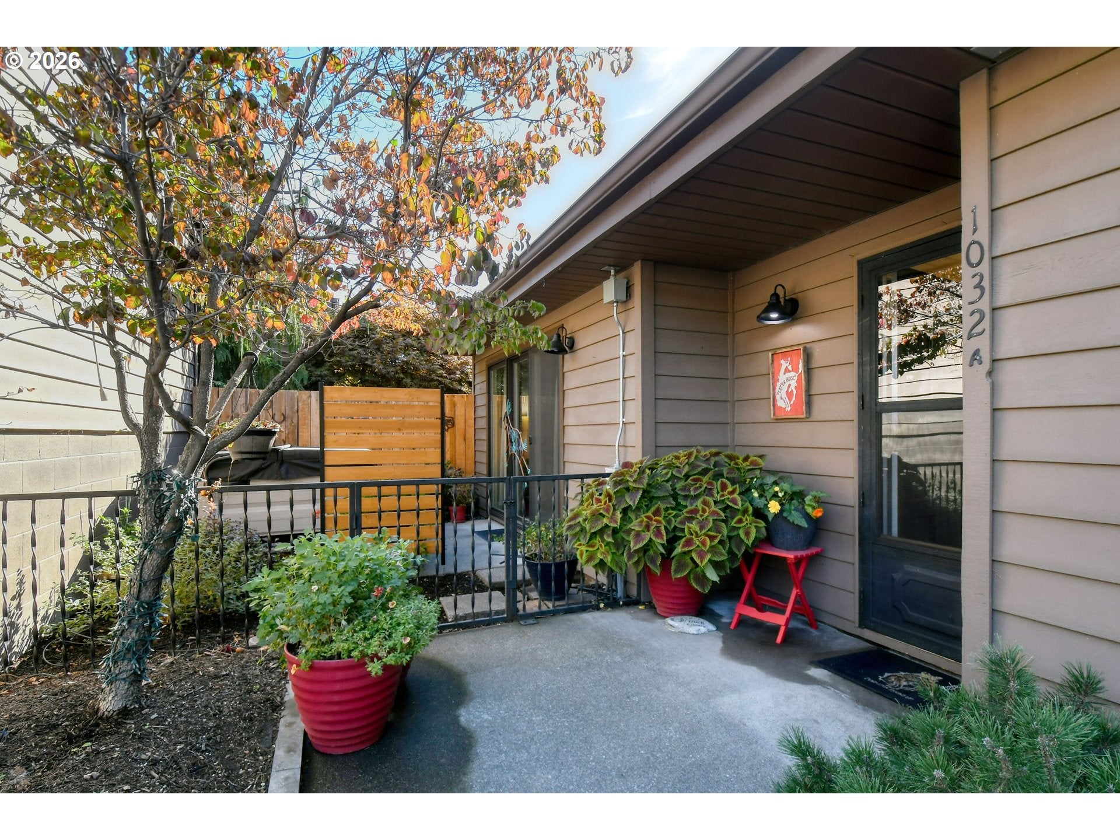
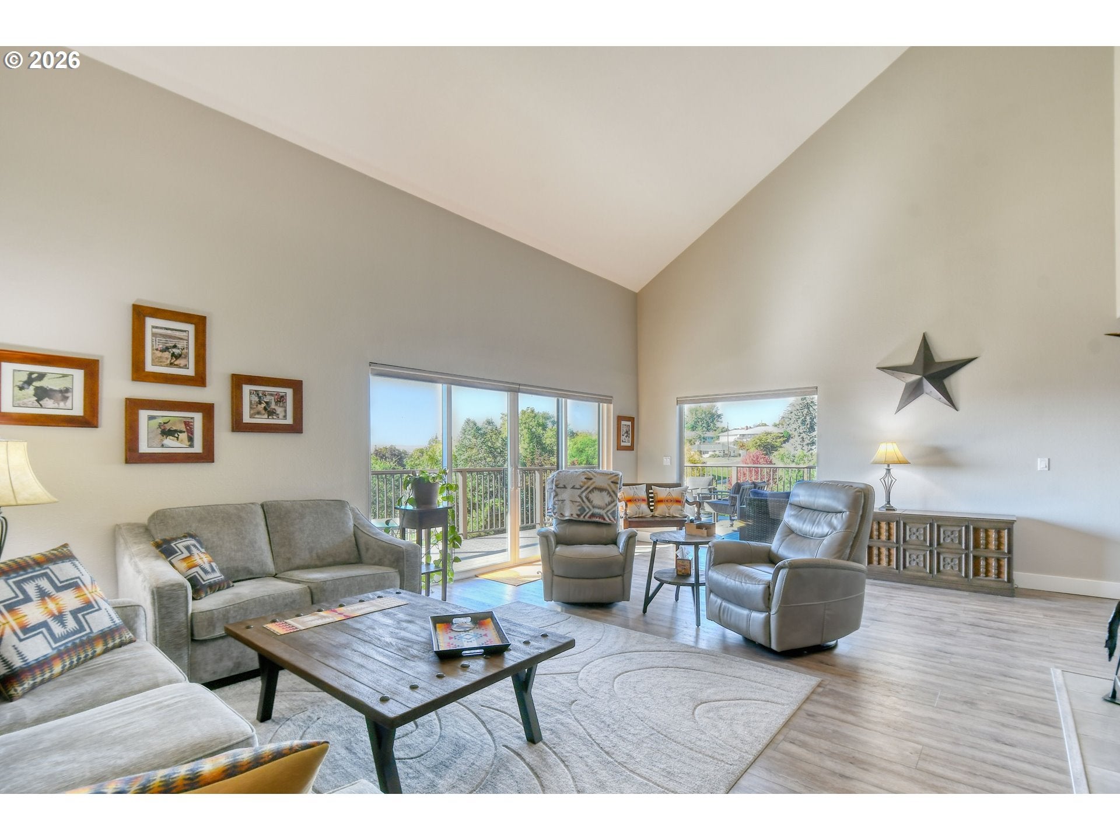
Parkridge North Condominium perched above Aldrich Park at the top of Pendleton's North Hill. This contemporary designed unit accentuates the sweeping views of the city and mountains and has recently been fully renovated/updated. The kitchen is complete with high end KitchenAid appliances including the island gas range, b/in oven, warming oven and microwave. The new cabinets, quartz counters and tile backsplash are both stylish and functional. The open floorplan seamlessly connects the living spaces, designed to capture the view and natural light, and is accentuated by the high vaulted ceiling. The outdoor space is a deck with two points of access and wraps from the dining area around to the living room. The primary suite is located on the main level with access to a private courtyard and enjoys a beautifully renovated full bathroom and walk-in closet. The loft area is a perfect guest room/office combo with a full bathroom. The HOA takes care of all exterior maintenance and pays your water/sewer. Homes of this caliber and modern appeal are hard to find.

Save
Ask
Tour
Hide
Share
Listing Snapshot
Price 
$395,000
Days On Site 
0 Days
Bedrooms 
2
Inside Area (SqFt) 
1,990 sqft
Total Baths 
3
Full Baths 
2
Partial Baths 
1
Lot Size 
N/A
Year Built 
1980
MLS® Number 
717834575
Status 
Active
Property Tax 
$4,011.95
HOA/Condo/Coop Fees 
$299 monthly
Sq Ft Source 
N/A
Friends & Family
Recent Activity
17 hours agoListing updated with changes from the MLS®
17 hours agoListing first seen on site
General Features
Disclosures 
Disclosure
Foundation 
Concrete Perimeter
Garage 
Yes
Garage Spaces 
2
Land Lease 
No
Number Of Stories 
3
Parking 
DrivewayDetached
Parking Spaces 
2
Property Sub Type 
Condominium
Sewer 
Public Sewer
SqFt Total 
1990
Style 
ContemporaryNWContemporary
Water Source 
Public
Interior Features
Appliances 
OvenBuilt-In RangeConvection OvenDishwasherDisposalDown DraftFree-Standing RefrigeratorInstant Hot WaterMicrowavePlumbed For Ice Maker
Basement 
None
Cooling 
Ceiling Fan(s)Central Air
Fireplace 
Yes
Fireplace Features 
Gas
Fireplaces 
1
Heating 
Forced Air
Interior 
Kitchen IslandPantryHigh CeilingsHigh Speed Internet
Bedroom 1 
Level - MainDescription - _2ndBedroom
Dining Room 
Level - MainDescription - DiningRoom
Family Room 
Description - FamilyRoom
Great Room 
Description - GreatRoom
Kitchen 
Level - MainDescription - Kitchen
Living Room 
Level - MainDescription - LivingRoom
Master Bedroom 
Level - MainDescription - PrimaryBedroom
Save
Ask
Tour
Hide
Share
Exterior Features
Construction Details 
Cedar
Lot Features 
Private
Patio And Porch 
Deck
Roof 
Composition
View 
City
Waterview 
City
Community Features
Association Amenities 
InsuranceMaintenance GroundsParty RoomWaterLandscaping
Association Fee 
$299.0
Association Fee Frequency 
Monthly
MLS Area 
_435
Financing Terms Available 
CashConventionalFHAVA Loan
Roads 
Paved
Schools
School District
Unknown
Elementary School
Washington
Middle School
Sunridge
High School
Pendleton
Listing courtesy of Jef Farley of Coldwell Banker Farley Company (541) 276-0021


The content relating to real estate for sale on this website comes in part from the IDX program of the RMLS™ of Portland, Oregon. Real estate listings held by brokerage firms other than Coldwell Banker Farley Company are marked with the RMLS™ logo, and detailed information about these properties includes the names of the listing brokers. Listing content is Copyright © 2026 RMLS™, Portland, Oregon. Some properties which appear for sale on this website may subsequently have sold or may no longer be available.

Last checked 2026-10-08 09:29 AM PDT.

All information provided is deemed reliable but is not guaranteed and should be independently verified

Neighborhood & Commute
Source: Walkscore
Disclosure: Community information and market data powered by Constellation Data Labs. Information is deemed reliable but not guaranteed.
Save
Ask
Tour
Hide
Share