
1769 N Jantzen AVEPortland, OR 97217
Mortgage Calculator
Monthly Payment (Est.)
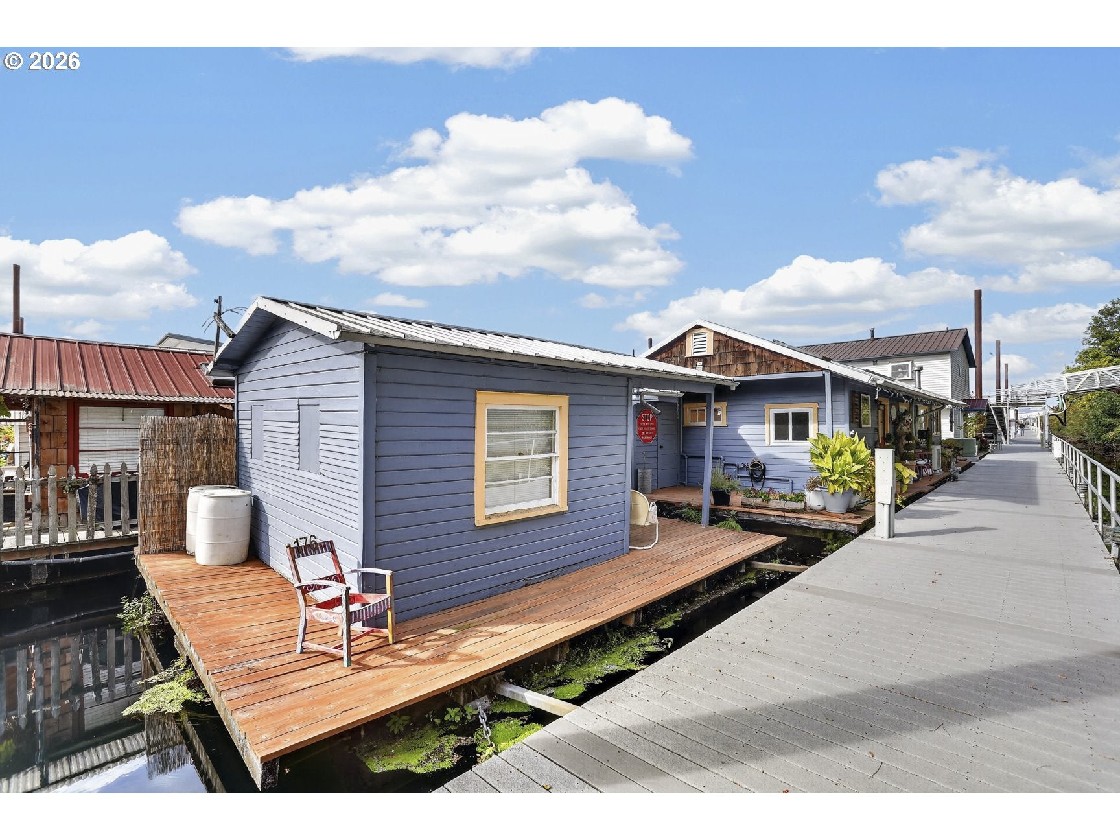
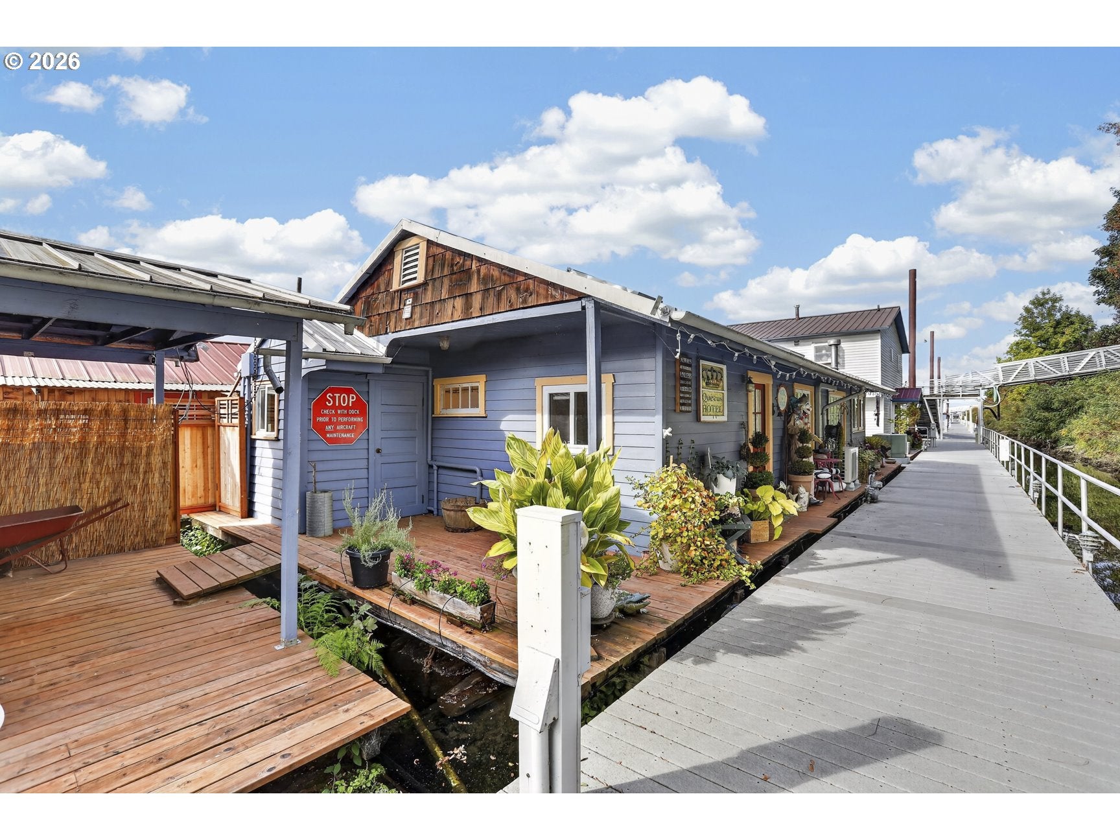
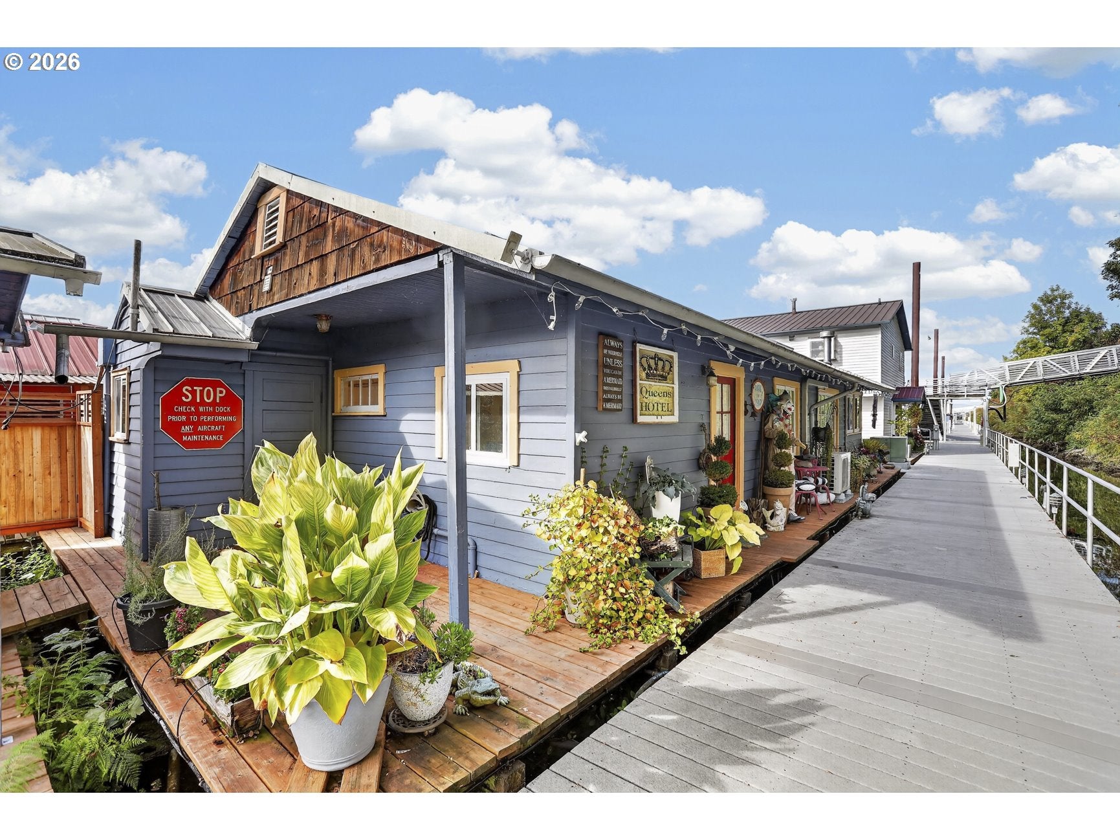
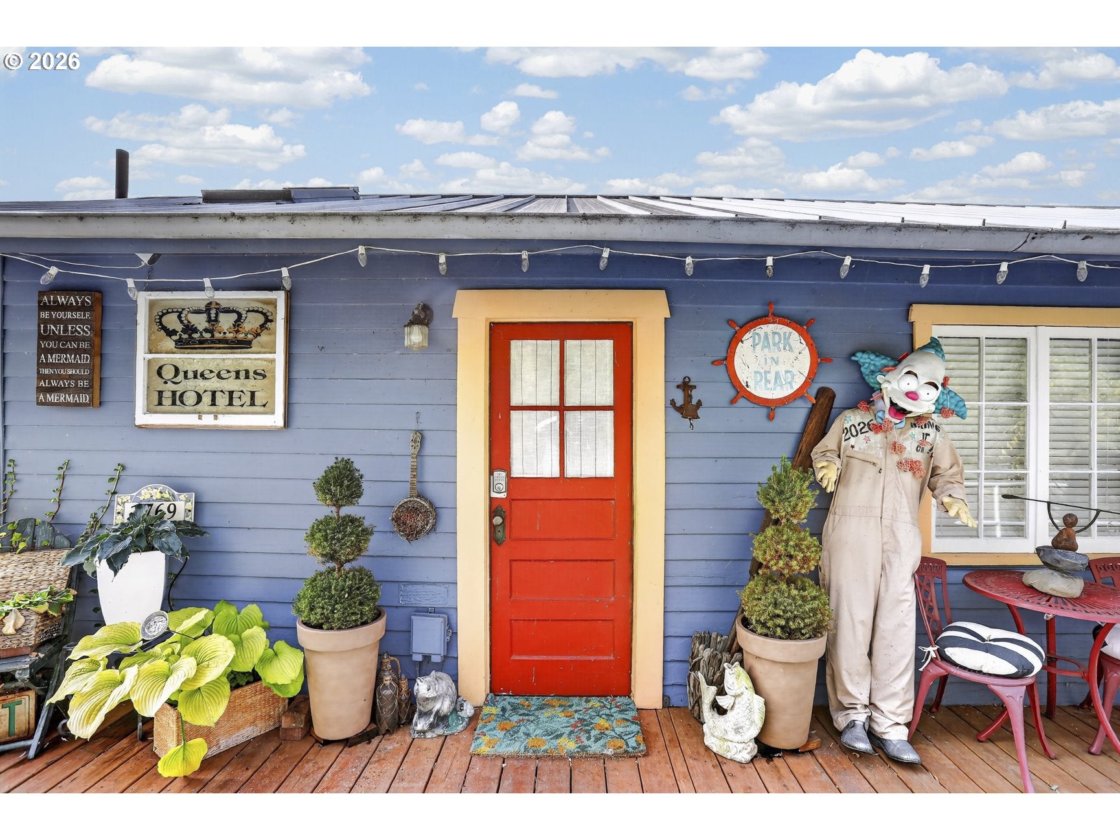
Enter an interest rate to see your estimated monthly payment.Welcome to your cozy vintage cottage on the river! This charming early-era floating home offers approx. 750 SF of single-level living with 1 bedroom, 1 bath, sunroom/flex space, & an abundance of period character. Southern exposure provides year-round light, while a south-facing deck extends nearly the length of the home for river activity viewing & access. An adjoining second float adds a storage shed with potential for studio, workshop, or hobby use, plus an approx. 8' x 14' covered deck for sheltered outdoor enjoyment. An additional exterior-access storage area provides convenient space for tools & garden gear. A low-maintenance metal roof & period wood lap siding complement the cottage character, with a mix of original French-pane & upgraded vinyl windows. Inside, paneled doors, multiple built-ins, beadboard ceilings through much of the home, & a shiplap accent wall in the dining space preserve the vintage character, while new manufactured hardwood flooring adds a modern update in keeping with vintage elements. The living room features a skylight & new modern gas fireplace, then transitions through an open passage flanked by original French-pane windows into a light-filled sunroom/flex space with newer full-light French doors to the exterior, ideal for an office, guest space, or additional sleeping area. The cottage-style kitchen features Saltillo tile flooring, tiled countertops, open cabinetry, corner pantry cabinet, & skylight. Period character continues in the bath with Saltillo tile flooring, clawfoot tub, & pedestal sink. The bedroom offers built-in storage, while a dedicated utility room provides additional storage & stackable washer/dryer. A ductless mini-split provides heat & AC. Slip ownership, newer infrastructure, gated/secured parking, & a well-maintained moorage complete this unique vintage floating home offering! Prior float rating will not qualify for financing; cash only. Owned slip at Jantzen Beach Moorage with gated & secured parking, newer infrastructure, & gradual pitched Ramps! HOA dues cover water, sewer, garbage, & commons maintenance. A friendly & diverse community with access to all Hayden Island Amenities!
| 6 hours ago | Listing updated with changes from the MLS® | |
| 6 hours ago | Listing first seen on site |

The content relating to real estate for sale on this website comes in part from the IDX program of the RMLS™ of Portland, Oregon. Real estate listings held by brokerage firms other than MORE Realty are marked with the RMLS™ logo, and detailed information about these properties includes the names of the listing brokers. Listing content is Copyright © 2026 RMLS™, Portland, Oregon. Some properties which appear for sale on this website may subsequently have sold or may no longer be available.
Last checked 2026-10-14 09:39 PM PDT.
All information provided is deemed reliable but is not guaranteed and should be independently verified
