Save
Ask
Tour
Hide
Share
$292,500
353 Days On Site

15510 NE KNOTT ST 25
Portland, OR 97230

For Sale|Condominium|Active
2
Beds
2
Total Baths
2
Full Baths
1,097
SqFt
$267
/SqFt
1999
Built
Subdivision:
Windsor Place II (Summerplace)
County:
Multnomah
Listing courtesy of Bryan Atkinson of eXp Realty, LLC (503) 347-8890
Call Now: (503) 461-2086
Is this the listing for you? We can help make it yours.
(503) 461-2086
15510 NE KNOTT ST 2515510 NE KNOTT ST 2515510 NE KNOTT ST 2515510 NE KNOTT ST 25
Save
Ask
Tour
Hide
Share

Mortgage Calculator

Monthly Payment (Est.)

$1,335
Calculator powered by Showcase IDX, a Constellation1 Company. Copyright ©2026 Information is deemed reliable but not guaranteed.

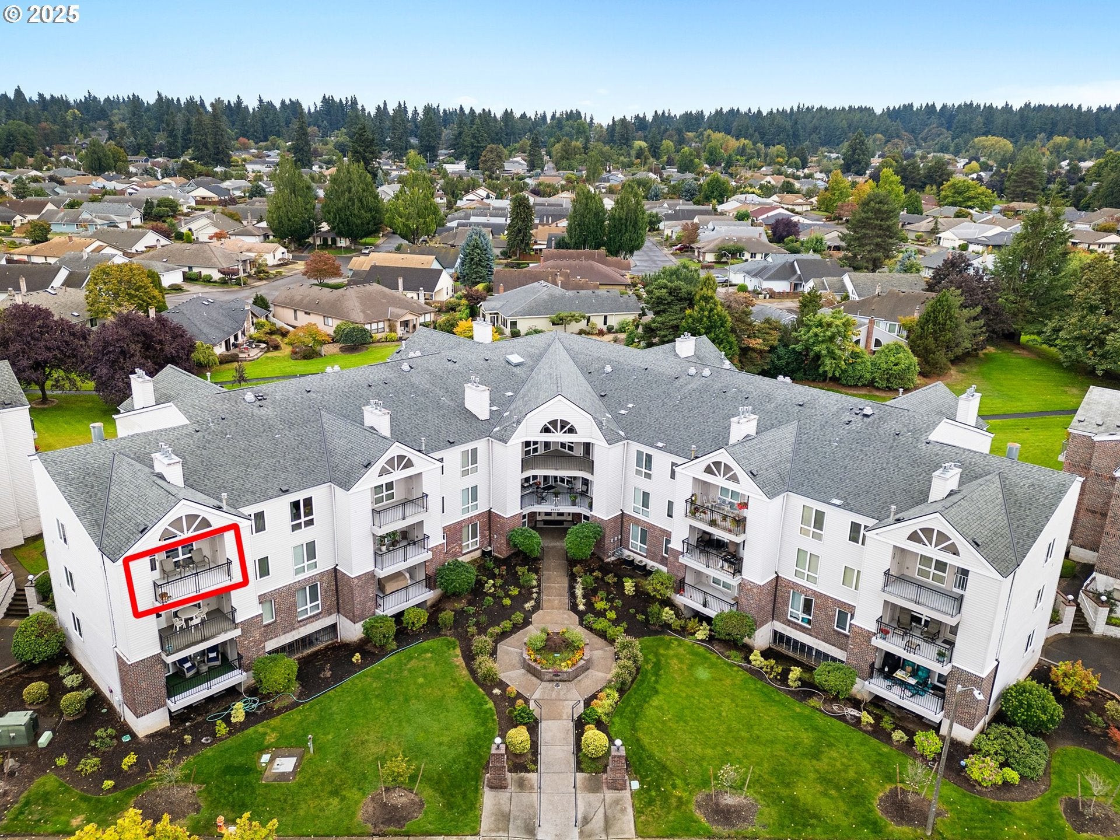
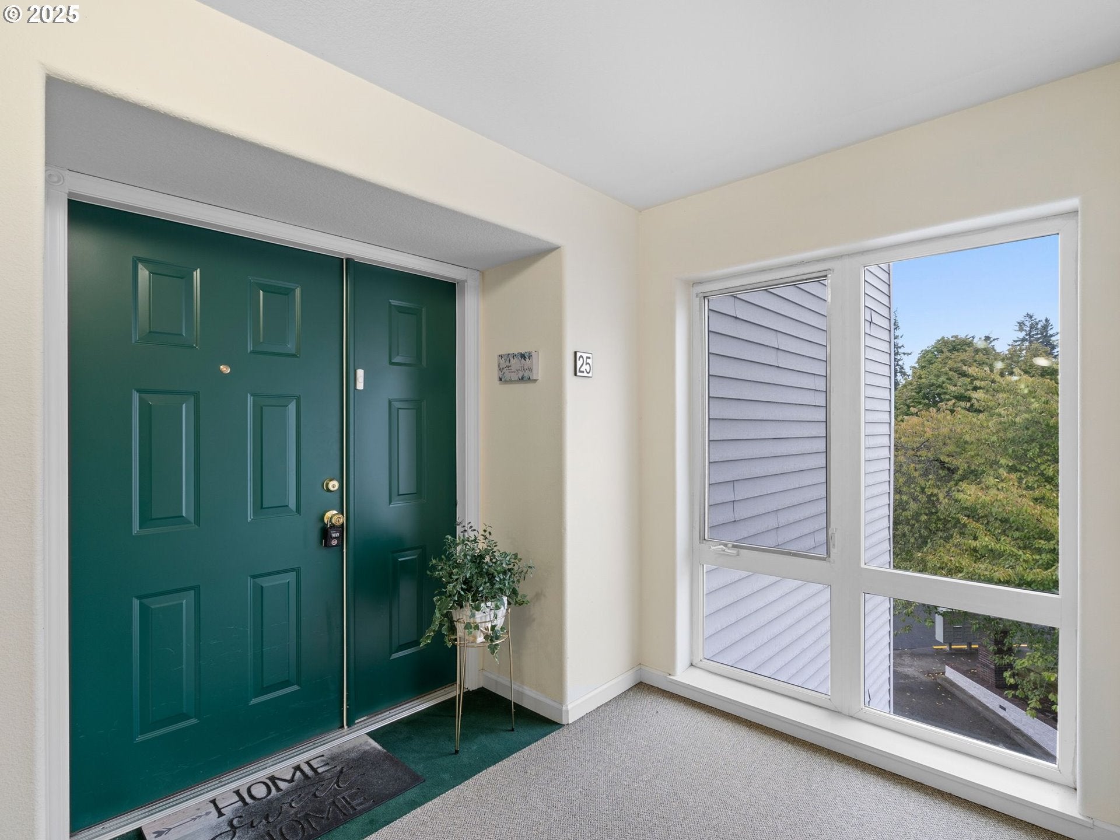
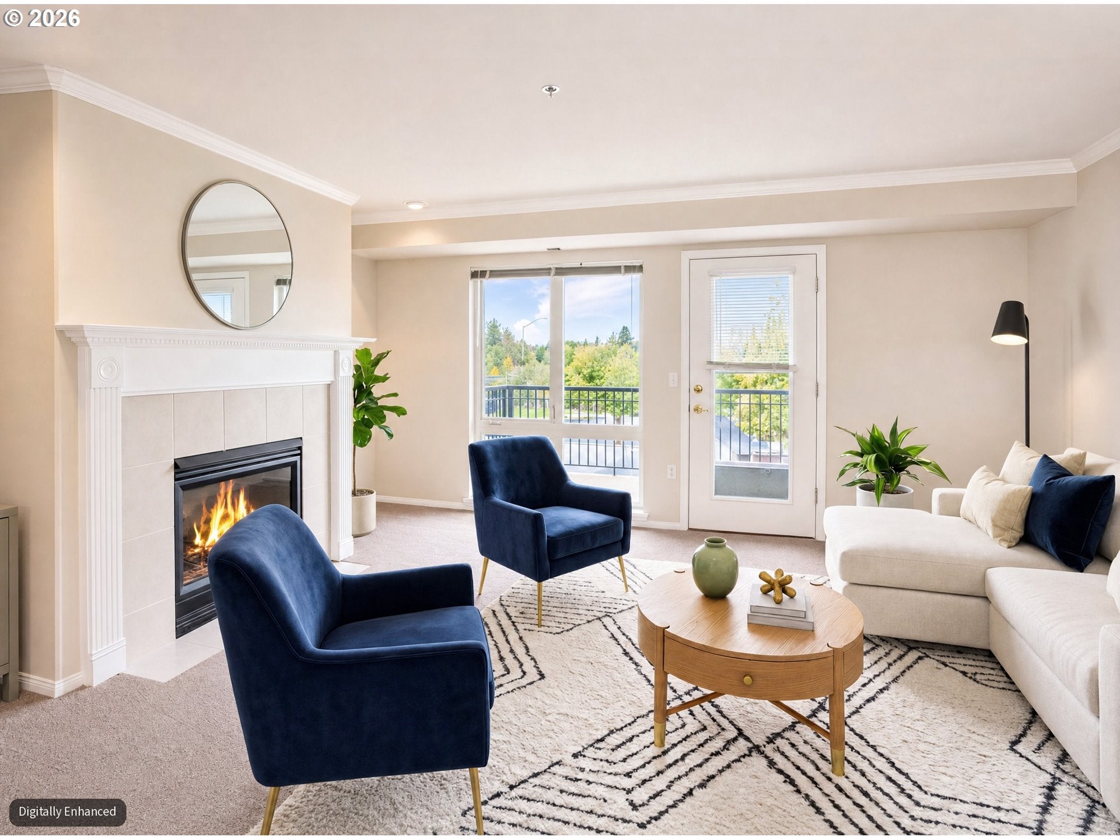
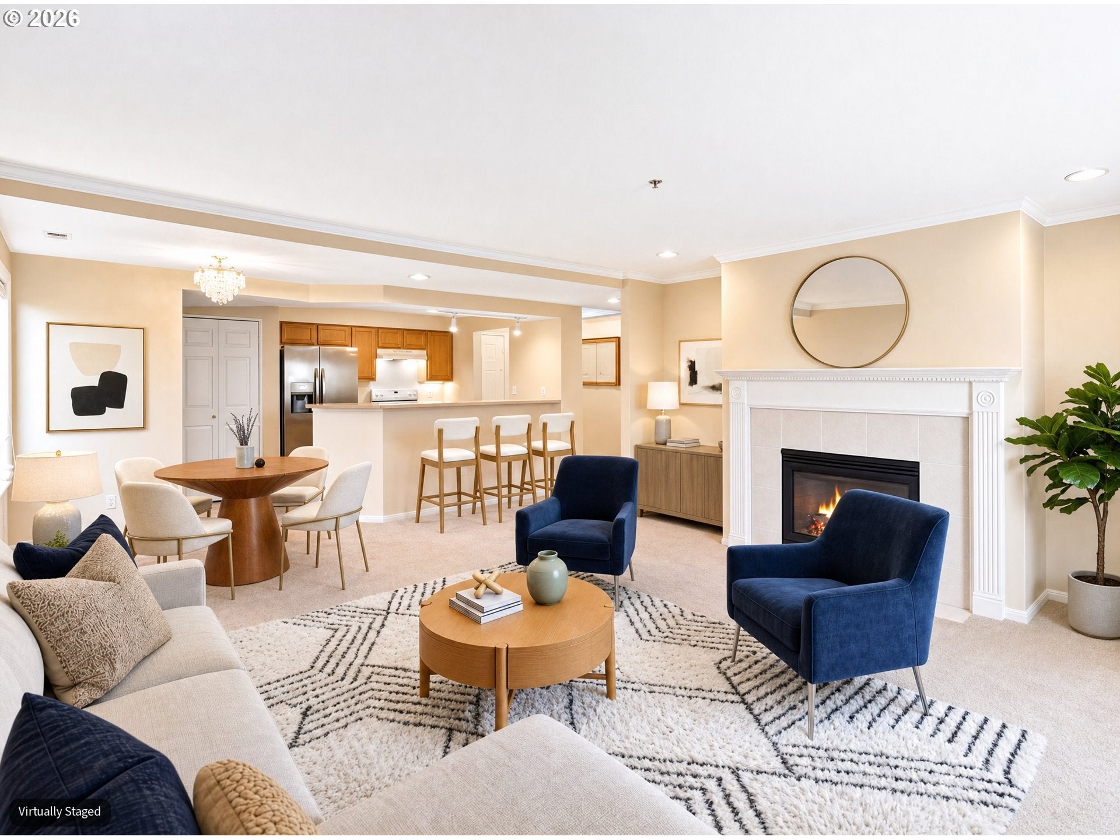
Top-floor corner condo ready to be called your home! The seller is willing to contribute to your closing costs with a strong offer. The Windsor Place II building includes an elevator, secured entry, secured parking garage, and deeded storage, plus a community room with full kitchen, gym/library, balconies with views, puzzle table, and plenty of natural light and friendly neighbors. Inside this home, an elegant foyer with hardwood floor welcomes you and leads to the open kitchen, which has new vinyl flooring, pantry, stainless steel refrigerator, and deep double kitchen sink. A gas fireplace keeps the living room and dining area cozy. The covered balcony patio with storage closet and architectural flair looks over the courtyard garden. New plush carpeting throughout. Spacious primary bedroom features a bathroom with an expansive vanity and mirror, new vinyl flooring, and step-in shower. The laundry is near the kitchen so you can double up on chores. Windsor Place II is pet-free, so there are no animal allergens or noise. The active Summerplace 55+ community has an expansive clubhouse with tennis/pickleball, an outdoor pool, a stunning ballroom for frequent special events, library, rec rooms, gym, billiards, and onsite management. HOA offers RV parking and storage opportunities. Near Glendoveer Golf & Tennis. Let your next chapter begin at Summerplace!!

Save
Ask
Tour
Hide
Share
Listing Snapshot
Price 
$292,500
Days On Site 
353 Days
Bedrooms 
2
Inside Area (SqFt) 
1,097 sqft
Total Baths 
2
Full Baths 
2
Partial Baths 
N/A
Lot Size 
N/A
Year Built 
1999
MLS® Number 
721073863
Status 
Active
Property Tax 
$4,547.52
HOA/Condo/Coop Fees 
$410 monthly
Sq Ft Source 
N/A
Friends & Family
Recent Activity
yesterdayListing updated with changes from the MLS®
a week agoPrice changed to $292,500
2 weeks agoStatus changed to Active
12 months agoListing first seen on site
General Features
Attached Garage 
Yes
Disclosures 
Disclosure
Garage 
Yes
Garage Spaces 
1
Land Lease 
No
Number Of Stories 
3
Parking 
DeededSecuredAttachedGarage
Parking Spaces 
1
Property Sub Type 
Condominium
Security 
Fire Sprinkler System
Sewer 
Public Sewer
SqFt Total 
1097
Style 
Contemporary
Water Source 
Public
Interior Features
Appliances 
Gas Water HeaterWasherDryerBuilt-In RangeDishwasherDisposalFree-Standing RefrigeratorPlumbed For Ice MakerRange Hood
Basement 
Storage Space
Cooling 
Central Air
Fireplace 
Yes
Fireplace Features 
Gas
Fireplaces 
1
Flooring 
HardwoodVinylWoodCarpet
Heating 
Forced Air
Interior 
PantryElevator
Bathroom 1 
Dimensions - 6x5Level - MainDescription - Bathroom
Bathroom 2 
Dimensions - 11x10Level - MainDescription - PrimaryBathroom
Bedroom 1 
Dimensions - 11x10Level - MainDescription - _2ndBedroom
Dining Room 
Dimensions - 16x6Level - MainDescription - DiningRoom
Entry Room 
Dimensions - 7x6Level - MainDescription - Entry
Family Room 
Description - FamilyRoom
Great Room 
Description - GreatRoom
Kitchen 
Dimensions - 16x10Level - MainDescription - Kitchen
Living Room 
Dimensions - 16x13Level - MainDescription - LivingRoom
Master Bedroom 
Dimensions - 20x12Level - MainDescription - PrimaryBedroom
Save
Ask
Tour
Hide
Share
Exterior Features
Construction Details 
Brick
Exterior 
Garden
Lot Features 
Level
Patio And Porch 
CoveredPatio
Roof 
Composition
View 
City
Waterview 
City
Community Features
Accessibility Features 
Accessible EntranceAccessible Approach with RampAccessible Elevator Installed
Association Amenities 
Tennis Court(s)Maintenance GroundsManagementMeeting RoomParty RoomPoolRecreation FacilitiesSpa/Hot TubTrashWaterLandscaping
Association Fee 
$410.0
Association Fee Frequency 
Monthly
MLS Area 
_142
Senior Community 
Yes
Financing Terms Available 
CashConventionalFHAVA Loan
Roads 
Paved
Schools
School District
Unknown
Elementary School
Margaret Scott
Middle School
H.B. Lee
High School
Reynolds
Listing courtesy of Bryan Atkinson of eXp Realty, LLC (503) 347-8890


The content relating to real estate for sale on this website comes in part from the IDX program of the RMLS™ of Portland, Oregon. Real estate listings held by brokerage firms other than eXp Realty, LLC are marked with the RMLS™ logo, and detailed information about these properties includes the names of the listing brokers. Listing content is Copyright © 2026 RMLS™, Portland, Oregon. Some properties which appear for sale on this website may subsequently have sold or may no longer be available.

Last checked 2026-09-21 12:21 AM PDT.

All information provided is deemed reliable but is not guaranteed and should be independently verified

Neighborhood & Commute
Source: Walkscore
Disclosure: Community information and market data powered by Constellation Data Labs. Information is deemed reliable but not guaranteed.
Save
Ask
Tour
Hide
Share