Save
Ask
Tour
Hide
Share
$385,000
311 Days On Site

16020 SW AUDUBON ST 105
Beaverton, OR 97003

For Sale|Condominium|Active
3
Beds
3
Total Baths
2
Full Baths
1
Partial Bath
1,427
SqFt
$270
/SqFt
2001
Built
Subdivision:
WEST PARK
County:
Washington
Listing courtesy of Miguel Ochoa of Premiere Property Group, LLC (503) 980-8723
Call Now: (503) 461-2086
Is this the listing for you? We can help make it yours.
(503) 461-2086
16020 SW AUDUBON ST 10516020 SW AUDUBON ST 10516020 SW AUDUBON ST 10516020 SW AUDUBON ST 105
Save
Ask
Tour
Hide
Share

Mortgage Calculator

Monthly Payment (Est.)

$1,757
Calculator powered by Showcase IDX, a Constellation1 Company. Copyright ©2026 Information is deemed reliable but not guaranteed.

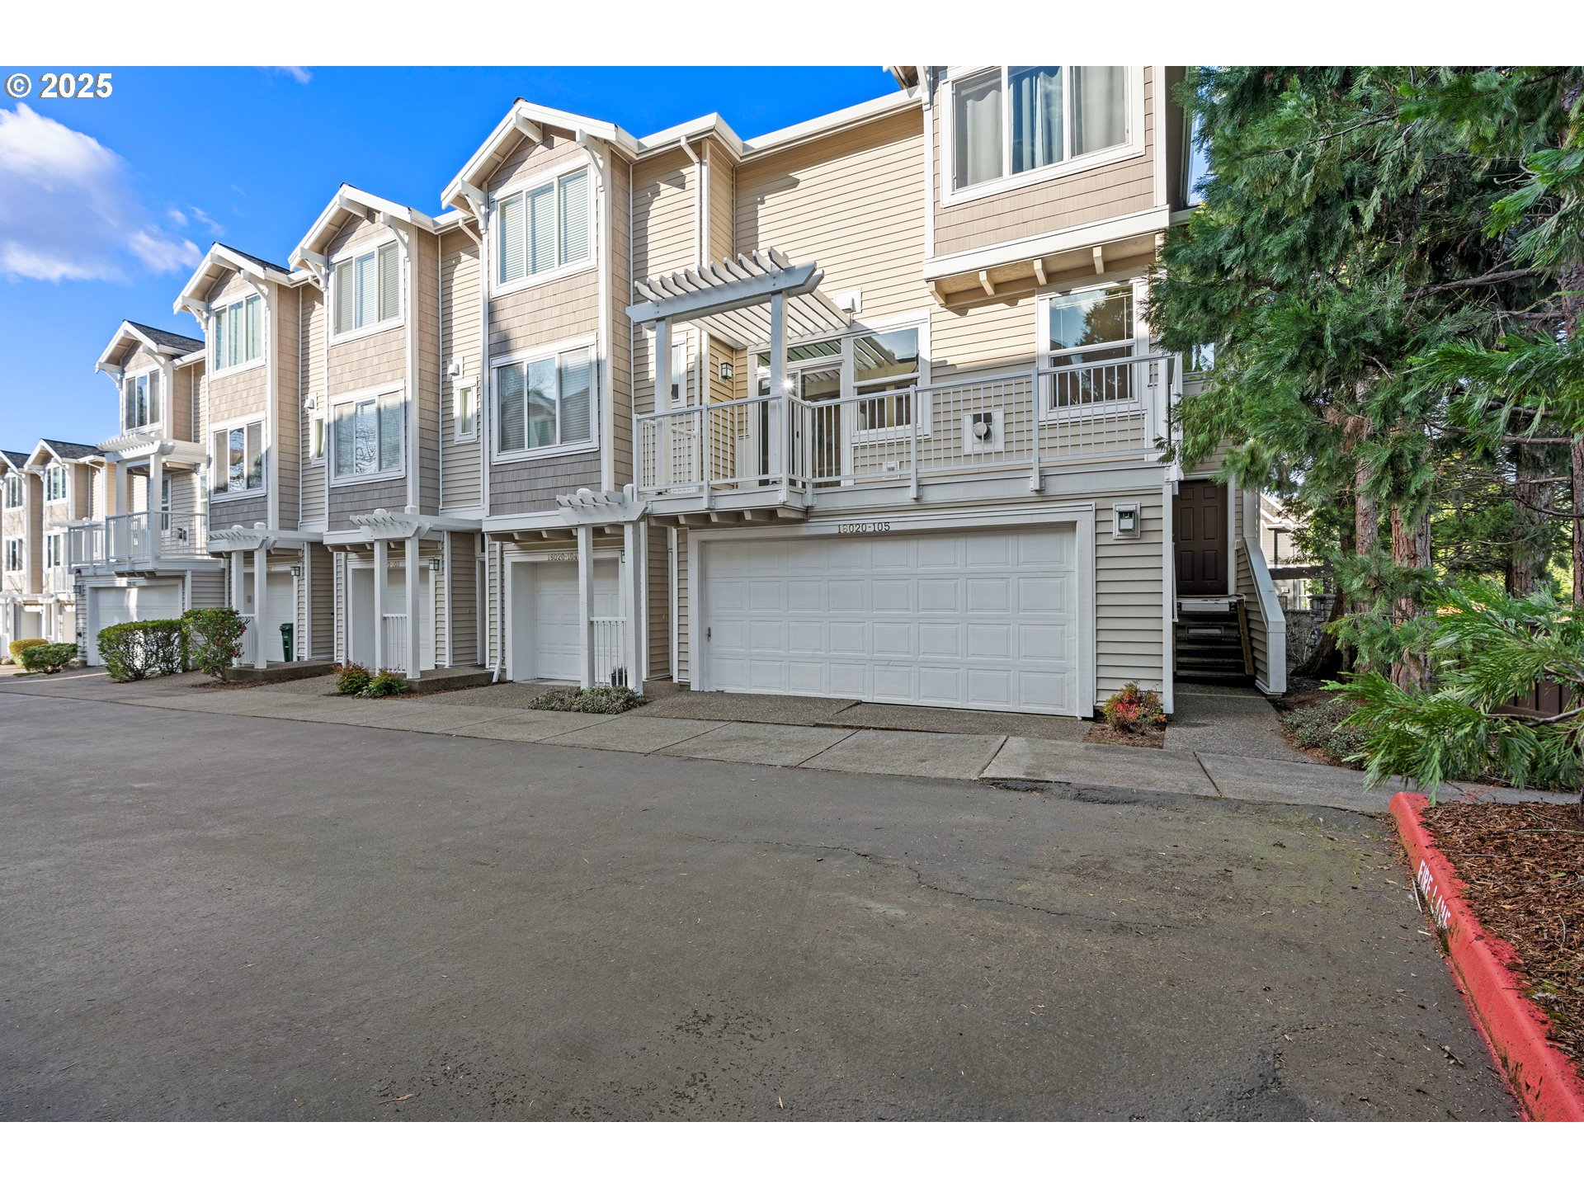
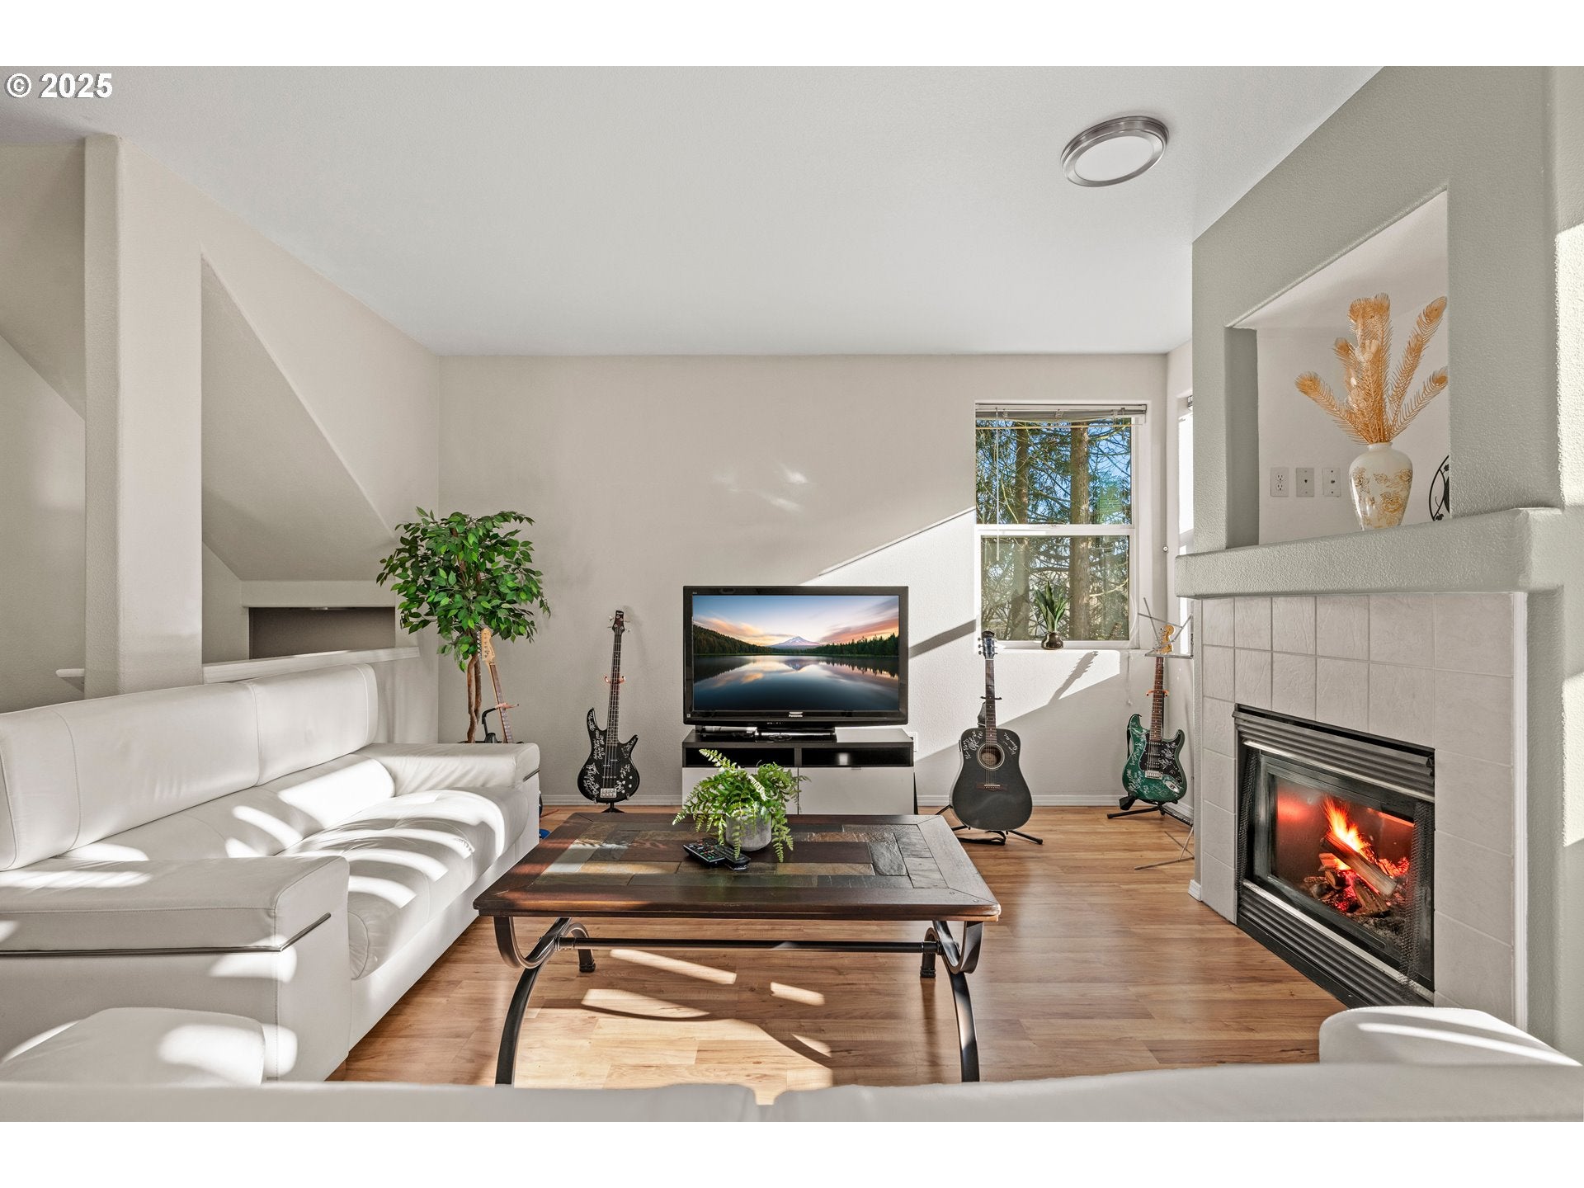
Looking for affordability, here it is! Welcome to your newly refreshed townhome, a perfect blend of modern living and unbeatable convenience! Whether you're a first-time homebuyer or looking to downsize, this home offers everything you need and more at a price that makes sense. Located in the heart of Beaverton, you'll find yourself just minutes from Nike Headquarters, Costco, Beaverton Mall, and a variety of other local gems. It’s the ideal spot for easy access to work, shopping, and dining, all while enjoying the comfort of your own space. Step inside and experience the abundance of natural light flooding through the open layout. With three spacious levels to explore, there’s room to grow, entertain, and truly make this home your own. The two balconies and a covered patio provide ample space for outdoor gatherings, morning coffee, or simply relaxing in the fresh air. The bonus room downstairs offers endless possibilities - think home office, media room and or creative studio. Let your imagination run wild! Maintenance? No worries as the HOA takes care of that, giving you peace of mind and more time to enjoy life. Plus, with several trails right around the corner, you’ll be able to take in breathtaking sunrises and sunsets without ever leaving your neighborhood. Don’t miss the chance to tour this incredible home today and see if it’s the one you’ve been waiting for! Your dream home might just be a visit away.

Save
Ask
Tour
Hide
Share
Listing Snapshot
Price 
$385,000
Days On Site 
311 Days
Bedrooms 
3
Inside Area (SqFt) 
1,427 sqft
Total Baths 
3
Full Baths 
2
Partial Baths 
1
Lot Size 
N/A
Year Built 
2001
MLS® Number 
723408290
Status 
Active
Property Tax 
$5,020
HOA/Condo/Coop Fees 
$410 monthly
Sq Ft Source 
N/A
Friends & Family
Recent Activity
4 months agoListing updated with changes from the MLS®
10 months agoListing first seen on site
General Features
Attached Garage 
Yes
Disclosures 
Disclosure
Foundation 
Concrete PerimeterSlab
Garage 
Yes
Garage Spaces 
2
Land Lease 
No
Number Of Stories 
3
Parking 
Garage Door OpenerOff StreetOn StreetAttachedGarage
Parking Spaces 
2
Property Sub Type 
Condominium
Security 
Security Lights
Sewer 
Public Sewer
SqFt Total 
1427
Style 
TownhouseTriLevel
Water Source 
Public
Zoning 
SC-HDR
Interior Features
Appliances 
Gas Water HeaterWasherDryerDishwasherDisposalFree-Standing RangeFree-Standing Refrigerator
Basement 
None
Fireplace 
Yes
Fireplace Features 
Gas
Fireplaces 
1
Flooring 
HardwoodWood
Heating 
Forced Air
Interior 
Pantry
Window Features 
Double Pane Windows
Bedroom 1 
Dimensions - 11x11Level - UpperDescription - _2ndBedroom
Bedroom 2 
Dimensions - 10x10Level - UpperDescription - _3rdBedroom
Den 
Dimensions - 18x15Level - LowerDescription - Den
Dining Room 
Dimensions - 12x12Level - MainDescription - DiningRoom
Family Room 
Description - FamilyRoom
Great Room 
Description - GreatRoom
Kitchen 
Dimensions - 15x10Level - MainDescription - Kitchen
Living Room 
Dimensions - 19x18Level - MainDescription - LivingRoom
Master Bedroom 
Dimensions - 16x11Level - UpperDescription - PrimaryBedroom
Save
Ask
Tour
Hide
Share
Exterior Features
Lot Features 
Corner LotLevelWooded
Patio And Porch 
CoveredDeckPatio
Roof 
CompositionShingle
Windows/Doors 
Double Pane Windows
Community Features
Association Amenities 
Maintenance GroundsLandscaping
Association Fee 
$410.0
Association Fee Frequency 
Monthly
MLS Area 
_150
Financing Terms Available 
CashConventionalFHAVA Loan
Roads 
Paved
Schools
School District
Unknown
Elementary School
Barnes
Middle School
Meadow Park
High School
Westview
Listing courtesy of Miguel Ochoa of Premiere Property Group, LLC (503) 980-8723


The content relating to real estate for sale on this website comes in part from the IDX program of the RMLS™ of Portland, Oregon. Real estate listings held by brokerage firms other than Premiere Property Group, LLC are marked with the RMLS™ logo, and detailed information about these properties includes the names of the listing brokers. Listing content is Copyright © 2026 RMLS™, Portland, Oregon. Some properties which appear for sale on this website may subsequently have sold or may no longer be available.

Last checked 2026-09-20 10:58 AM PDT.

All information provided is deemed reliable but is not guaranteed and should be independently verified

Neighborhood & Commute
Source: Walkscore
Disclosure: Community information and market data powered by Constellation Data Labs. Information is deemed reliable but not guaranteed.
Save
Ask
Tour
Hide
Share