Save
Ask
Tour
Hide
Share
$179,900
203 Days On Site

255 SW HARRISON ST 14B
Portland, OR 97201

For Sale|Condominium|Active
1
Bed
1
Total Bath
1
Full Bath
731
SqFt
$246
/SqFt
1965
Built
Subdivision:
HARRISON WEST CONDOMINIUMS
County:
Multnomah
Listing courtesy of Kevin May of Coldwell Banker Bain (415) 846-0577
Call Now: (503) 461-2086
Is this the listing for you? We can help make it yours.
(503) 461-2086
255 SW HARRISON ST 14B255 SW HARRISON ST 14B255 SW HARRISON ST 14B255 SW HARRISON ST 14B
Save
Ask
Tour
Hide
Share

Mortgage Calculator

Monthly Payment (Est.)

Enter an interest rate to see your estimated monthly payment.
Calculator powered by Showcase IDX, a Constellation1 Company. Copyright ©2026 Information is deemed reliable but not guaranteed.

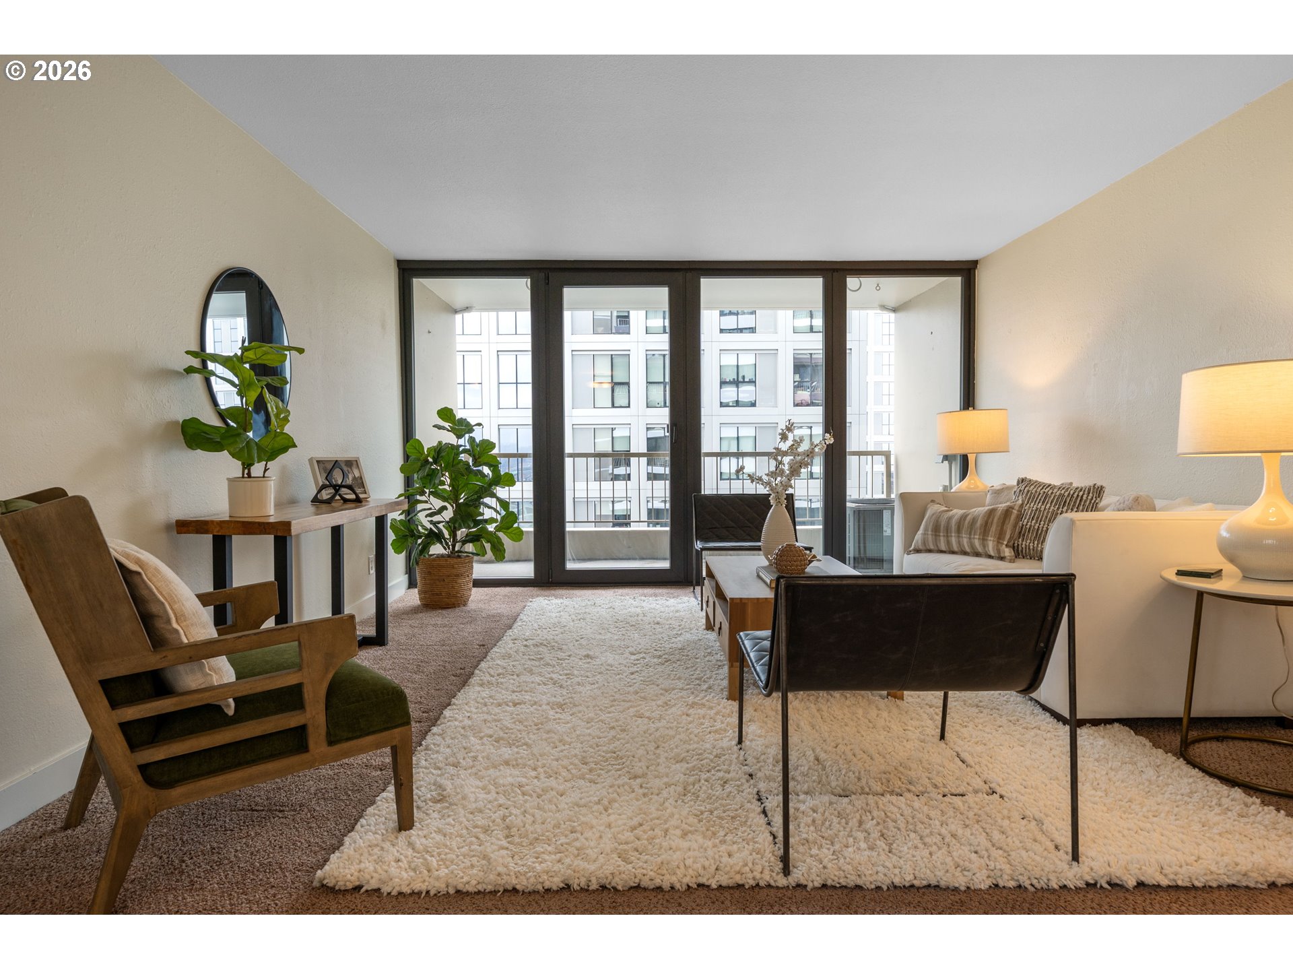
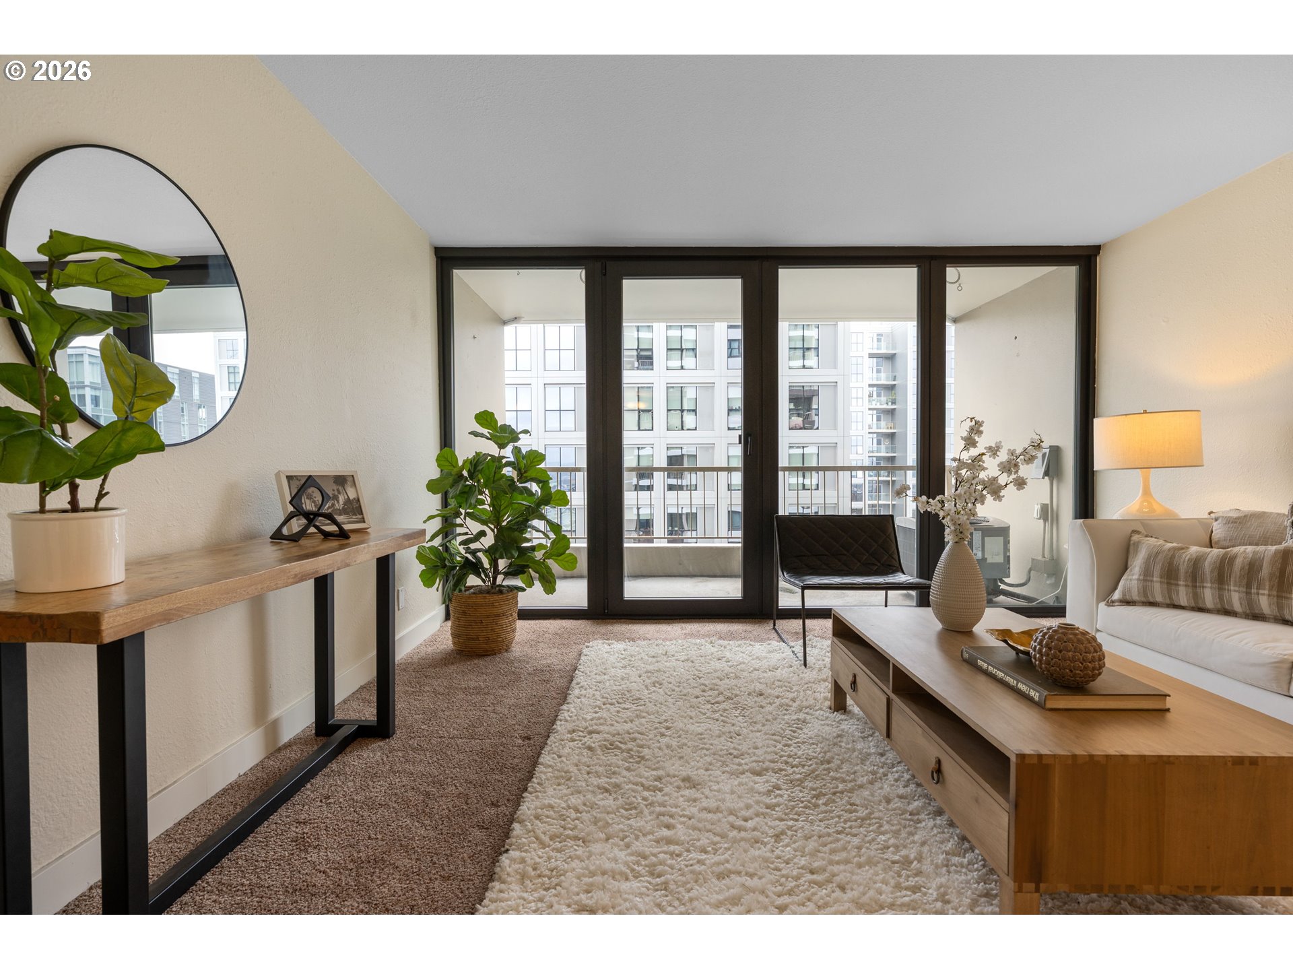
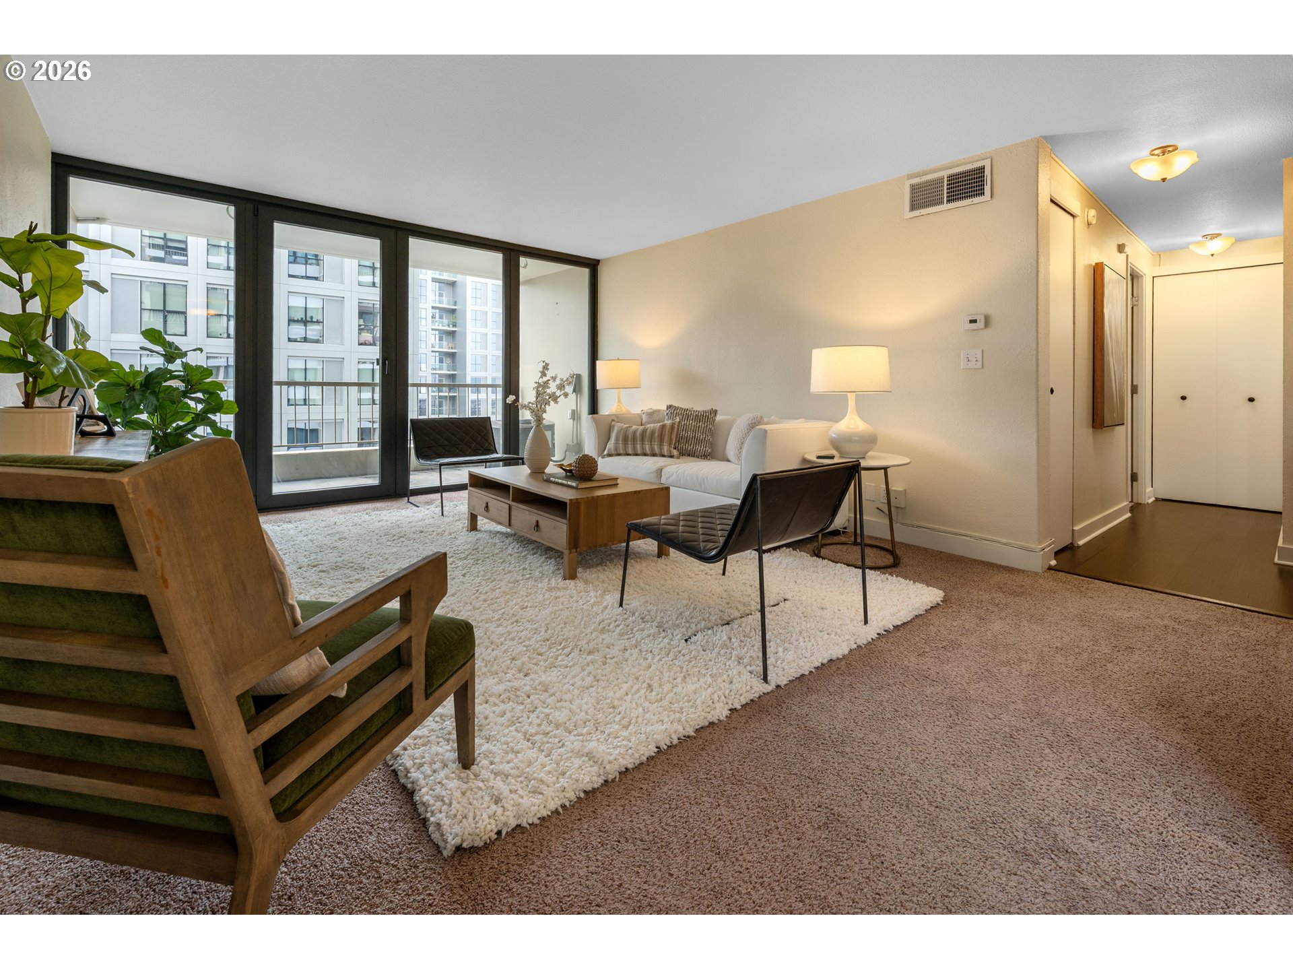

Rare opportunity to own a bright corner-unit condo in the heart of downtown Portland, featuring the largest one-bedroom floor plan in the building, abundant natural light, and beautiful city views. The inviting living room opens to a private deck, perfect for enjoying the skyline and fresh air. A sunny dining nook surrounded by windows flows easily into the efficient kitchen with stainless steel appliances. Down the hall, a spacious bedroom sits across from the bathroom featuring an updated vanity and shower/tub combo. Enjoy the comfort of AC, convenient one-level living, and easy elevator access. Residents of Harrison West enjoy a wide range of amenities including a gated courtyard garden, outdoor pool (one of the few in the area), hot tub/spa, sauna, outdoor fire pit, BBQ grill, community room, secured bike room, and a large on-site laundry facility with plenty of machines—no coins needed. The building also offers the convenience of an onsite manager and overnight security from 10pm–6am. Additional highlights include a deeded parking space in a prime location, secure storage, and no rental cap—offering excellent investment or rental potential. Part of the architecturally significant Portland Open Space Sequence, a landmark development that helped spark an urban design movement focused on integrating green space into city living. Located just steps from the Portland Streetcar and bus lines, with quick access to the waterfront, Portland State University, museums, and the popular weekly Farmers Market. Enjoy an easy walk to parks, shops, restaurants, and everyday conveniences. Low-maintenance, light-filled city living in a fantastic downtown Portland location.

Save
Ask
Tour
Hide
Share
Listing Snapshot
Price 
$179,900
Days On Site 
203 Days
Bedrooms 
1
Inside Area (SqFt) 
731 sqft
Total Baths 
1
Full Baths 
1
Partial Baths 
N/A
Lot Size 
N/A
Year Built 
1965
MLS® Number 
723719625
Status 
Active
Property Tax 
$4,242.54
HOA/Condo/Coop Fees 
$865 monthly
Sq Ft Source 
N/A
Friends & Family
Recent Activity
16 hours agoListing updated with changes from the MLS®
3 weeks agoPrice changed to $179,900
3 months agoStatus changed to Active
7 months agoListing first seen on site
General Features
Attached Garage 
Yes
Disclosures 
Disclosure
Garage 
Yes
Garage Spaces 
1
Land Lease 
No
Number Of Stories 
25
Parking 
DeededSecuredAttachedGarage
Parking Spaces 
1
Property Sub Type 
Condominium
Security 
Fire Sprinkler SystemSecurity Guard
Sewer 
Public Sewer
SqFt Total 
731
Style 
CommonWall
Water Source 
Public
Interior Features
Appliances 
DishwasherFree-Standing RangeFree-Standing RefrigeratorMicrowave
Cooling 
Central Air
Flooring 
WoodCarpet
Heating 
Forced Air
Interior 
ElevatorSaunaHigh Speed Internet
Spa 
Yes
Bathroom 1 
Level - MainDescription - Bathroom
Dining Room 
Dimensions - 10x7Level - MainDescription - DiningRoom
Family Room 
Description - FamilyRoom
Great Room 
Description - GreatRoom
Kitchen 
Dimensions - 9x6Level - MainDescription - Kitchen
Living Room 
Dimensions - 17x14Level - MainDescription - LivingRoom
Master Bedroom 
Dimensions - 12x10Level - MainDescription - PrimaryBedroom
Save
Ask
Tour
Hide
Share
Exterior Features
Exterior 
Built-in BarbecueFire PitGarden
Patio And Porch 
Covered
Pool Features 
Outdoor PoolIn Ground
Spa 
Yes
View 
City
Waterview 
City
Community Features
Accessibility Features 
Accessible EntranceAccessible Approach with Ramp
Association Amenities 
LaundryManagementPoolSaunaSpa/Hot TubTrashWater
Association Fee 
$865.0
Association Fee Frequency 
Monthly
MLS Area 
_148
Financing Terms Available 
CashConventionalVA Loan
Roads 
Paved
Schools
School District
Unknown
Elementary School
Ainsworth
Middle School
West Sylvan
High School
Lincoln
Listing courtesy of Kevin May of Coldwell Banker Bain (415) 846-0577


The content relating to real estate for sale on this website comes in part from the IDX program of the RMLS™ of Portland, Oregon. Real estate listings held by brokerage firms other than Coldwell Banker Bain are marked with the RMLS™ logo, and detailed information about these properties includes the names of the listing brokers. Listing content is Copyright © 2026 RMLS™, Portland, Oregon. Some properties which appear for sale on this website may subsequently have sold or may no longer be available.

Last checked 2026-09-26 04:06 PM PDT.

All information provided is deemed reliable but is not guaranteed and should be independently verified

Neighborhood & Commute
Source: Walkscore
Disclosure: Community information and market data powered by Constellation Data Labs. Information is deemed reliable but not guaranteed.
Save
Ask
Tour
Hide
Share