
14587 NW Larson RD 4Portland, OR 97231
Mortgage Calculator
Monthly Payment (Est.)
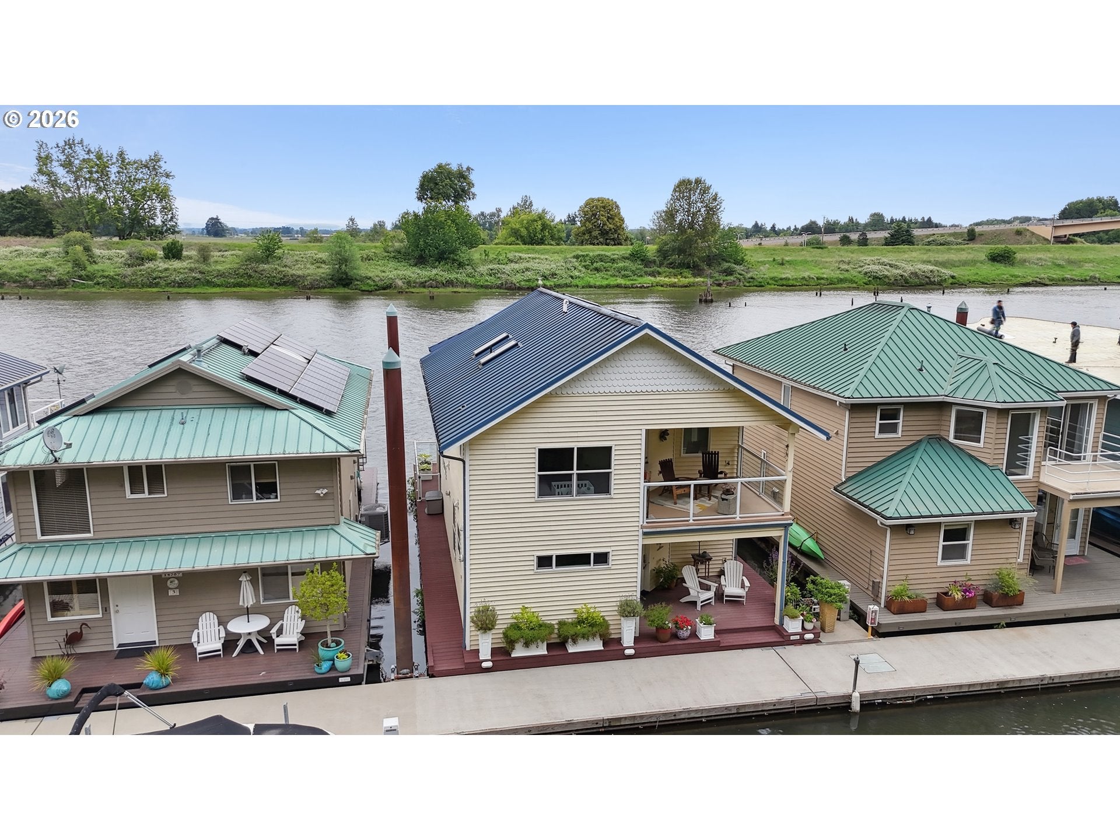
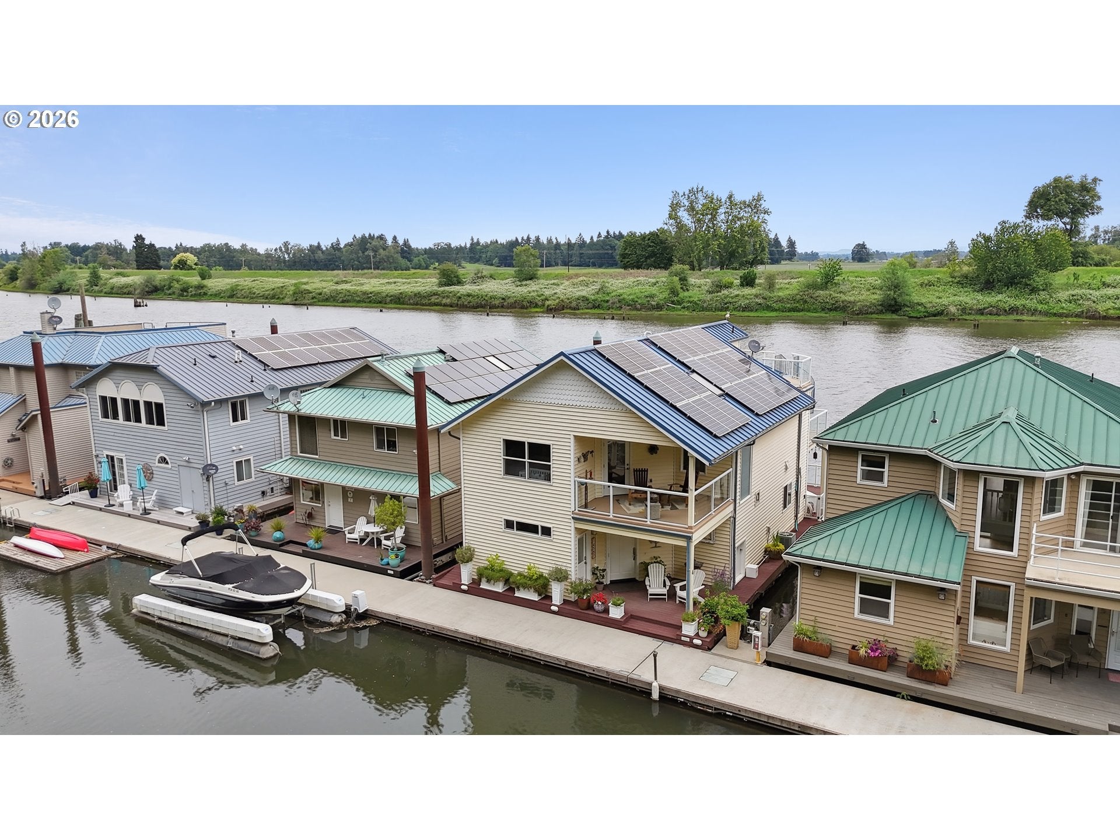
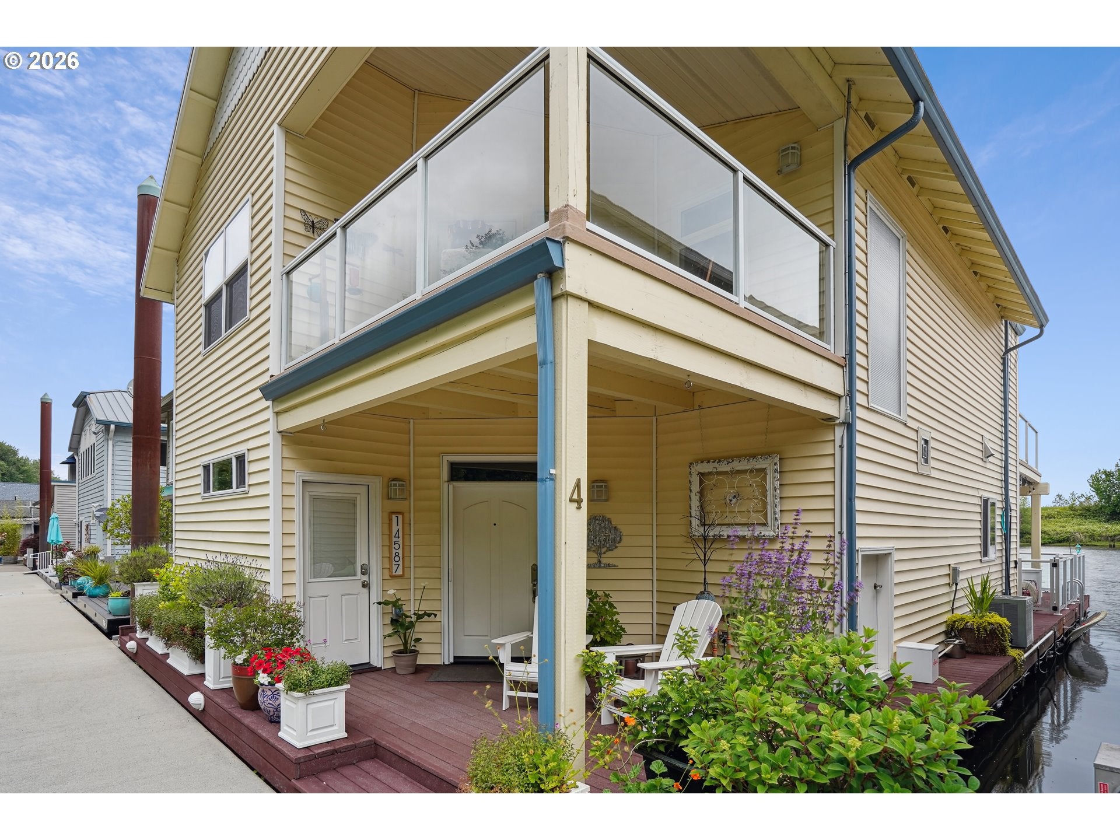
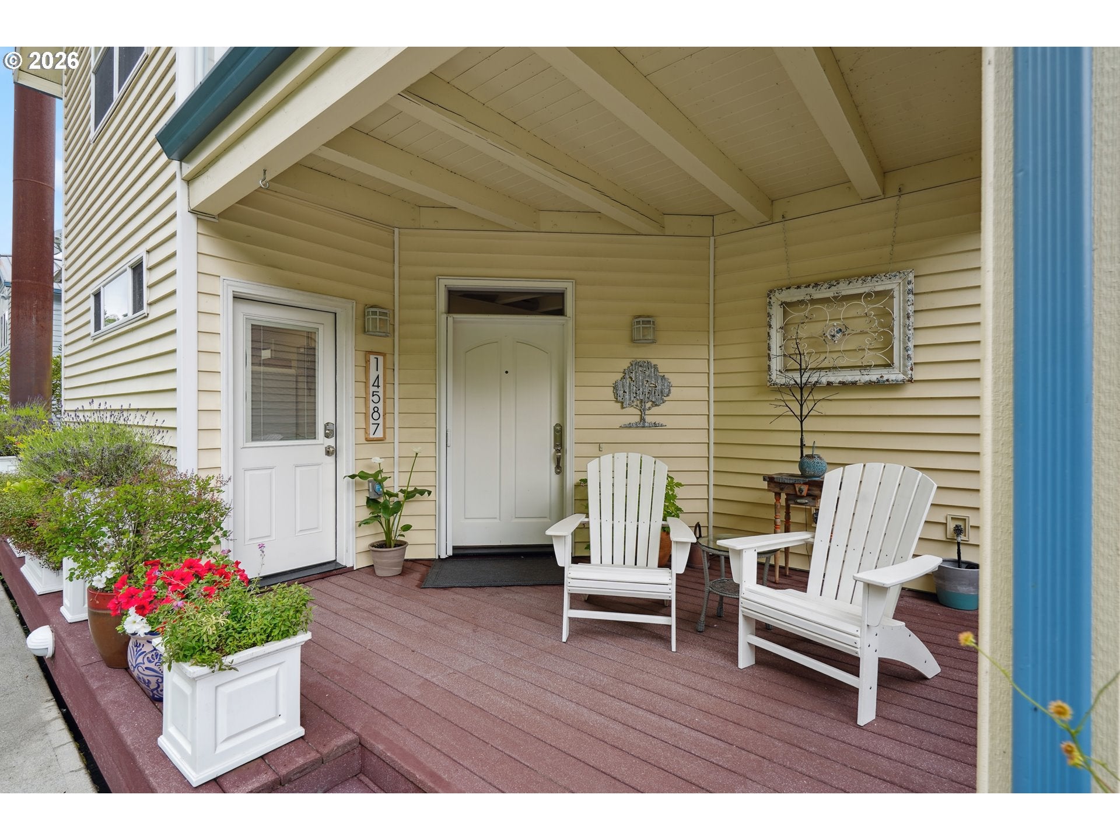
Enter an interest rate to see your estimated monthly payment.The best of floating home living at Channel Island Marina, one of Oregon’s most sought-after floating home communities. Slip ownership alone is estimated around $350,000 and includes ownership of both sides of the dock, with up to 34' of moorage on the bank side for your boat, boat lift, or swim platform. The property also includes a private two-car garage with a finished loft, while the beautifully landscaped upland grounds are professionally maintained year-round. Built by Even Construction, the home was thoughtfully designed for its slip to take full advantage of the river vibes. From inside and across the outdoor spaces, enjoy panoramic scenes of the Multnomah Channel, Sauvie Island, and the iconic bridge. The main level features high ceilings, luxury vinyl flooring, and an open-concept layout centered around a spacious kitchen with newer high-end Miele stainless appliances and a large island made for entertaining. The living room is anchored by a warm propane fireplace and framed by river scenery. Upstairs offers two bedrooms and two full bathrooms, along with vaulted ceilings that create a light, airy feel. Year-round comfort is provided by central heating and cooling with a BRAND NEW HVAC system installed less than three months ago. Outdoor living is where this floating home really shines. Three upper decks provide multiple places to relax, including a private deck off the primary suite, a front deck overlooking the riverbank, and an elevated rooftop deck with incredible 360° views of the river, trees, and surrounding mountains. The main-level deck features newly installed glass railings, adding a clean look while maximizing the river outlook. Additional highlights include composite decking, solar panels (with energy bills as low as $15/month), and a built-in irrigation system for potted plants. Channel Island Marina is one of the premier floating home communities on the river, don't miss a chance to experience floating home living at its finest. Slip Ownership with Great HOA, Incomparable Value includes: ownership of both sides of dock, two car garage with finished loft, community gym, Boat storage. $610 covers water, sewer, trash, moorage and upland maintenance and upkeep, parking, etc.
| 3 months ago | Listing updated with changes from the MLS® | |
| 3 months ago | Status changed to Pending | |
| 5 months ago | Price changed to $929,000 | |
| 7 months ago | Listing first seen on site |

The content relating to real estate for sale on this website comes in part from the IDX program of the RMLS™ of Portland, Oregon. Real estate listings held by brokerage firms other than SimpliHOM are marked with the RMLS™ logo, and detailed information about these properties includes the names of the listing brokers. Listing content is Copyright © 2026 RMLS™, Portland, Oregon. Some properties which appear for sale on this website may subsequently have sold or may no longer be available.
Last checked 2026-10-17 09:55 PM PDT.
All information provided is deemed reliable but is not guaranteed and should be independently verified
