Save
Ask
Tour
Hide
Share
$349,900
134 Days On Site

15340 SW LEXINGTON LN
Beaverton, OR 97007

For Sale|Condominium|Active
2
Beds
3
Total Baths
2
Full Baths
1
Partial Bath
1,297
SqFt
$270
/SqFt
1999
Built
County:
Washington
Listing courtesy of Marshall Rosario of Real Broker (971) 645-6977
Call Now: (503) 461-2086
Is this the listing for you? We can help make it yours.
(503) 461-2086
15340 SW LEXINGTON LN15340 SW LEXINGTON LN15340 SW LEXINGTON LN15340 SW LEXINGTON LN
Save
Ask
Tour
Hide
Share

Mortgage Calculator

Monthly Payment (Est.)

$1,596
Calculator powered by Showcase IDX, a Constellation1 Company. Copyright ©2026 Information is deemed reliable but not guaranteed.

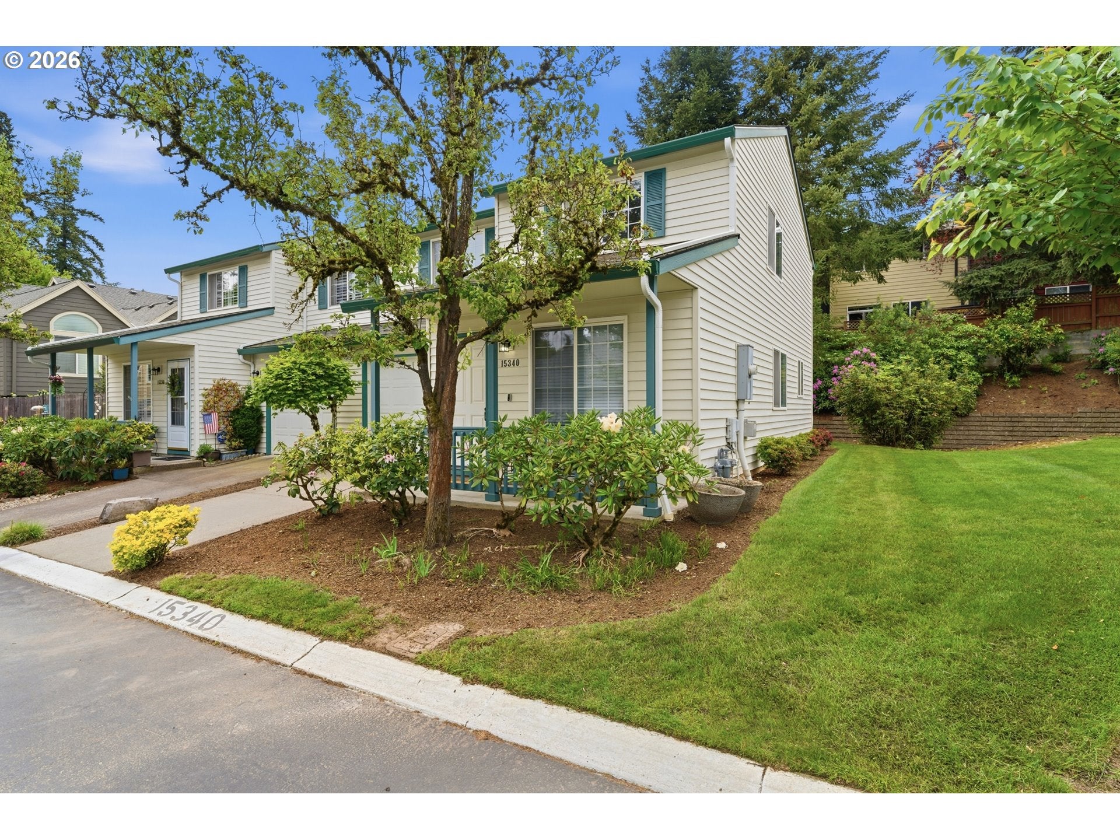
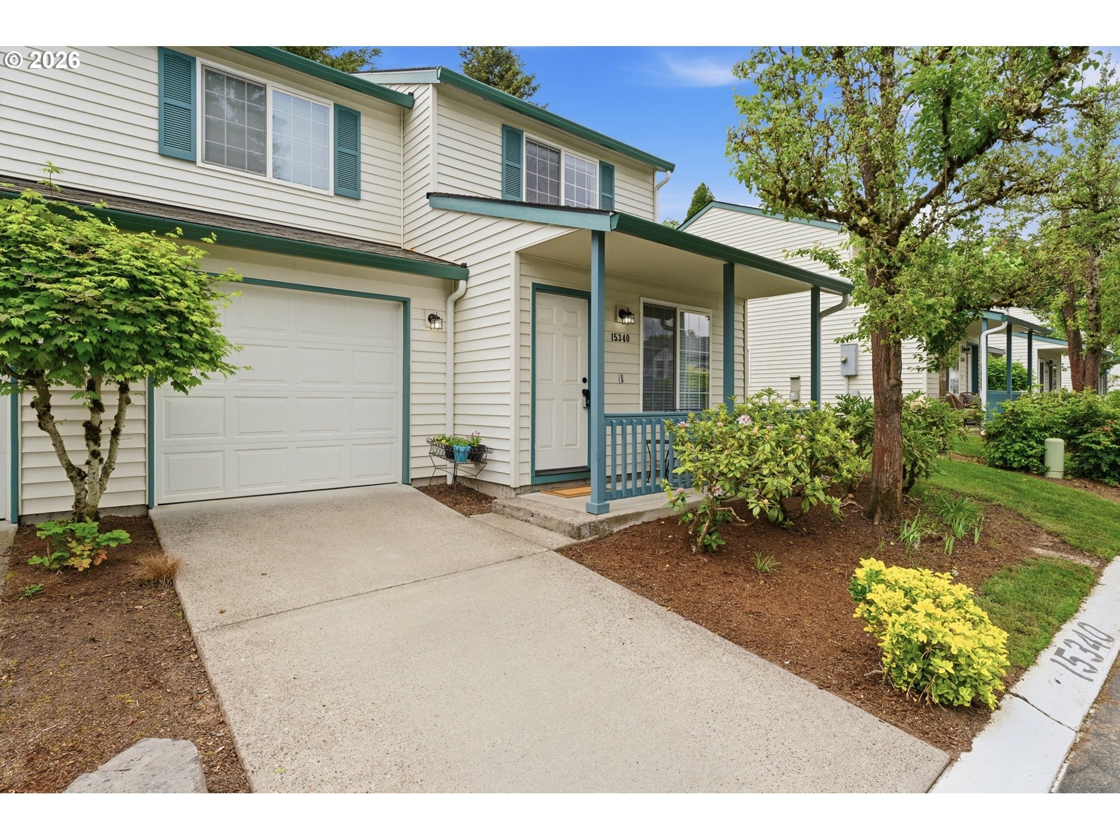
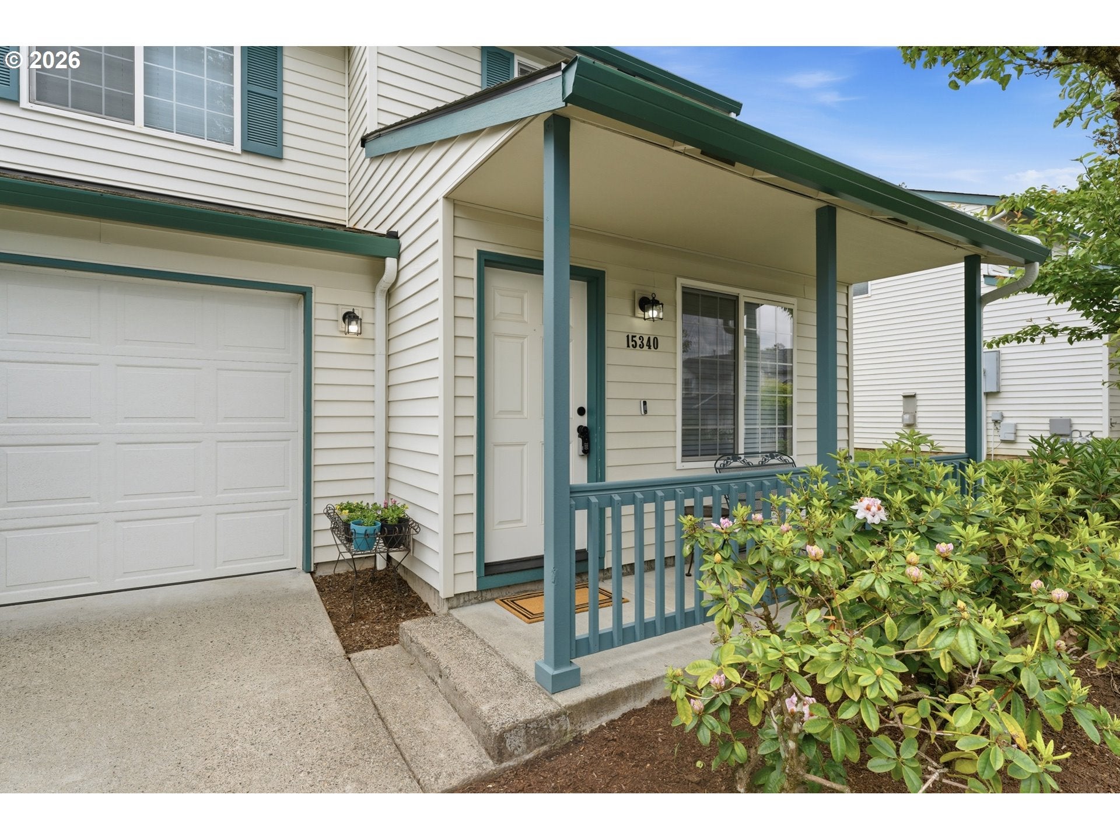
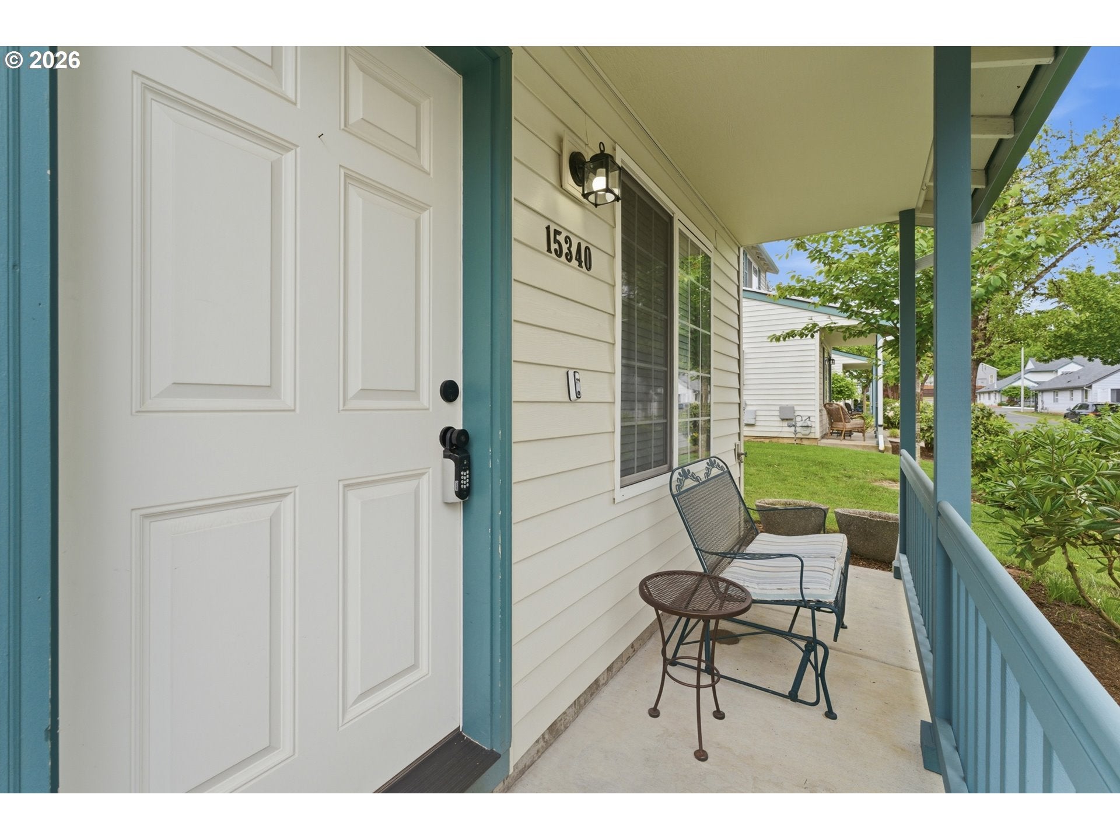
This rare, two-level Camden Crossing condo offers a sophisticated blend of modern style and comfort, headlined by the luxury of dual primary suites on the upper level that provide the ultimate layout for privacy or a high-end home office. Nestled on a peaceful street within a small, well-maintained community, the home is surrounded by lush greenspaces and scenic walking trails while remaining just minutes from the vibrant dining and shopping at Murrayhill, Progress Ridge, and Washington Square.Inside, an inviting open floor plan shines with rich engineered bamboo flooring and a cozy gas fireplace, all anchored by a kitchen fully updated in 2020 with granite countertops, fresh white cabinetry, and premium stainless steel appliances. The clever layout includes a convenient half-bath and laundry room tucked away at the back of the kitchen, featuring chic hex-tile flooring and a granite-topped vanity. Upstairs, the two generous retreats each offer unique amenities: one suite features a walk-in closet and a walk-in shower, while the second suite includes a tub/shower combo and custom built-in cabinets for ample storage.The exterior experience is equally impressive, beginning with a charming covered front porch perfect for enjoying your morning coffee regardless of the weather. For more secluded relaxation, the private, quiet patio oasis is ideal for alfresco dining or curling up with a book in the fresh air. With an attached garage for convenience and a strong HOA that handles all landscaping and exterior maintenance—including roofs replaced in 2019—this home defines easy, low-maintenance living in a premier neighborhood.

Save
Ask
Tour
Hide
Share
Listing Snapshot
Price 
$349,900
Days On Site 
134 Days
Bedrooms 
2
Inside Area (SqFt) 
1,297 sqft
Total Baths 
3
Full Baths 
2
Partial Baths 
1
Lot Size 
N/A
Year Built 
1999
MLS® Number 
734251661
Status 
Active
Property Tax 
$4,726.25
HOA/Condo/Coop Fees 
$510 monthly
Sq Ft Source 
N/A
Friends & Family
Recent Activity
5 hours agoListing updated with changes from the MLS®
a month agoPrice changed to $349,900
2 months agoStatus changed to Active
4 months agoListing first seen on site
General Features
Attached Garage 
Yes
Disclosures 
Disclosure
Foundation 
Concrete Perimeter
Garage 
Yes
Garage Spaces 
1
Land Lease 
No
Number Of Stories 
2
Parking 
Garage Door OpenerDrivewayOn StreetAttachedGarage
Parking Spaces 
1
Property Sub Type 
Condominium
Sewer 
Public Sewer
SqFt Total 
1297
Style 
Stories2Townhouse
Water Source 
Public
Interior Features
Appliances 
Gas Water HeaterWasherDryerDishwasherDisposalFree-Standing RangeFree-Standing RefrigeratorMicrowave
Basement 
Crawl Space
Fireplace 
Yes
Fireplace Features 
Gas
Fireplaces 
1
Flooring 
TileCarpet
Heating 
Forced Air
Interior 
Pantry
Window Features 
Double Pane Windows
Bedroom 2 
Description - _2ndBedroom
Dining Room 
Dimensions - 8x7Level - MainDescription - DiningRoom
Family Room 
Description - FamilyRoom
Great Room 
Description - GreatRoom
Kitchen 
Dimensions - 10x10Level - MainDescription - Kitchen
Living Room 
Dimensions - 15x13Level - MainDescription - LivingRoom
Master Bedroom 
Dimensions - 19x11Level - UpperDescription - _2ndPrimaryBedroom
Utility Room 
Dimensions - 10x7Level - MainDescription - UtilityRoom
Save
Ask
Tour
Hide
Share
Exterior Features
Lot Features 
Level
Patio And Porch 
CoveredPorch
Roof 
Composition
Windows/Doors 
Double Pane Windows
Community Features
Association Amenities 
Maintenance GroundsLandscaping
Association Fee 
$510.0
Association Fee Frequency 
Monthly
MLS Area 
_150
Financing Terms Available 
CashConventionalVA Loan
Roads 
Paved
Schools
School District
Unknown
Elementary School
Sexton Mountain
Middle School
Highland Park
High School
Mountainside
Listing courtesy of Marshall Rosario of Real Broker (971) 645-6977


The content relating to real estate for sale on this website comes in part from the IDX program of the RMLS™ of Portland, Oregon. Real estate listings held by brokerage firms other than Real Broker are marked with the RMLS™ logo, and detailed information about these properties includes the names of the listing brokers. Listing content is Copyright © 2026 RMLS™, Portland, Oregon. Some properties which appear for sale on this website may subsequently have sold or may no longer be available.

Last checked 2026-09-18 03:25 PM PDT.

All information provided is deemed reliable but is not guaranteed and should be independently verified

Neighborhood & Commute
Source: Walkscore
Disclosure: Community information and market data powered by Constellation Data Labs. Information is deemed reliable but not guaranteed.
Save
Ask
Tour
Hide
Share