Save
Ask
Tour
Hide
Share
$249,999
486 Days On Site

45 EAGLE CREST DR 407
Lake Oswego, OR 97035

For Sale|Condominium|Active
2
Beds
2
Total Baths
1
Full Bath
1
Partial Bath
1,056
SqFt
$237
/SqFt
1971
Built
County:
Multnomah
Listing courtesy of Andrea Drutu of Premiere Property Group, LLC (503) 209-0452
Call Now: (503) 461-2086
Is this the listing for you? We can help make it yours.
(503) 461-2086
45 EAGLE CREST DR 40745 EAGLE CREST DR 40745 EAGLE CREST DR 40745 EAGLE CREST DR 407
Save
Ask
Tour
Hide
Share

Mortgage Calculator

Monthly Payment (Est.)

Enter an interest rate to see your estimated monthly payment.
Calculator powered by Showcase IDX, a Constellation1 Company. Copyright ©2026 Information is deemed reliable but not guaranteed.

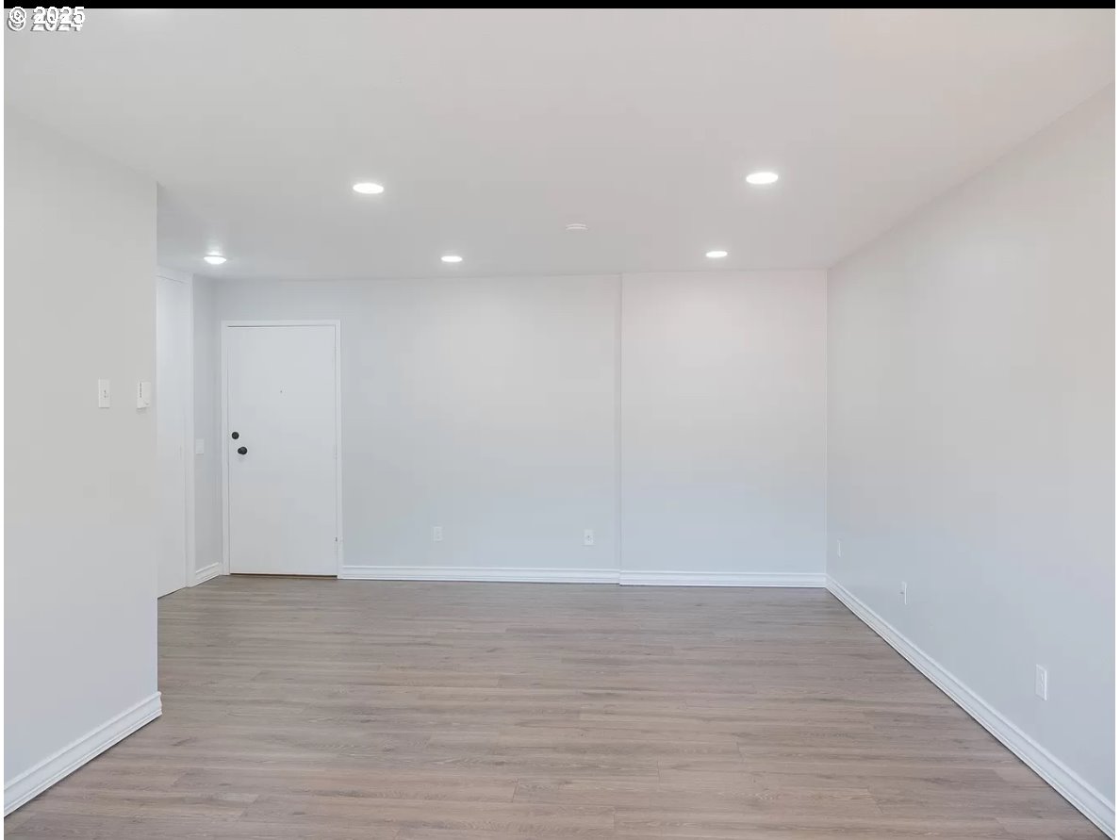
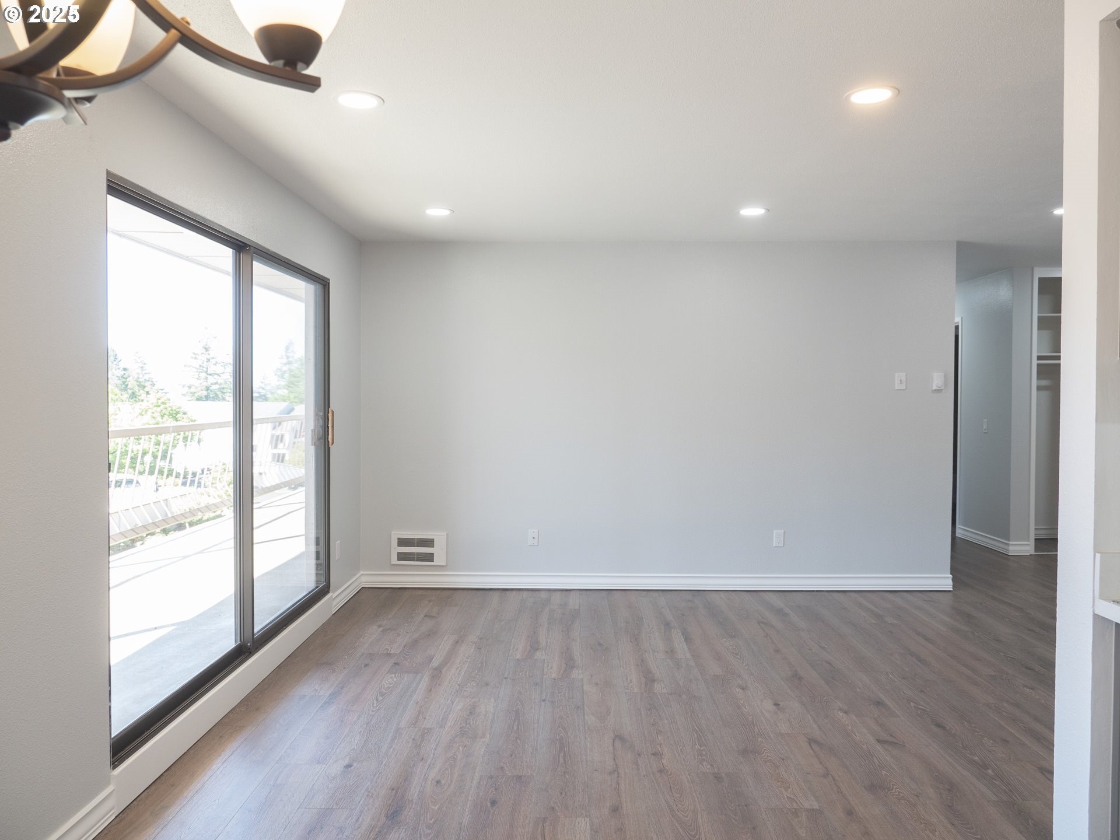
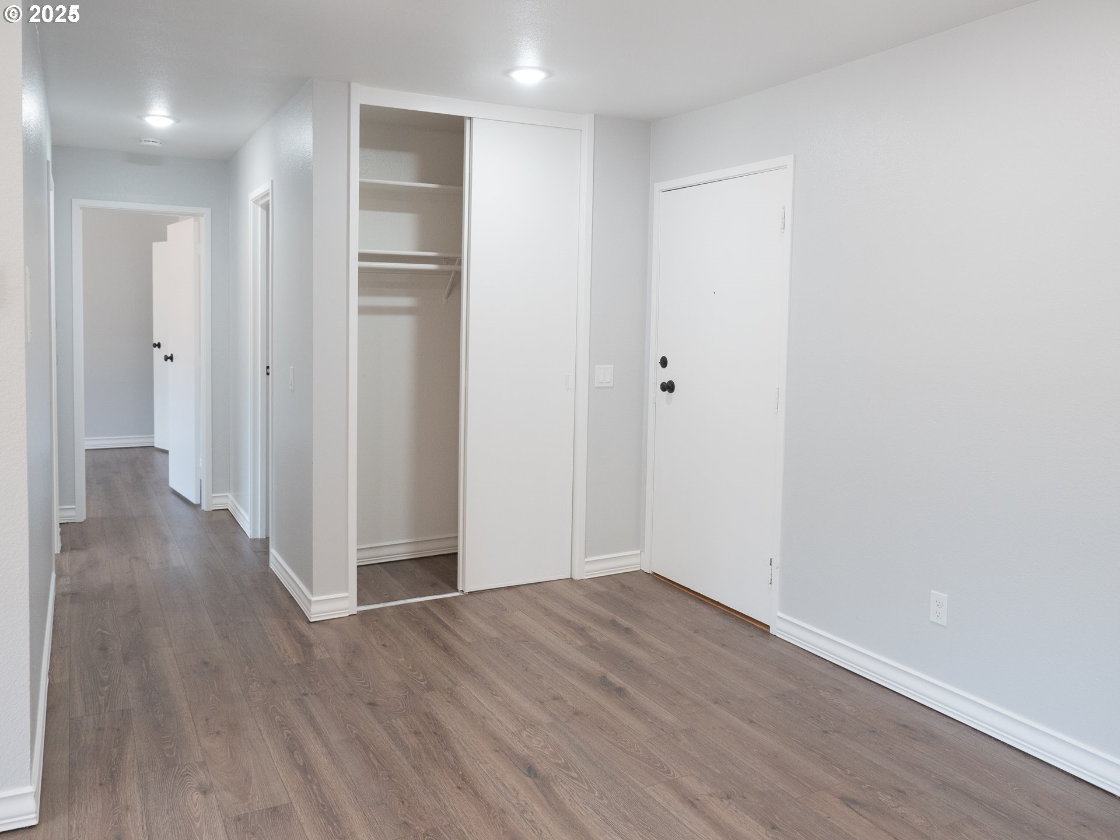
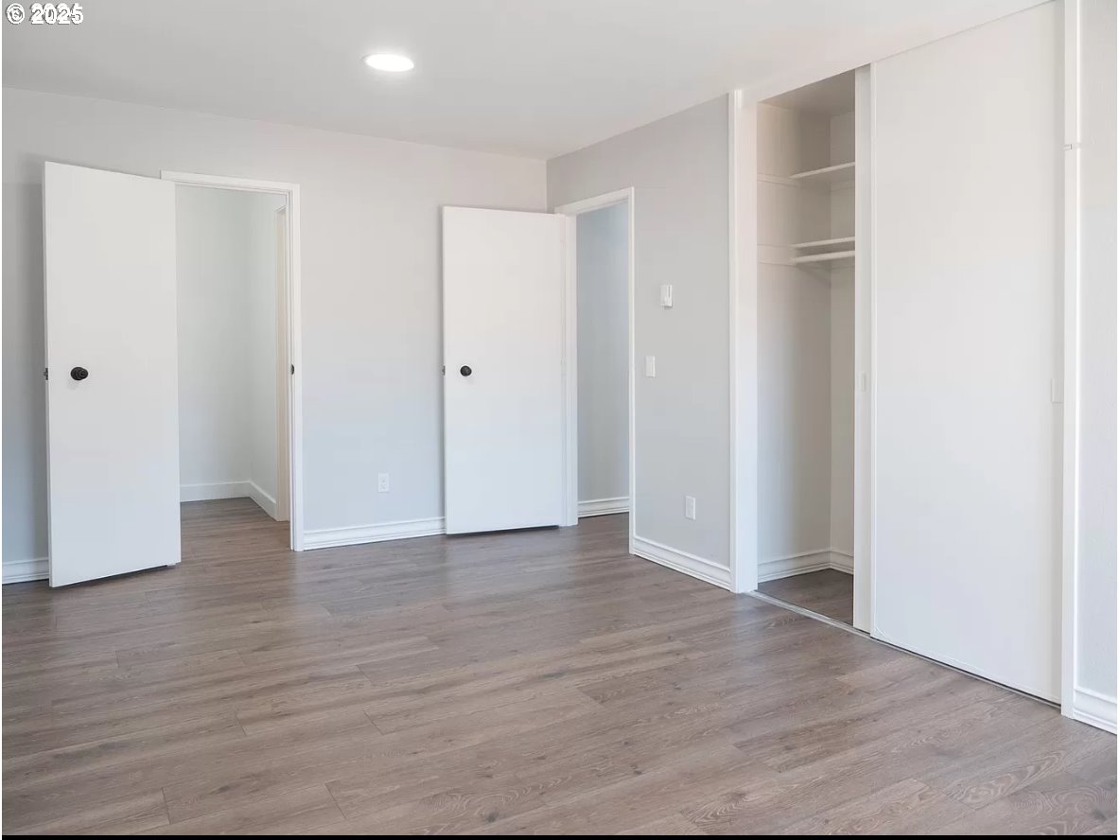
Welcome to this beautifully renovated upper-level condo! This unit boasts newer appliances and offers easy access to the elevator for your convenience. The large deck spans the entire length of the unit, providing ample outdoor space to relax and enjoy the views. You'll also have the benefit of an assigned carport and assigned storage. The community features onsite management, a pool, sauna, gym, and many more amenities for you to explore. HOA includes sewer, trash, and garbage. Additionally, you'll gain access to membership at the Mountain Park Recreation Center, which offers activities and facilities for all ages. This condo is the perfect blend of comfort and convenience, providing everything you need for a modern, active lifestyle. Don't miss the chance to make this wonderful home your own!

Save
Ask
Tour
Hide
Share
Listing Snapshot
Price 
$249,999
Days On Site 
486 Days
Bedrooms 
2
Inside Area (SqFt) 
1,056 sqft
Total Baths 
2
Full Baths 
1
Partial Baths 
1
Lot Size 
N/A
Year Built 
1971
MLS Number 
734601654
Status 
Active
Property Tax 
$3,176
HOA/Condo/Coop Fees 
$784 monthly
Sq Ft Source 
N/A
Friends & Family
Recent Activity
2 days agoListing updated with changes from the MLS
2 days agoStatus changed to Active
8 months agoPrice changed to $249,999
a year agoListing first seen on site
General Features
Disclosures 
Disclosure
Foundation 
Concrete Perimeter
Land Lease 
No
Number Of Stories 
5
Parking 
CoveredCarport
Property Sub Type 
Condominium
Sewer 
Public Sewer
SqFt Total 
1056
Style 
Other
Water Source 
Public
Interior Features
Appliances 
OvenBuilt-In RangeBuilt-In RefrigeratorDishwasherMicrowave
Basement 
Other
Heating 
Zoned
Interior 
PantryElevatorSoaking Tub
Window Features 
Aluminum Frames
Bedroom 1 
Dimensions - 9x13Level - MainDescription - _2ndBedroom
Dining Room 
Dimensions - 8x9Level - MainDescription - DiningRoom
Family Room 
Description - FamilyRoom
Great Room 
Description - GreatRoom
Kitchen 
Dimensions - 8x8Level - MainDescription - Kitchen
Living Room 
Dimensions - 12x28Level - MainDescription - LivingRoom
Master Bedroom 
Dimensions - 10x17Level - MainDescription - PrimaryBedroom
Save
Ask
Tour
Hide
Share
Exterior Features
Construction Details 
Stucco
Lot Features 
Waterfront
Patio And Porch 
CoveredPatio
Roof 
Metal
Waterfront 
Yes
Windows/Doors 
Aluminum Frames
Community Features
Accessibility Features 
Accessible Elevator InstalledAccessible Entrance
Association Amenities 
Maintenance GroundsManagementMeeting RoomParty RoomPoolSaunaSnow RemovalTrashWaterLandscaping
Association Fee 
$784.0
Association Fee Frequency 
Monthly
Additional Association Fee 
$306.0
Additional Association Fee Frequency 
Semi-Annually
MLS Area 
_147
Financing Terms Available 
CashConventionalFHA
Roads 
Other
Schools
School District
Unknown
Elementary School
Stephenson
Middle School
Jackson
High School
Ida B Wells
Listing courtesy of Andrea Drutu of Premiere Property Group, LLC (503) 209-0452


The content relating to real estate for sale on this website comes in part from the IDX program of the RMLS™ of Portland, Oregon. Real estate listings held by brokerage firms other than Premiere Property Group, LLC are marked with the RMLS™ logo, and detailed information about these properties includes the names of the listing brokers. Listing content is Copyright © 2026 RMLS™, Portland, Oregon. Some properties which appear for sale on this website may subsequently have sold or may no longer be available.

Last checked 2026-11-08 01:02 AM PST.

All information provided is deemed reliable but is not guaranteed and should be independently verified

Neighborhood & Commute
Source: Walkscore
Disclosure: Community information and market data powered by Constellation Data Labs. Information is deemed reliable but not guaranteed.
Save
Ask
Tour
Hide
Share