
1075 NW NORTHRUP STPortland, OR 97209
Mortgage Calculator
Monthly Payment (Est.)
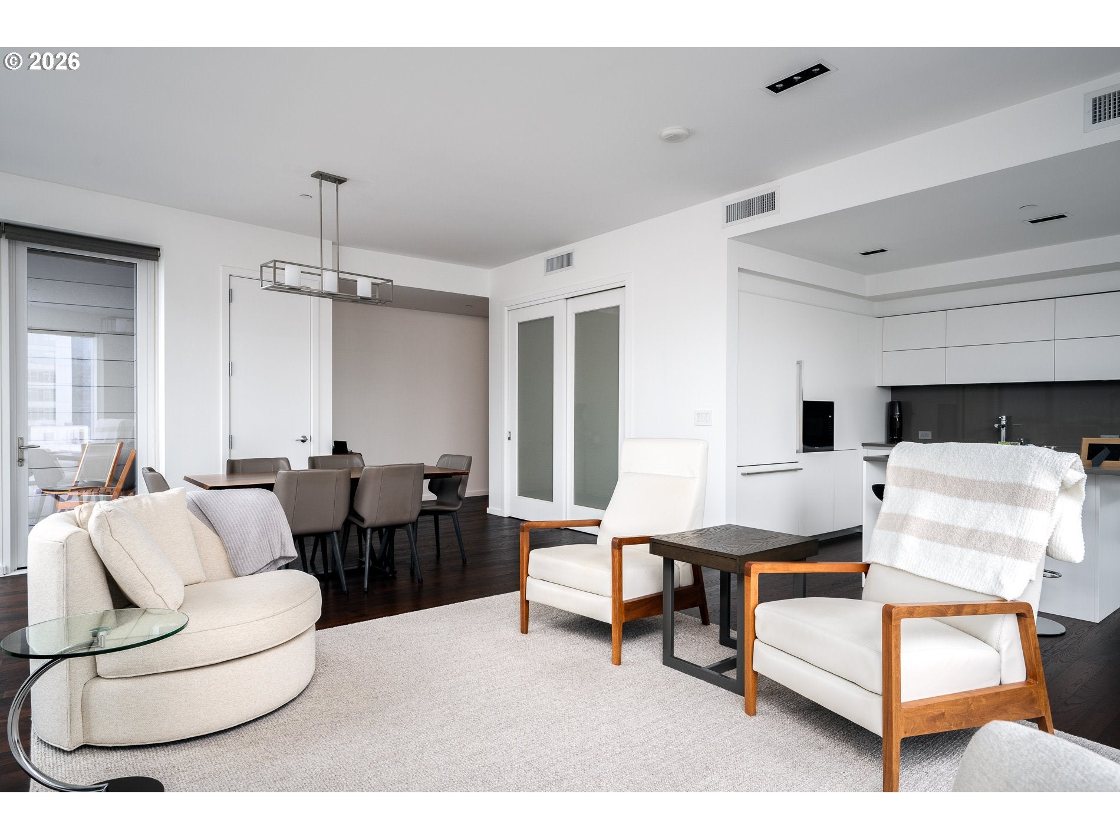
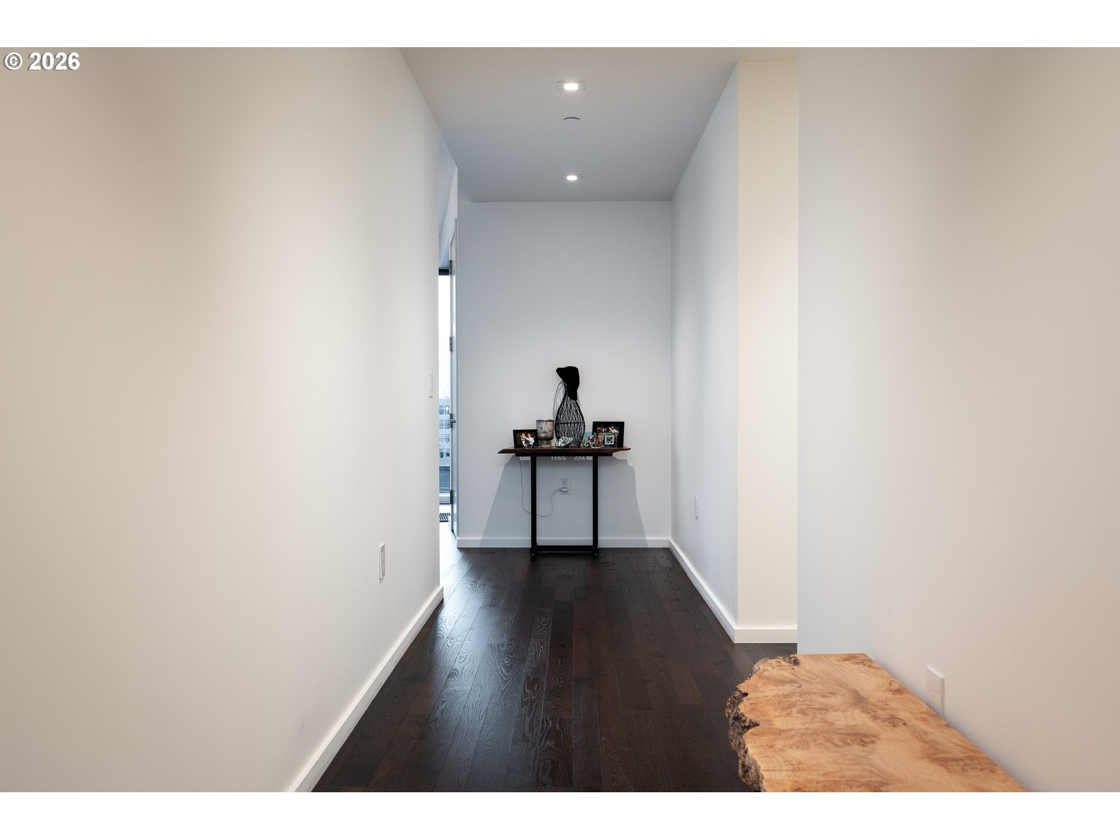
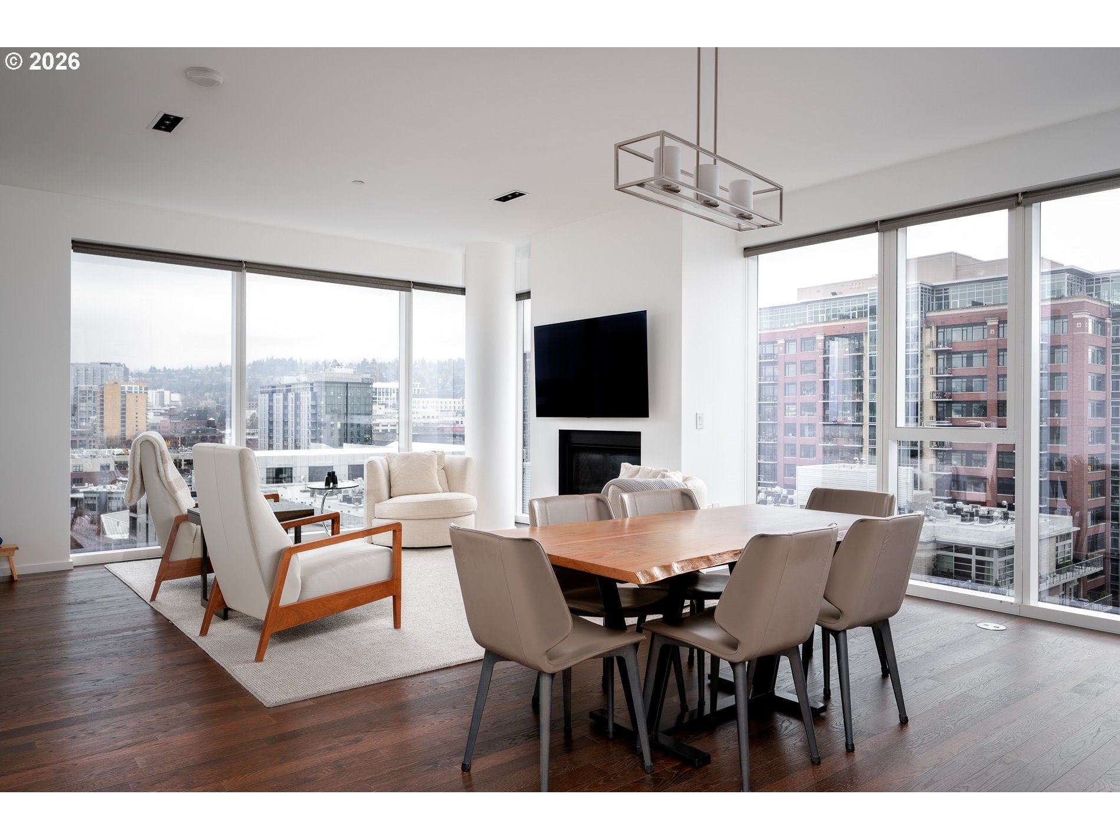
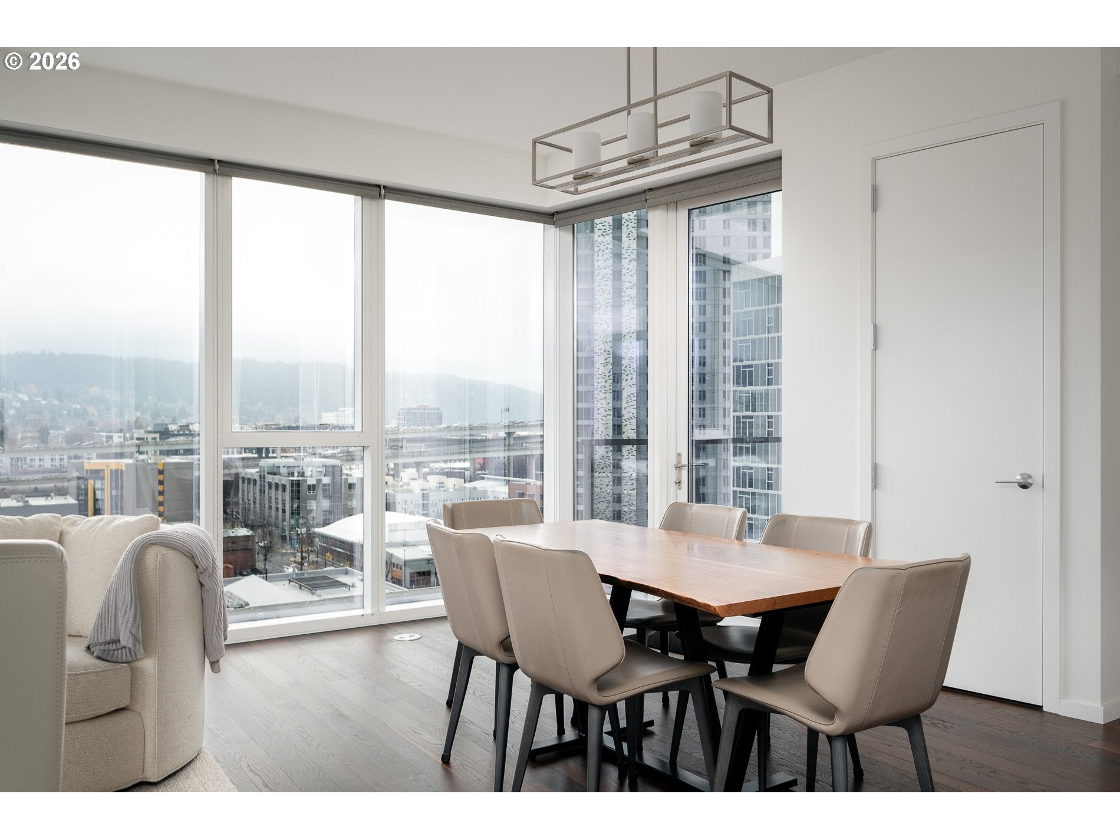
$3,873Experience sophisticated Pearl District living from this exceptional SW corner residence on the 10th floor of The Cosmopolitan on the Park. Positioned to overlook Tanner Springs Park and NW Portland, this light-filled 1,596 SF home offers a beautiful blend of nature, cityscape and privacy through expansive floor-to-ceiling windows.The thoughtfully designed two-bedroom, two-and-a-half-bath floor plan features soaring ceilings, rich hardwood floors and an inviting open living and dining area framed by Portland views. The chef-inspired kitchen showcases sleek Pedini Italian cabinetry, premium Miele appliances and elegant quartz countertops. There is also a separate office space and in unit laundry. Both bedrooms offer a private retreat, while the beautifully appointed marble bathrooms bring a refined, spa-like feel to everyday living.As a coveted corner residence, the home enjoys abundant natural light and a wonderful sense of openness. With Tanner Springs Park directly in the foreground, the outlook changes beautifully with the seasons while remaining connected to the energy of the Pearl District beyond.Residents of The Cosmopolitan enjoy the ease of full-service living with 24-hour concierge service, fitness center, community lounge and dining areas, outdoor terrace with BBQs, and secure bike storage. Three private guest suites are also available for residents' visiting family and friends, providing an exceptional amenity rarely found in urban condominium living.The location puts the best of the Pearl District just outside your door, with Tanner Springs Park, restaurants, cafés, boutiques, services, Safeway and public transportation all within easy reach. Included are one deeded parking space (#73), conveniently located near the elevators, and one deeded storage unit (#18).A rare opportunity to enjoy elevated city living in one of Portland's most sought-after full-service condominium buildings.
| 2 hours ago | Listing updated with changes from the MLS® | |
| 2 hours ago | Listing first seen on site |

The content relating to real estate for sale on this website comes in part from the IDX program of the RMLS™ of Portland, Oregon. Real estate listings held by brokerage firms other than RE/MAX Equity Group are marked with the RMLS™ logo, and detailed information about these properties includes the names of the listing brokers. Listing content is Copyright © 2026 RMLS™, Portland, Oregon. Some properties which appear for sale on this website may subsequently have sold or may no longer be available.
Last checked 2026-08-21 06:37 PM PDT.
All information provided is deemed reliable but is not guaranteed and should be independently verified
