Save
Ask
Tour
Hide
Share
$325,000
1 Day On Site

38476 CASCADIA VILLAGE DR
Sandy, OR 97055

For Sale|Townhouse|Active
3
Beds
3
Total Baths
2
Full Baths
1
Partial Bath
1,256
SqFt
$259
/SqFt
2006
Built
County:
Clackamas
Listing courtesy of Aaron Pontius of Opt (360) 536-1790
Call Now: (503) 461-2086
Is this the listing for you? We can help make it yours.
(503) 461-2086
Upcoming Open Houses
Sun, Aug 23, 1:00 PM - 3:00 PM
38476 CASCADIA VILLAGE DR38476 CASCADIA VILLAGE DR38476 CASCADIA VILLAGE DR38476 CASCADIA VILLAGE DR
Save
Ask
Tour
Hide
Share

Mortgage Calculator

Monthly Payment (Est.)

$1,483
Calculator powered by Showcase IDX, a Constellation1 Company. Copyright ©2026 Information is deemed reliable but not guaranteed.

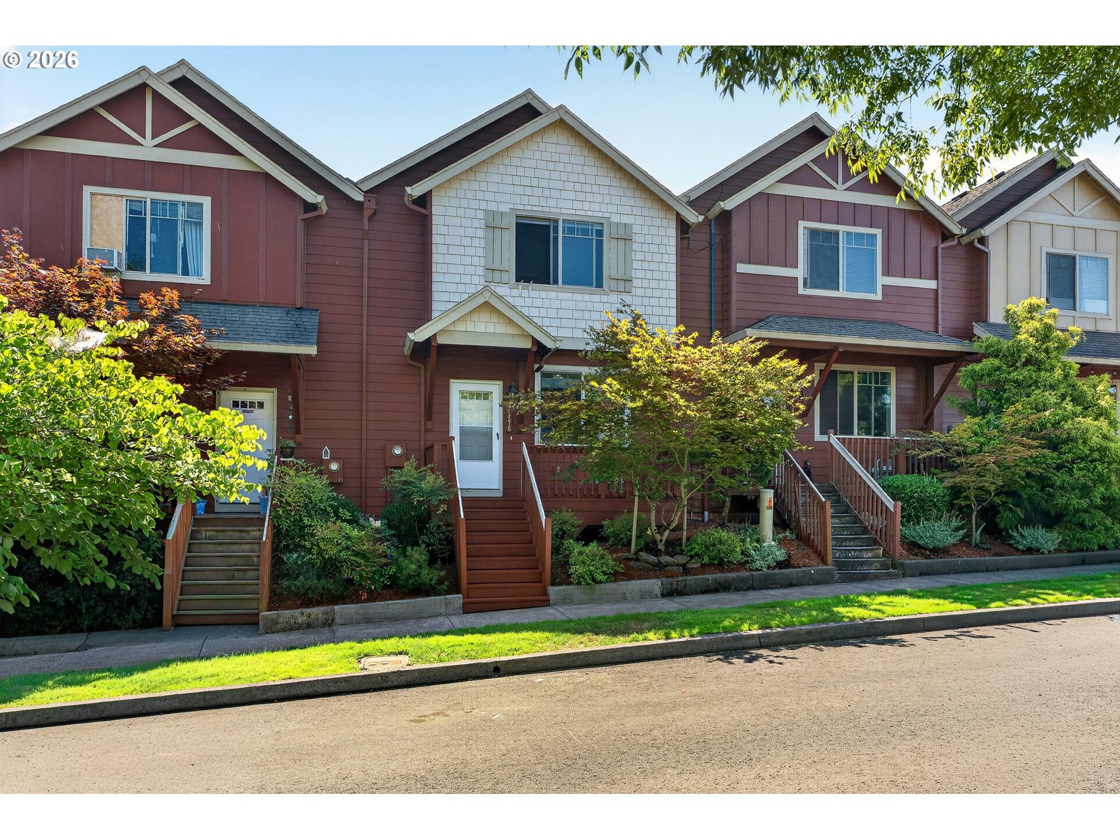
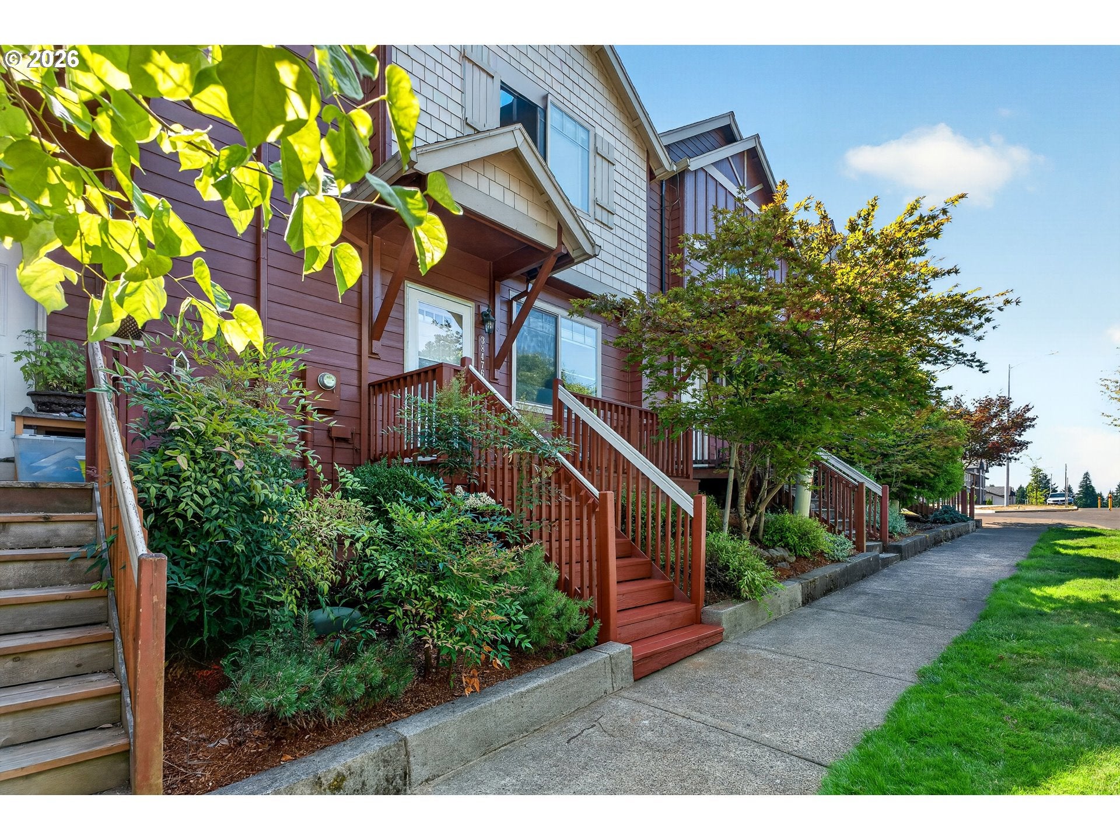
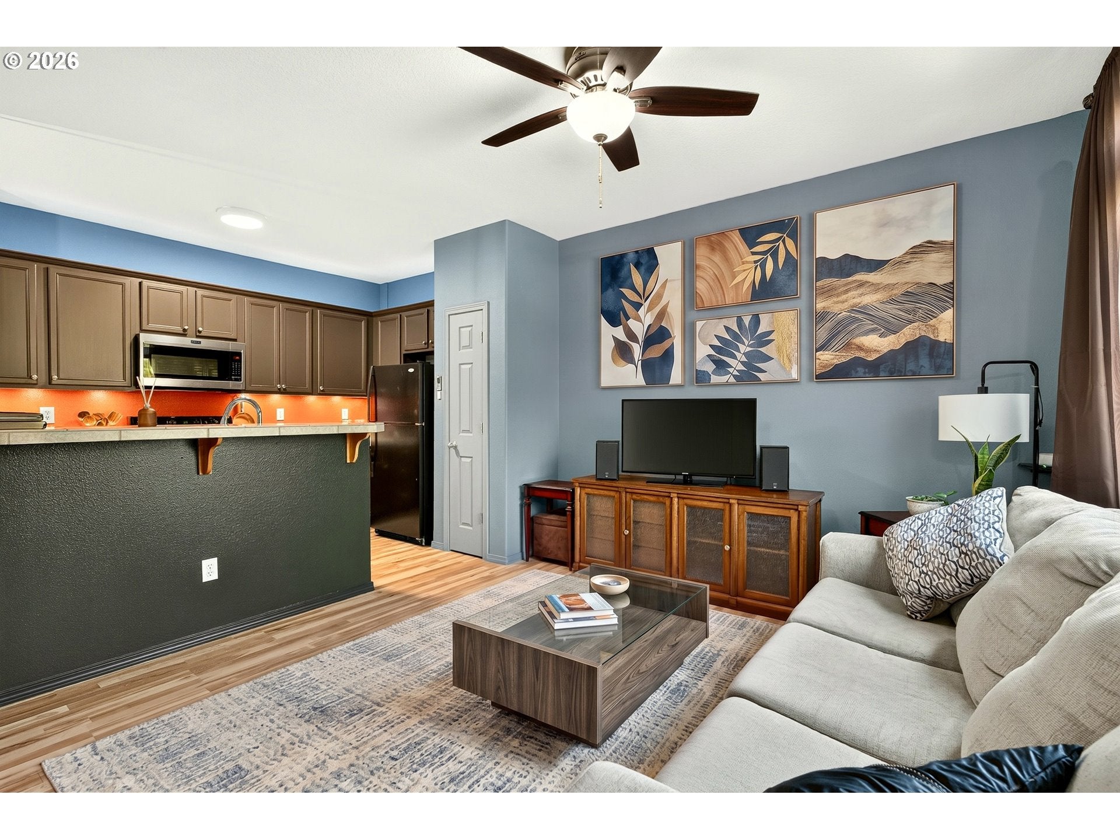
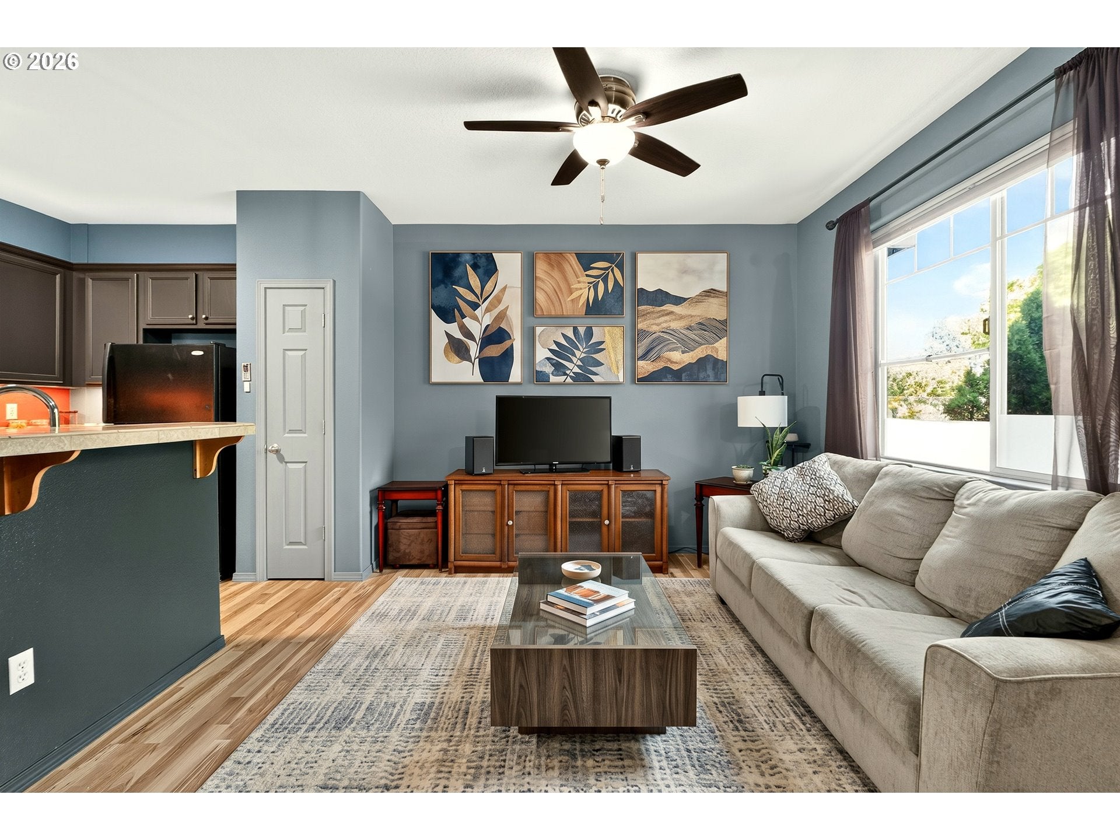
Welcome to this well-maintained 3-bedroom, 2.5-bath townhouse in Sandy, offering comfortable living spaces, thoughtful functionality, and an ideal location for enjoying all that the area has to offer. The well-designed floor plan features inviting living areas, convenient upstairs laundry, and an attached two car garage including a wall hung shop vac with a built in/integrated hose. The spacious primary suite is a highlight, featuring vaulted ceilings and a generous walk-in closet. The home has been exceptionally cared for offering a move-in-ready opportunity with little to be done before settling in and making it your own. Ideally situated for convenient access to Portland and Clackamas, while also placing the outdoor recreation of Mt. Hood within easy reach. Enjoy a well-appointed home in a desirable location with easy access to both city amenities and the mountains.

Save
Ask
Tour
Hide
Share
Listing Snapshot
Price 
$325,000
Days On Site 
1 Day
Bedrooms 
3
Inside Area (SqFt) 
1,256 sqft
Total Baths 
3
Full Baths 
2
Partial Baths 
1
Lot Size 
N/A
Year Built 
2006
MLS® Number 
740225127
Status 
Active
Property Tax 
$2,974.27
HOA/Condo/Coop Fees 
$211 monthly
Sq Ft Source 
N/A
Friends & Family
Recent Activity
15 hours agoListing updated with changes from the MLS®
yesterdayListing first seen on site
General Features
Attached Garage 
Yes
Disclosures 
Disclosure
Garage 
Yes
Garage Spaces 
2
Land Lease 
No
Parking 
Garage Door OpenerOff StreetOn StreetAttachedGarage
Parking Spaces 
2
Property Sub Type 
Townhouse
Sewer 
Public Sewer
SqFt Total 
1256
Style 
Stories2Townhouse
Water Source 
Public
Zoning 
R2
Interior Features
Appliances 
Gas Water HeaterWasherDryerDishwasherFree-Standing RangeFree-Standing RefrigeratorMicrowave
Flooring 
Carpet
Heating 
Forced Air
Interior 
PantryVaulted Ceiling(s)High CeilingsHigh Speed Internet
Window Features 
Double Pane Windows
Bedroom 1 
Dimensions - 10x14Level - UpperDescription - _2ndBedroom
Bedroom 2 
Dimensions - 14x9Level - UpperDescription - _3rdBedroom
Dining Room 
Description - DiningRoom
Family Room 
Description - FamilyRoom
Great Room 
Description - GreatRoom
Kitchen 
Dimensions - 12x9Level - MainDescription - Kitchen
Living Room 
Dimensions - 19x12Level - MainDescription - LivingRoom
Master Bedroom 
Dimensions - 16x13Level - UpperDescription - PrimaryBedroom
Save
Ask
Tour
Hide
Share
Exterior Features
Roof 
Composition
Windows/Doors 
Double Pane Windows
Community Features
Association Dues 
211
Financing Terms Available 
CashConventionalFHA
HOA Fee Frequency 
Monthly
MLS Area 
_144
Schools
School District
Unknown
Elementary School
Firwood
Middle School
Cedar Ridge
High School
Sandy
Listing courtesy of Aaron Pontius of Opt (360) 536-1790


The content relating to real estate for sale on this website comes in part from the IDX program of the RMLS™ of Portland, Oregon. Real estate listings held by brokerage firms other than Opt are marked with the RMLS™ logo, and detailed information about these properties includes the names of the listing brokers. Listing content is Copyright © 2026 RMLS™, Portland, Oregon. Some properties which appear for sale on this website may subsequently have sold or may no longer be available.

Last checked 2026-08-21 03:05 PM PDT.

All information provided is deemed reliable but is not guaranteed and should be independently verified

Neighborhood & Commute
Source: Walkscore
Disclosure: Community information and market data powered by Constellation Data Labs. Information is deemed reliable but not guaranteed.
Save
Ask
Tour
Hide
Share