
Save
Ask
Tour
Hide
$649,900
91 Days On Site
310 G AVE 5Lake Oswego, OR 97034
For Sale|Condominium|Active
2
Beds
3
Total Baths
2
Full Baths
1
Partial Bath
998
SqFt
$651
/SqFt
2026
Built
County:
Clackamas
Listing courtesy of Jennifer Maben of Harcourts Real Estate Network Group (503) 349-4365
Call Now: (503) 461-2086
Is this the listing for you? We can help make it yours.
(503) 461-2086Upcoming Open Houses
Sat, Sep 26, 10:30 AM - 12:30 PM
Sun, Sep 27, 2:00 PM - 4:00 PM
Save
Ask
Tour
Hide
Mortgage Calculator
Monthly Payment (Est.)
Enter an interest rate to see your estimated monthly payment.Calculator powered by Showcase IDX, a Constellation1 Company. Copyright ©2026 Information is deemed reliable but not guaranteed.
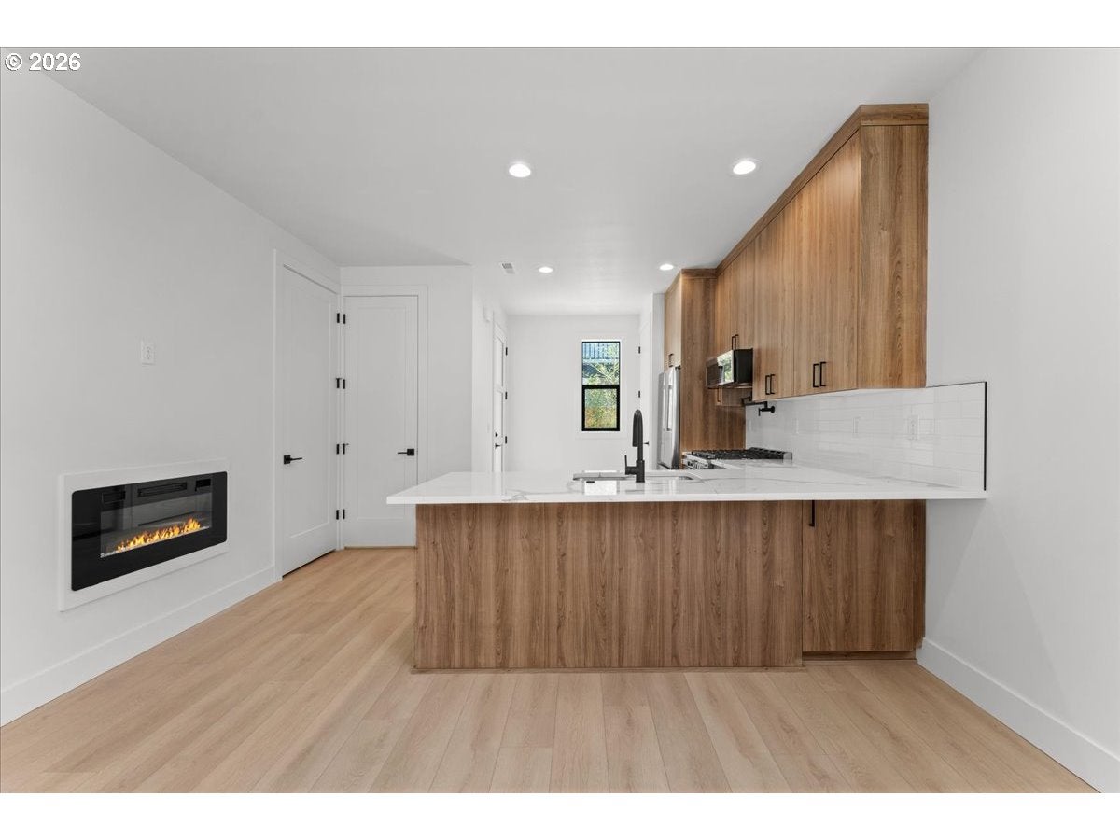
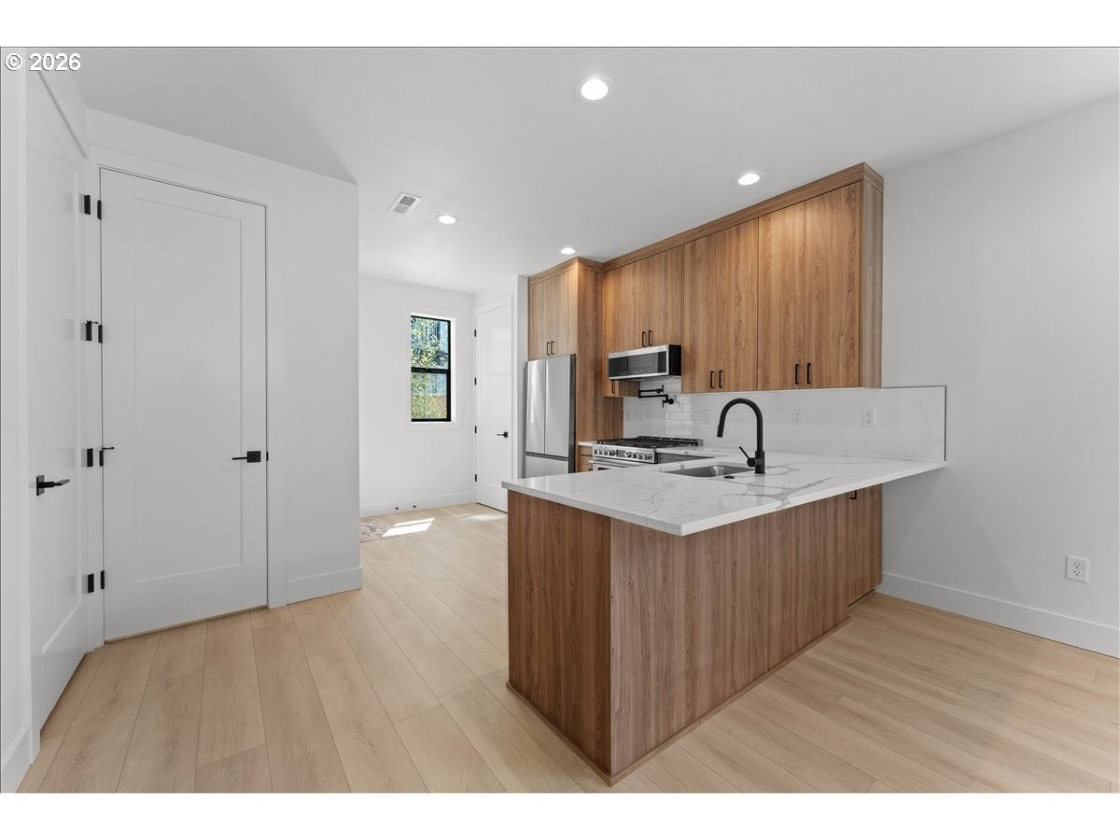
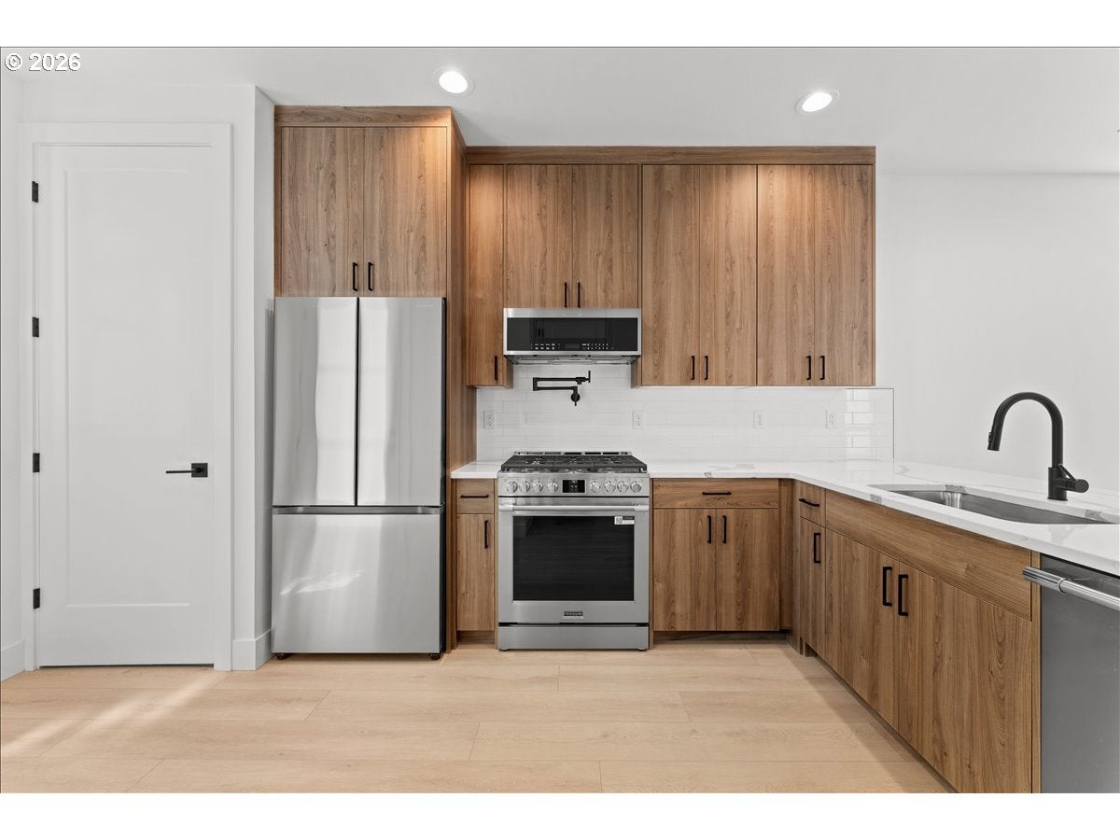
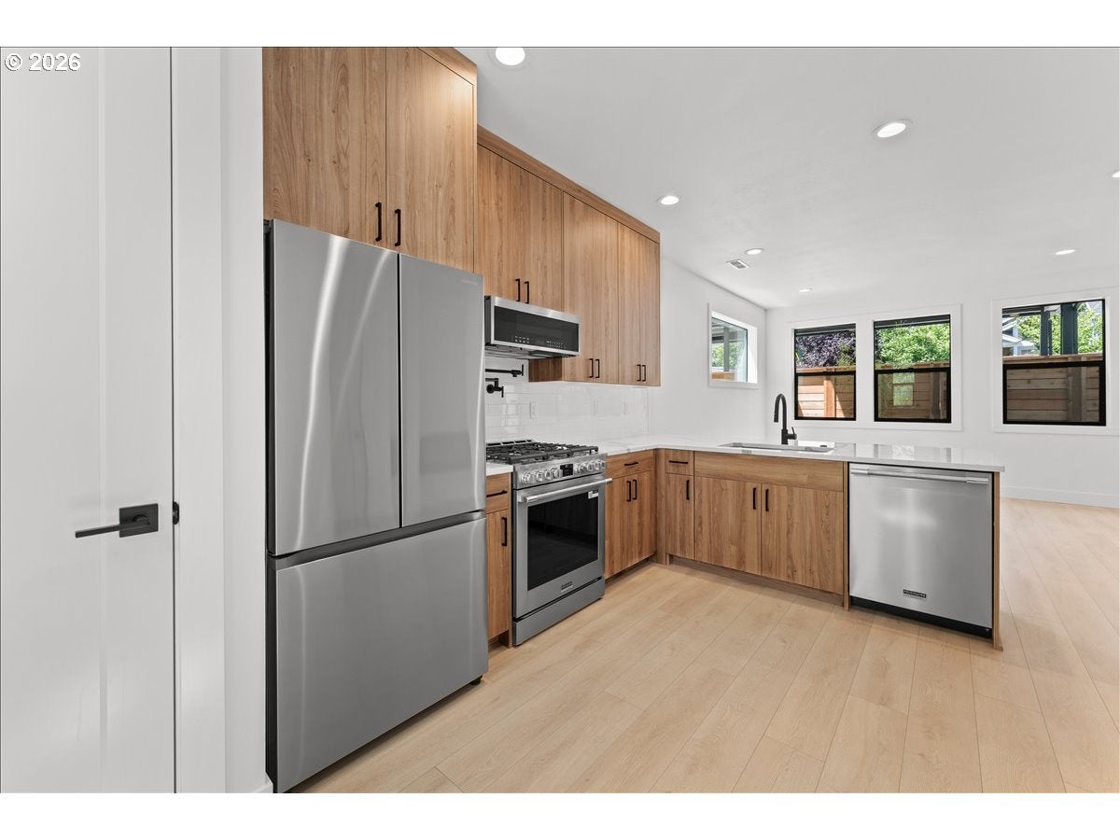
Open Sat 10:30-12:30 & Sun 2:00-4:00. This cottage has its own gate to the off-street assigned parking and a large outdoor area. Introducing The Oswego Cottages in Lake Oswego's sought-after Historic first Addition neighborhood ideally located just blocks from downtown Lake Oswego, Tryon Creek State Natural Area, local restaurants, grocery stores, the theater, library, coffee shop, and more. Beautifully designed and high-quality finishes featuring stylish kitchen with quartz counter-tops, stainless-steel appliances, and a spacious island perfect for gatherings. Step outside to a private covered patio, ideal for year-round outdoor living and entertaining. Micro HOA of only $103 a month.
Save
Ask
Tour
Hide
Listing Snapshot
Price
$649,900
Days On Site
91 Days
Bedrooms
2
Inside Area (SqFt)
998 sqft
Total Baths
3
Full Baths
2
Partial Baths
1
Lot Size
N/A
Year Built
2026
MLS® Number
740321551
Status
Active
Property Tax
N/A
HOA/Condo/Coop Fees
$103 monthly
Sq Ft Source
N/A
Friends & Family
Recent Activity
| 16 hours ago | Listing updated with changes from the MLS® | |
| a week ago | Price changed to $649,900 | |
| 2 weeks ago | Status changed to Active | |
| 3 months ago | Listing first seen on site |
General Features
Disclosures
Exempt
Foundation
Concrete Perimeter
Home Warranty
Yes
Land Lease
No
Number Of Stories
2
Parking
Carport
Property Condition
New Construction
Property Sub Type
Condominium
Sewer
Public Sewer
SqFt Total
998
Style
CottageDetachedCondo
Water Source
Public
Interior Features
Appliances
Gas Water HeaterWasherDryerBuilt-In RangeConvection OvenDishwasherDisposalFree-Standing RangeFree-Standing RefrigeratorMicrowavePlumbed For Ice Maker
Basement
Crawl Space
Cooling
Central Air
Fireplace Features
Electric
Flooring
Hardwood
Heating
Forced Air
Interior
Soaking Tub
Window Features
Double Pane Windows
Bedroom 1
Dimensions - 10x9Level - UpperDescription - _2ndBedroom
Dining Room
Description - DiningRoom
Family Room
Description - FamilyRoom
Great Room
Dimensions - 15x12Level - MainDescription - GreatRoom
Kitchen
Dimensions - 14x9Level - MainDescription - Kitchen
Living Room
Description - LivingRoom
Master Bedroom
Dimensions - 12x11Level - UpperDescription - PrimaryBedroom
Save
Ask
Tour
Hide
Exterior Features
Lot Features
Level
Patio And Porch
CoveredDeck
Roof
Composition
Windows/Doors
Double Pane Windows
Community Features
Association Fee
$103.0
Association Fee Frequency
Monthly
MLS Area
_147
Financing Terms Available
CashConventionalFHAVA Loan
Roads
Paved
Schools
School District
Unknown
Elementary School
Forest Hills
Middle School
Lake Oswego
High School
Lake Oswego
Listing courtesy of Jennifer Maben of Harcourts Real Estate Network Group (503) 349-4365

The content relating to real estate for sale on this website comes in part from the IDX program of the RMLS™ of Portland, Oregon. Real estate listings held by brokerage firms other than Harcourts Real Estate Network Group are marked with the RMLS™ logo, and detailed information about these properties includes the names of the listing brokers. Listing content is Copyright © 2026 RMLS™, Portland, Oregon. Some properties which appear for sale on this website may subsequently have sold or may no longer be available.
Last checked 2026-09-24 02:59 PM PDT.
All information provided is deemed reliable but is not guaranteed and should be independently verified
The content relating to real estate for sale on this website comes in part from the IDX program of the RMLS™ of Portland, Oregon. Real estate listings held by brokerage firms other than Harcourts Real Estate Network Group are marked with the RMLS™ logo, and detailed information about these properties includes the names of the listing brokers. Listing content is Copyright © 2026 RMLS™, Portland, Oregon. Some properties which appear for sale on this website may subsequently have sold or may no longer be available.
Last checked 2026-09-24 02:59 PM PDT.
All information provided is deemed reliable but is not guaranteed and should be independently verified
Neighborhood & Commute
Source: Walkscore
Disclosure: Community information and market data powered by Constellation Data Labs. Information is deemed reliable but not guaranteed.
Save
Ask
Tour
Hide
