
10660 SW DAVIES RD 40Beaverton, OR 97008

Mortgage Calculator
Monthly Payment (Est.)
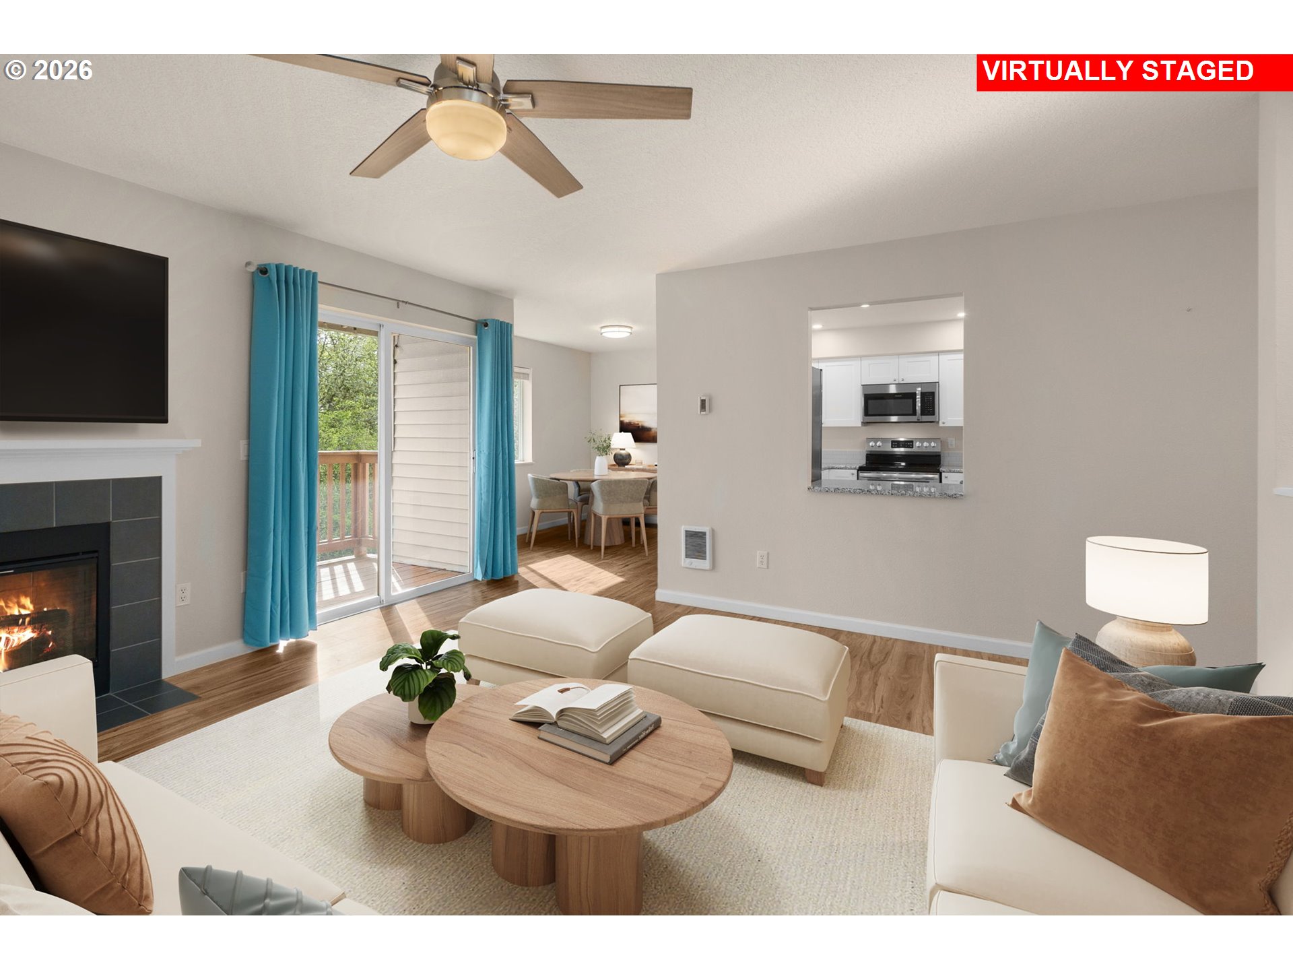
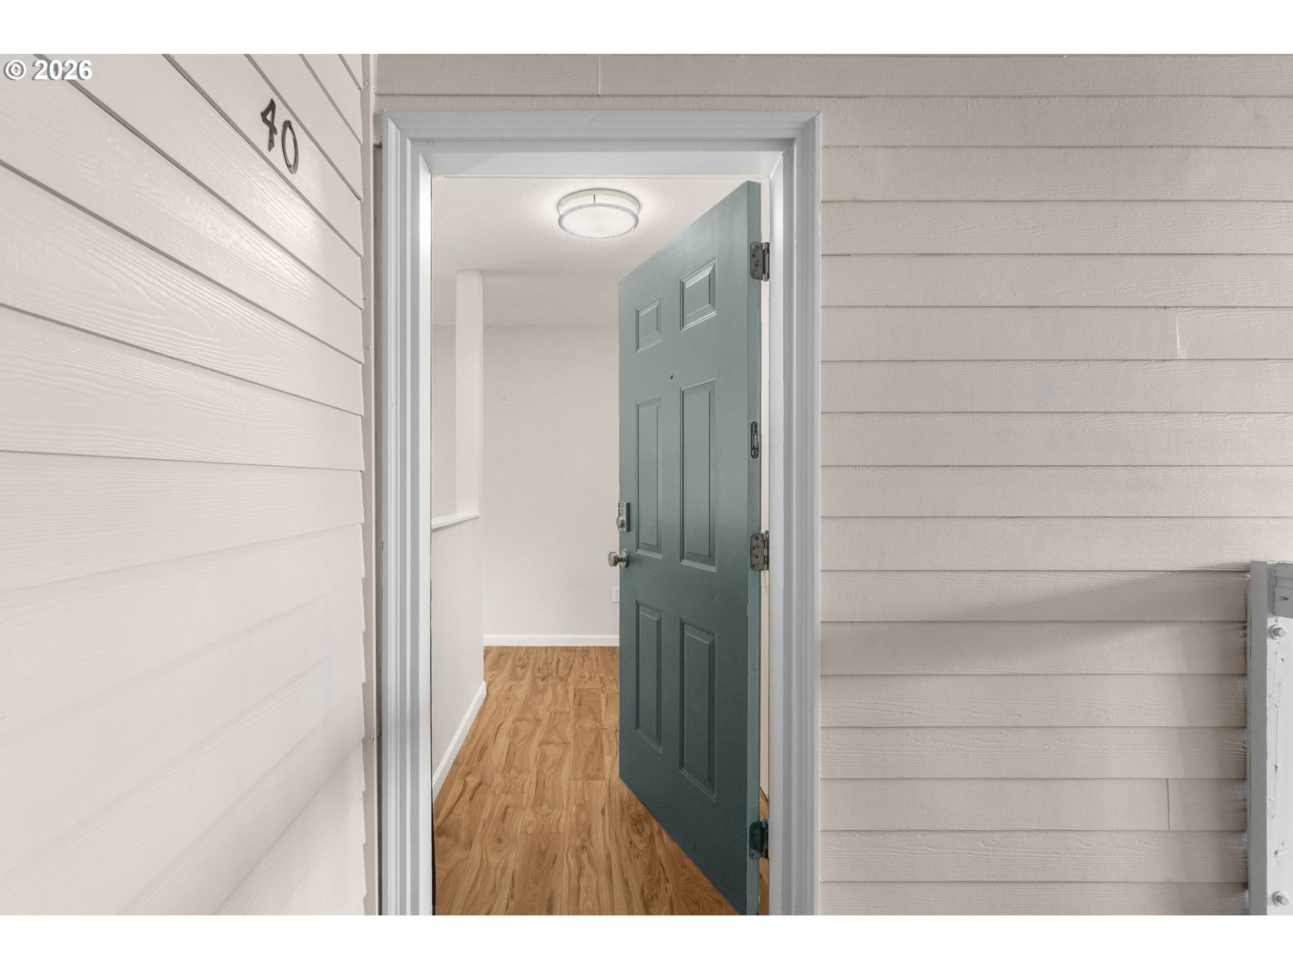
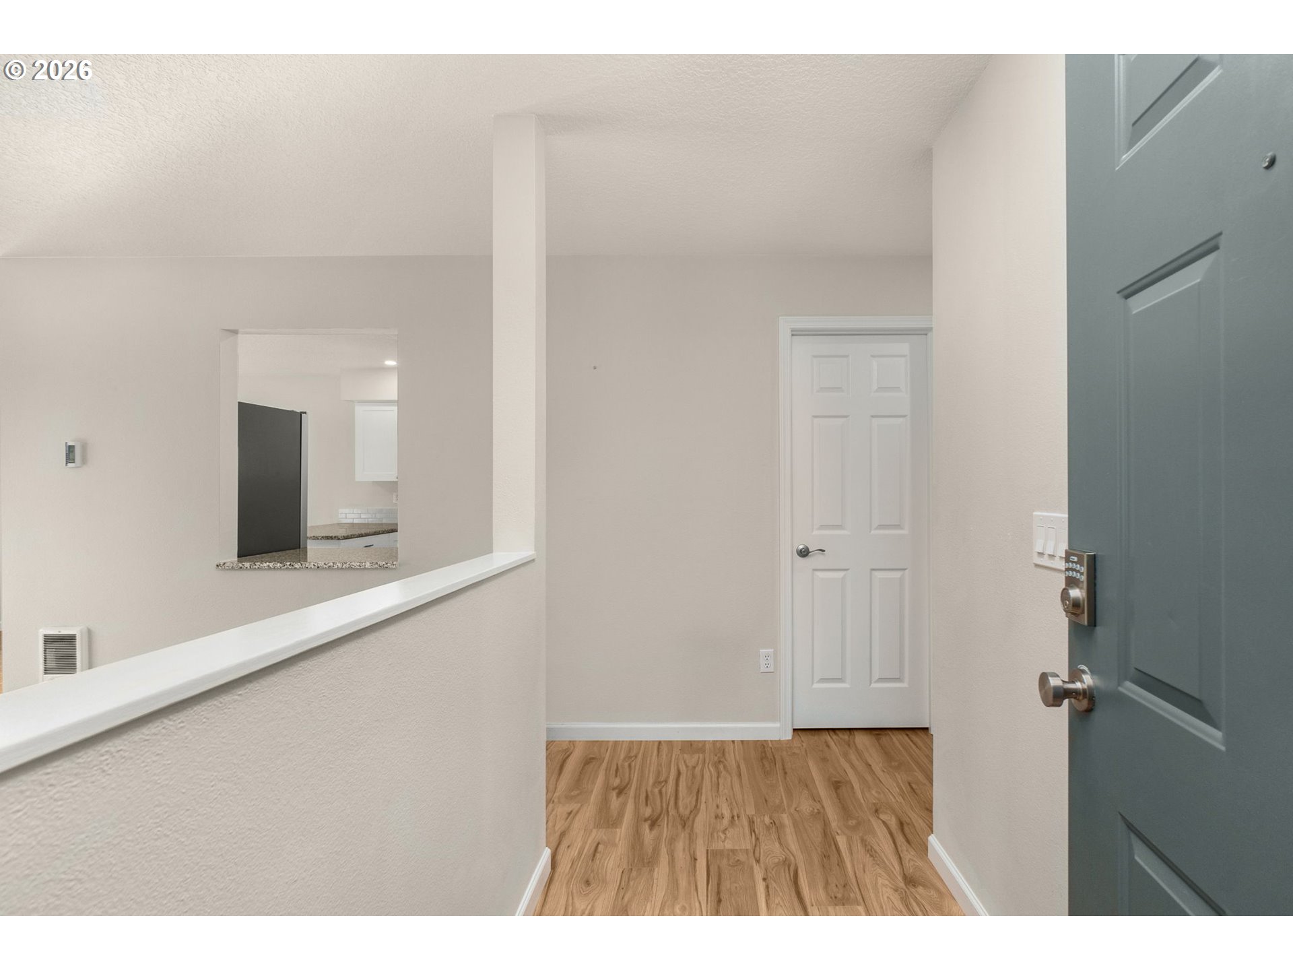
Enter an interest rate to see your estimated monthly payment.Seller will pay ONE FULL YEAR of HOA dues with an acceptable offer! Beautifully updated home w/garage in the Sorrento neighborhood of Sunshine Creek Condominiums. This home has been extensively updated. One level living! The moment you walk in you will immediately notice how light, bright & new the home feels. The spacious living room offers a wood burning fireplace & a covered deck w/storage. Two generously sized bedrooms, including a king-ready primary suite and a queen-capable guest room, both featuring ample space for dual nightstands. Completely updated kitchen w/white cabinets, granite counters, tile backsplash, stainless appliances (range, dishwasher, microwave, refrigerator) & a large, under mount stainless sink w/disposal. The two full bathrooms feature updated cabinets, granite counters, updated faucets, fixtures, ultra quiet bath fans, lighting & updated toilets. Other updates include ceiling fans, zonal heaters w/digital programmable thermostats, fireplace surround w/mantle, updated interior doors, millwork and newer paint! This home looks like new! Fridge, washer, dryer included! The home includes a single car garage w/ opener and there is also lots of additional available parking. The property is located at the back of the neighborhood & opens to a quiet, protected green belt full of trees & wildlife and offers your own private deck looking out to nature! The community is within walking distance to Murray Scholls Town Center which is full of shopping & dining opportunities. Plus, it is just minutes away from Progress Ridge Town Center, Washington Square Mall & easy access to HWY 217. Fantastic Beaverton Schools! This is a pet friendly, non-smoking community that offers a host of well-maintained amenities such as a clubhouse w/fitness center, hot tub/spa, swimming pool & playground. The HOA covers clubhouse, mgmt, all exterior maintenance, water, sewer & trash. No Rental Cap. New roof 7-1-26. New hot water heater 8-22-26. Condo #40 & Garage #14. Community clubhouse with kitchen, fitness room, swimming pool, hot tub/spa, play structure and commons. Owned, single car garage comes with the unit. Storage closet on private deck.
| a week ago | Listing updated with changes from the MLS | |
| a week ago | Status changed to Pending | |
| a month ago | Price changed to $283,900 | |
| 6 months ago | Listing first seen on site |

The content relating to real estate for sale on this website comes in part from the IDX program of the RMLS™ of Portland, Oregon. Real estate listings held by brokerage firms other than John L. Scott are marked with the RMLS™ logo, and detailed information about these properties includes the names of the listing brokers. Listing content is Copyright © 2026 RMLS™, Portland, Oregon. Some properties which appear for sale on this website may subsequently have sold or may no longer be available.
Last checked 2026-10-19 01:36 PM PDT.
All information provided is deemed reliable but is not guaranteed and should be independently verified

Did you know? You can invite friends and family to your search. They can join your search, rate and discuss listings with you.