Save
Ask
Tour
Hide
Share
$699,500
113 Days On Site

13340 AUBURN CT
Lake Oswego, OR 97035

For Sale|Townhouse|Active
3
Beds
3
Total Baths
2
Full Baths
1
Partial Bath
2,306
SqFt
$303
/SqFt
2005
Built
County:
Clackamas
Listing courtesy of Joe Fustolo of Soldera Properties, Inc (503) 789-1124
Call Now: (503) 461-2086
Is this the listing for you? We can help make it yours.
(503) 461-2086
13340 AUBURN CT13340 AUBURN CT13340 AUBURN CT13340 AUBURN CT
Save
Ask
Tour
Hide
Share

Mortgage Calculator

Monthly Payment (Est.)

Enter an interest rate to see your estimated monthly payment.
Calculator powered by Showcase IDX, a Constellation1 Company. Copyright ©2026 Information is deemed reliable but not guaranteed.

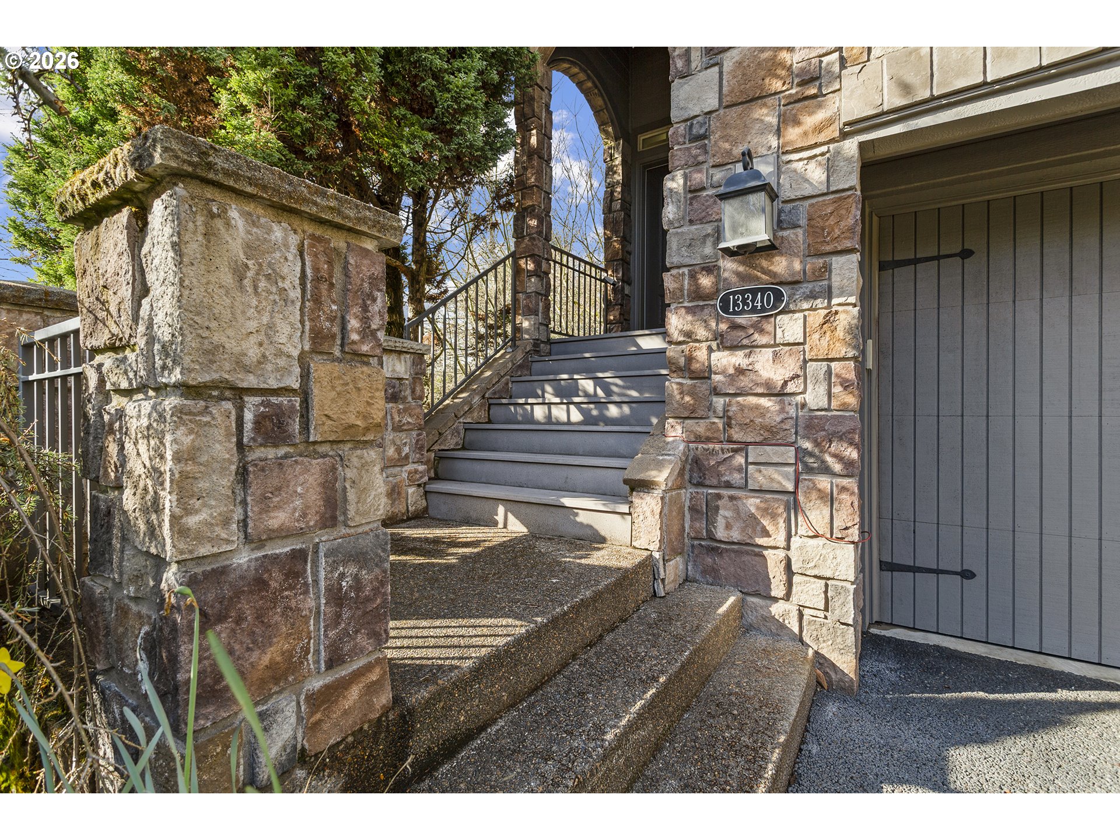
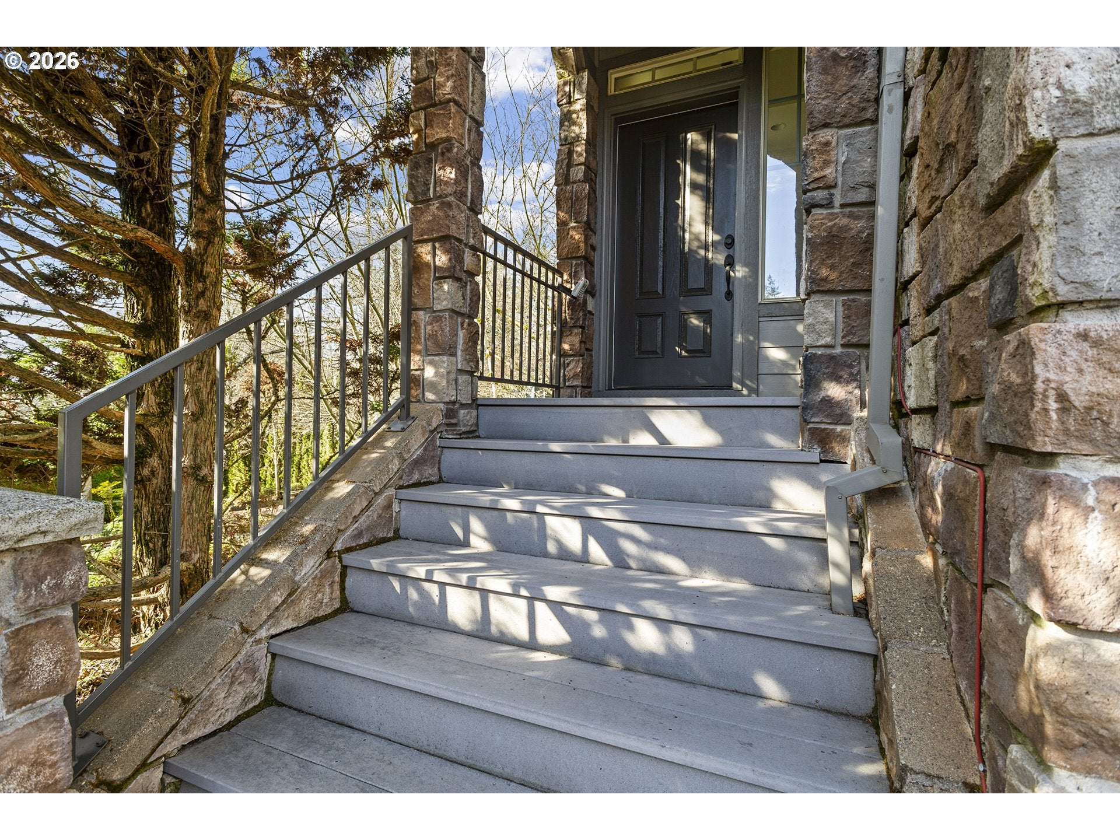
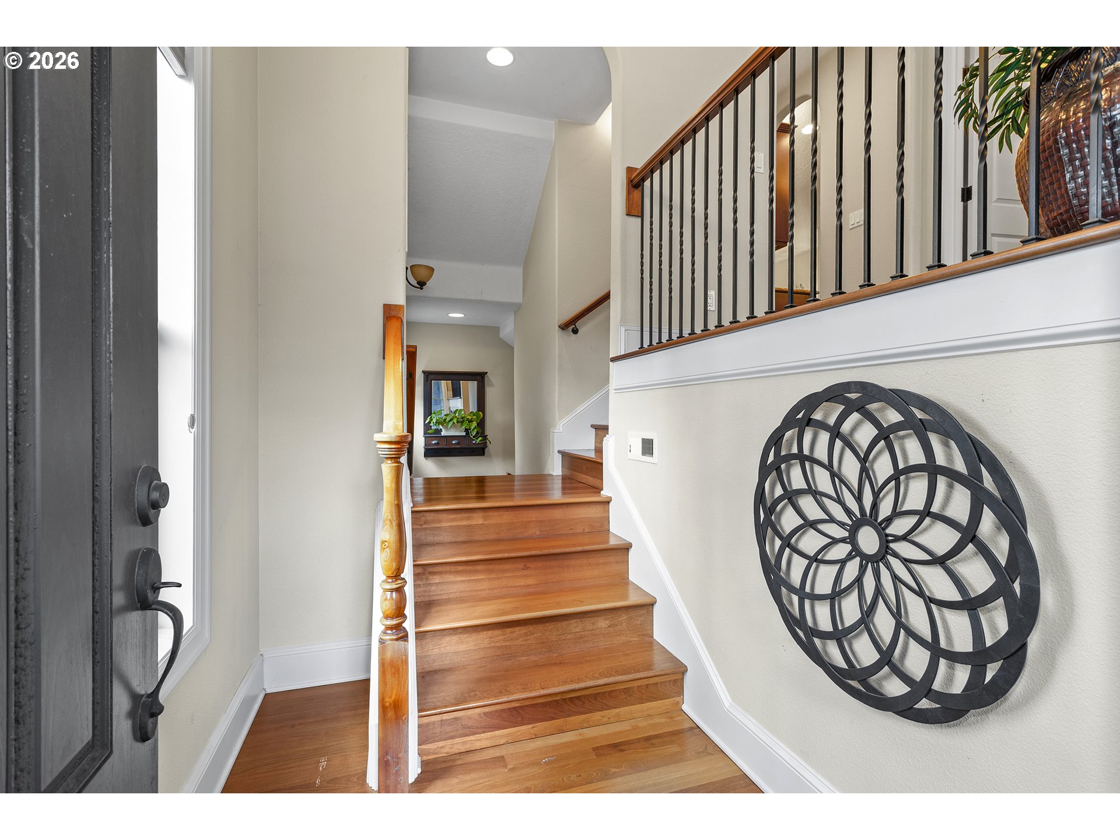
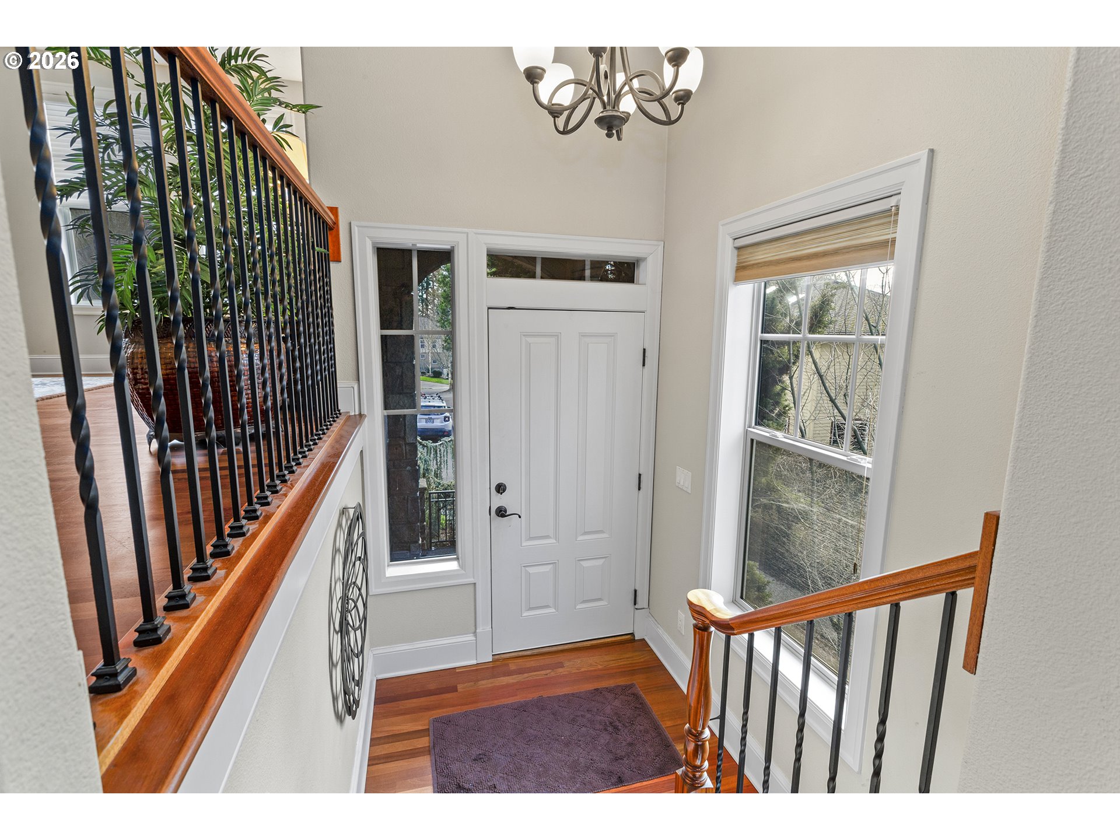
PRISTINE, MOVE-IN READY, NO WORK NEEDED! Enjoy low-maintenance living in this beautifully maintained townhome in Lake Oswego’s desirable Westlake area. Set beside a green space, this private, quiet retreat combines a convenient location, highly rated public schools, and easy access to shopping, restaurants, trails, nature, downtown Lake Oswego, and freeways. Its easy lock-and-leave lifestyle is ideal for frequent travelers—whether heading out for a weekend or flying away for a week or two, simply lock the door and return to the comfort of home. A recent investment of more than $100,000 includes refinished main-level hardwood floors, a newly tiled primary bathroom, and a new water heater, plus an owner-funded HOA improvement project that delivers a new roof, exterior repainting, a Juliet balcony, and more. South and west exposure fill the home with natural light. The 3-bedroom, 2.1-bath layout offers an easy flow between the living room, kitchen, and family room, with hardwood floors throughout the main level. The kitchen features granite slab counters, cherry cabinets, stainless steel appliances, an eating bar, a butler’s pantry, and a separate pantry. Upstairs, the spacious primary suite includes a walk-in closet and private bath. A fully fenced patio provides a peaceful place to relax with views toward the green space. Fiber-cement siding, cultured stone accents, a double garage with an opener, and ample storage complete this inviting home. An excellent opportunity for buyers seeking move-in-ready comfort and a low-maintenance lifestyle close to amenities and nature. HOA dues are approximately $820 per month. Dues are approx. $820 per month.

Save
Ask
Tour
Hide
Share
Listing Snapshot
Price 
$699,500
Days On Site 
113 Days
Bedrooms 
3
Inside Area (SqFt) 
2,306 sqft
Total Baths 
3
Full Baths 
2
Partial Baths 
1
Lot Size 
N/A
Year Built 
2005
MLS® Number 
745952901
Status 
Active
Property Tax 
$9,759.35
HOA/Condo/Coop Fees 
$820 monthly
Sq Ft Source 
N/A
Friends & Family
Recent Activity
5 days agoListing updated with changes from the MLS®
3 months agoPrice changed to $699,500
4 months agoListing first seen on site
General Features
Attached Garage 
Yes
Disclosures 
Disclosure
Foundation 
Concrete Perimeter
Garage 
Yes
Garage Spaces 
2
Land Lease 
No
Parking 
Garage Door OpenerDrivewayAttachedGarage
Parking Spaces 
2
Property Sub Type 
Townhouse
Security 
Security Lights
Sewer 
Public Sewer
SqFt Total 
2306
Style 
TownhouseTraditional
Water Source 
Public
Interior Features
Appliances 
OvenGas Water HeaterWasherDryerBuilt-In RangeDisposalFree-Standing RefrigeratorMicrowavePlumbed For Ice MakerRange Hood
Basement 
Crawl SpaceStorage Space
Cooling 
Central Air
Fireplace 
Yes
Fireplace Features 
Gas
Fireplaces 
1
Flooring 
HardwoodTileWoodCarpet
Heating 
Forced Air
Interior 
PantryHigh CeilingsSoaking Tub
Bedroom 1 
Dimensions - 14x13Level - UpperDescription - _2ndBedroom
Bedroom 2 
Dimensions - 13x13Level - UpperDescription - _3rdBedroom
Dining Room 
Dimensions - 12x12Level - MainDescription - DiningRoom
Family Room 
Dimensions - 18x14Level - MainDescription - FamilyRoom
Great Room 
Description - GreatRoom
Kitchen 
Dimensions - 20x13Level - MainDescription - Kitchen
Living Room 
Dimensions - 20x12Level - MainDescription - LivingRoom
Master Bedroom 
Dimensions - 18x17Level - UpperDescription - PrimaryBedroom
Utility Room 
Dimensions - 8x6Level - UpperDescription - UtilityRoom
Save
Ask
Tour
Hide
Share
Exterior Features
Construction Details 
Stone
Exterior 
Garden
Fencing 
Fenced
Lot Features 
Cul-De-SacGreenbeltLevelWooded
Patio And Porch 
Patio
Roof 
Composition
Community Features
Association Amenities 
InsuranceManagement
Association Fee 
$820.0
Association Fee Frequency 
Monthly
MLS Area 
_147
Financing Terms Available 
CashConventionalFHAVA Loan
Roads 
Paved
Schools
School District
Unknown
Elementary School
Oak Creek
Middle School
Lake Oswego
High School
Lake Oswego
Listing courtesy of Joe Fustolo of Soldera Properties, Inc (503) 789-1124


The content relating to real estate for sale on this website comes in part from the IDX program of the RMLS™ of Portland, Oregon. Real estate listings held by brokerage firms other than Soldera Properties, Inc are marked with the RMLS™ logo, and detailed information about these properties includes the names of the listing brokers. Listing content is Copyright © 2026 RMLS™, Portland, Oregon. Some properties which appear for sale on this website may subsequently have sold or may no longer be available.

Last checked 2026-10-18 06:53 AM PDT.

All information provided is deemed reliable but is not guaranteed and should be independently verified

Neighborhood & Commute
Source: Walkscore
Disclosure: Community information and market data powered by Constellation Data Labs. Information is deemed reliable but not guaranteed.
Save
Ask
Tour
Hide
Share