
265 N Skidmore ST 3Portland, OR 97217
Mortgage Calculator
Monthly Payment (Est.)
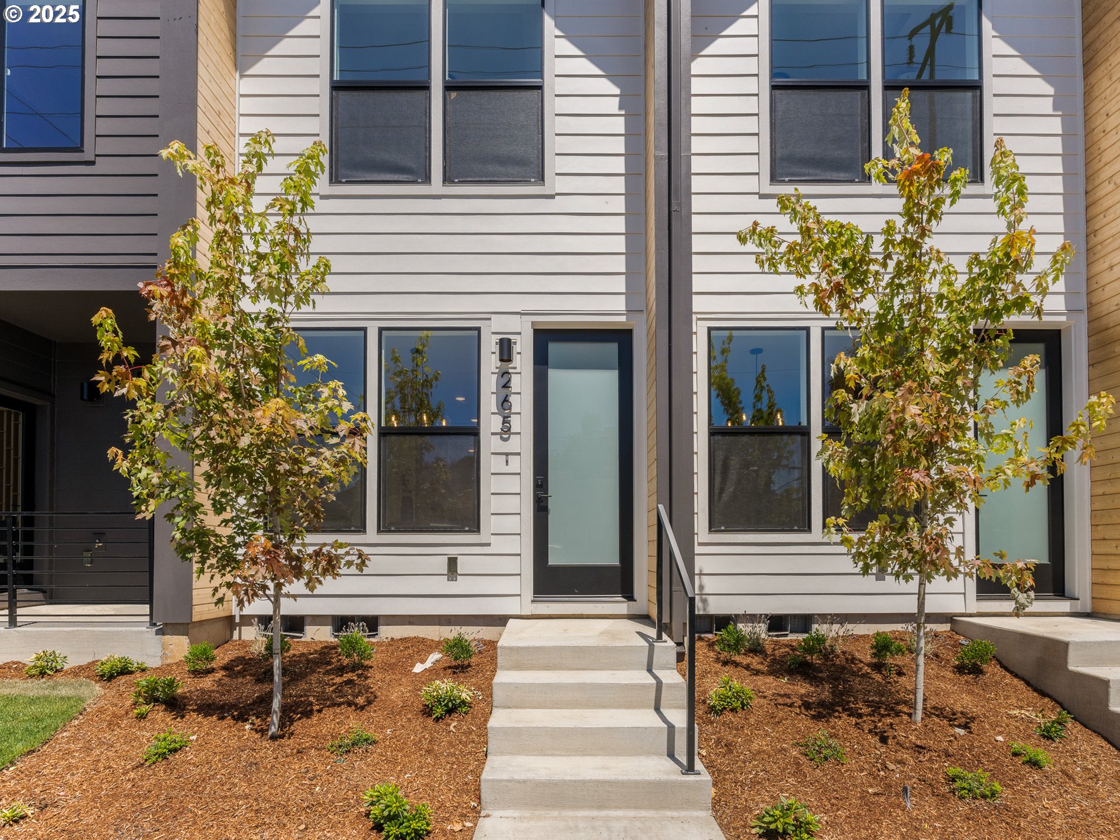
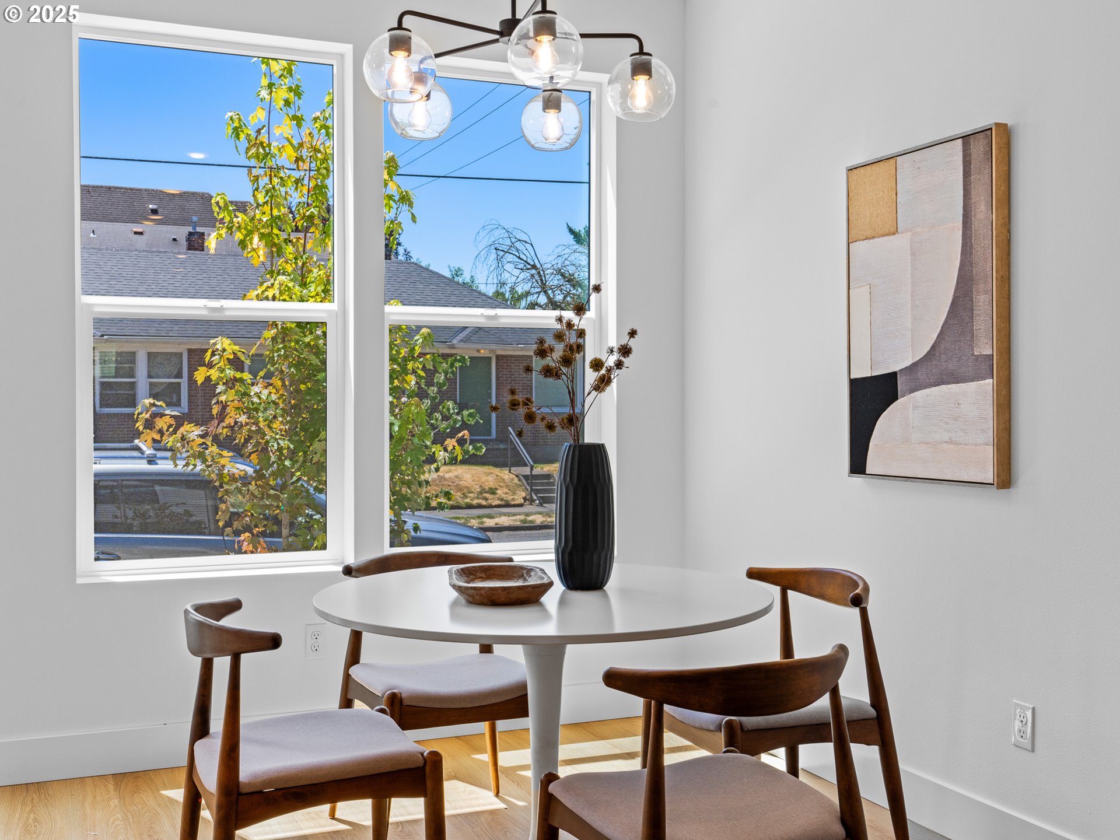
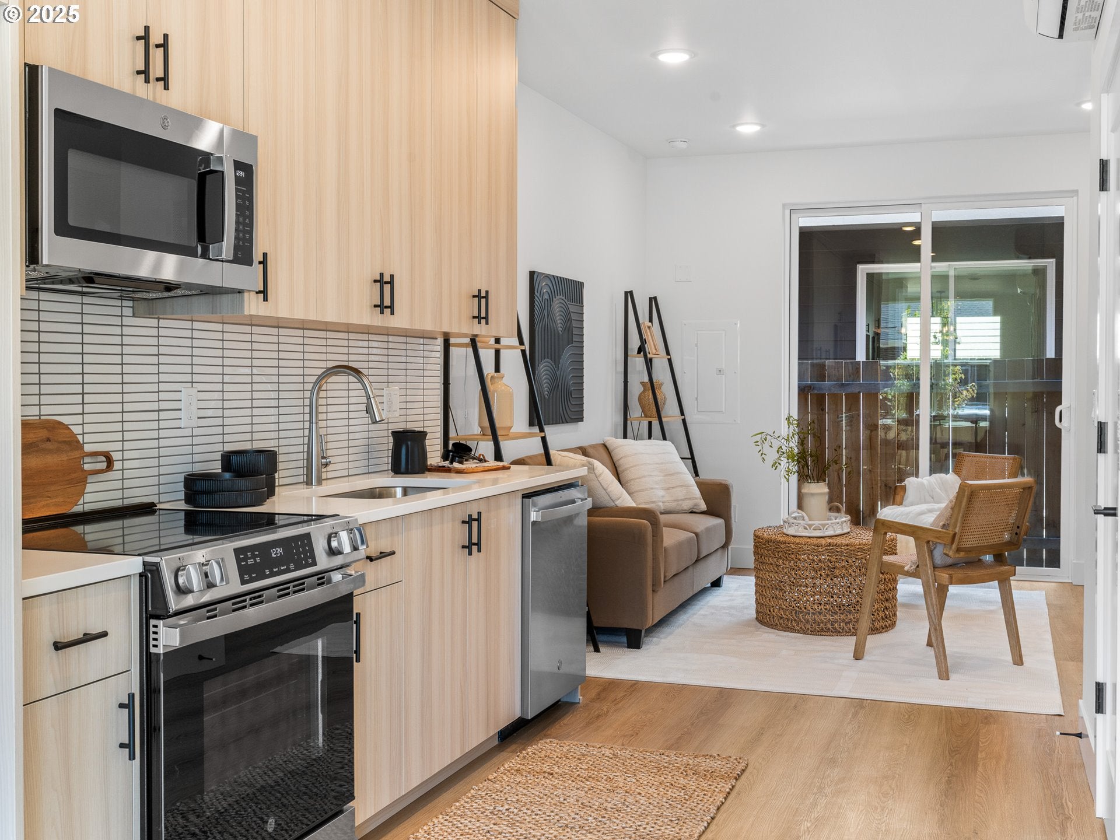
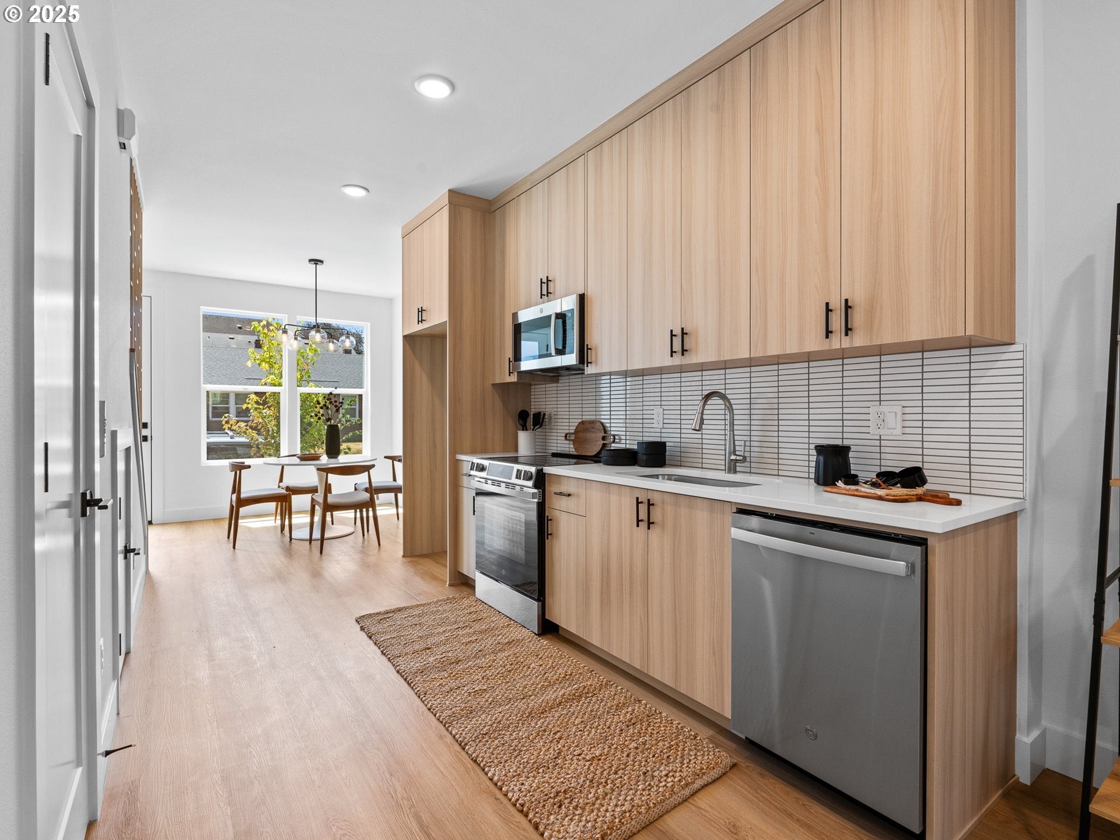
$1,414SELLER TO PAY BUYER’S FIRST YEAR OF HOA DUES! Hello, future homeowner, I have been waiting for you in the heart of North Portland’s vibrant Humboldt neighborhood, surrounded by energy, culture, and community. With a perfect Bike Score of 100, I make car free living easy near the lively Vancouver Williams corridor and N Mississippi Avenue, placing some of the city’s best shops, restaurants, coffee spots, and parks close to home. From morning coffee and weekend brunch to shopping and evenings out, the best of North Portland becomes part of daily life. Step inside and discover an open concept layout filled with natural light from tall ceilings and expansive windows, all wrapped in warm modern tones that create a welcoming sense of comfort and calm. My private yard offers a peaceful place for morning coffee, pets, plants, grilling, or evening relaxation, while air conditioning keeps every season comfortable. My custom kitchen anchors the main level with modern cabinetry, solid surface countertops, a beautiful tile backsplash, and an upgraded stainless steel appliance package ready for everyday meals and entertaining. I offer two spacious bedrooms, two and one half bathrooms, and elevated details throughout, including stylish lighting, sleek fixtures, and thoughtfully selected finishes. Every detail reflects the vision of a multi-year Street of Dreams builder, blending elevated design with everyday livability and backing every home with an exceptional warranty. This is how your home was meant to be. My list price is subject to my future owner qualifying for the Portland Housing Bureau’s System Development Charge Exemption (SDC) Program, an initiative promoting affordable housing across the City of Portland. I am more than a house. I am your future home. What are you waiting for? Make me yours!
| a month ago | Listing updated with changes from the MLS® | |
| a month ago | Status changed to Pending | |
| a month ago | Price changed to $309,900 | |
| 3 months ago | Listing first seen on site |

The content relating to real estate for sale on this website comes in part from the IDX program of the RMLS™ of Portland, Oregon. Real estate listings held by brokerage firms other than Keller Williams Realty Portland Premiere are marked with the RMLS™ logo, and detailed information about these properties includes the names of the listing brokers. Listing content is Copyright © 2026 RMLS™, Portland, Oregon. Some properties which appear for sale on this website may subsequently have sold or may no longer be available.
Last checked 2026-09-17 05:27 PM PDT.
All information provided is deemed reliable but is not guaranteed and should be independently verified
